 New Listing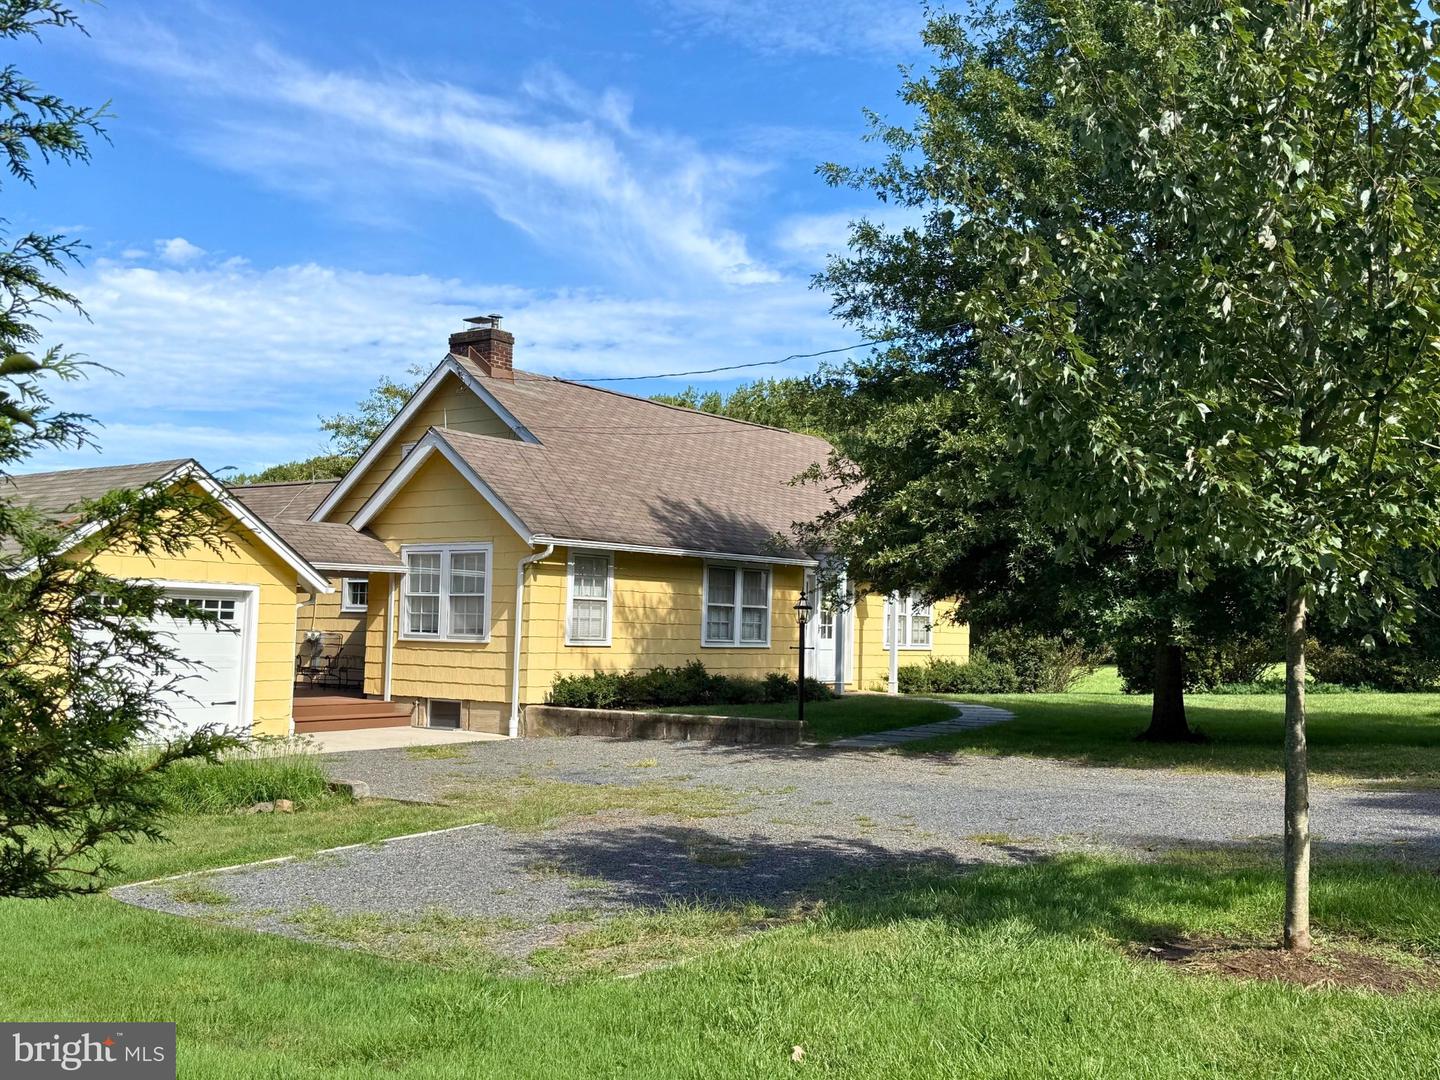

Description
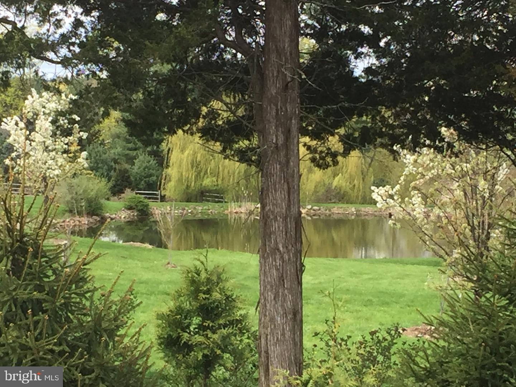
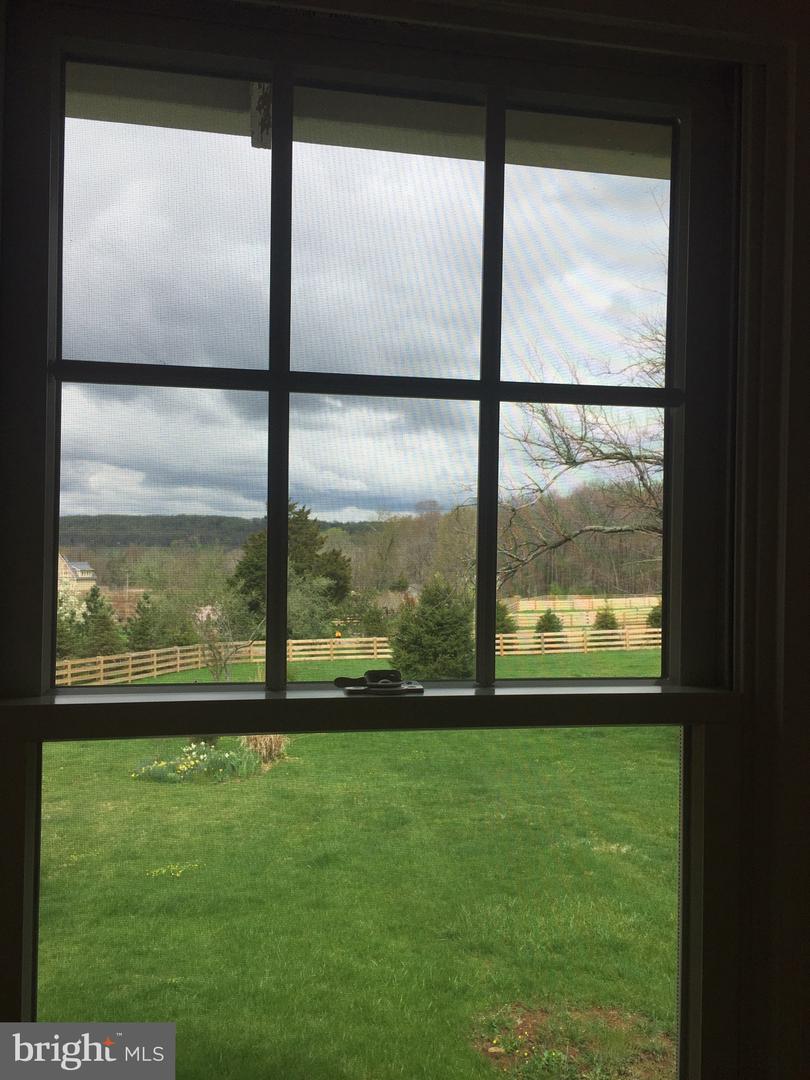
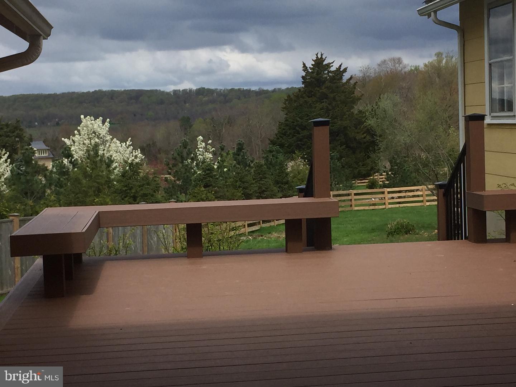
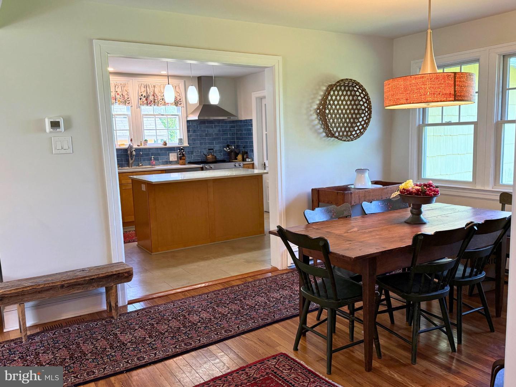
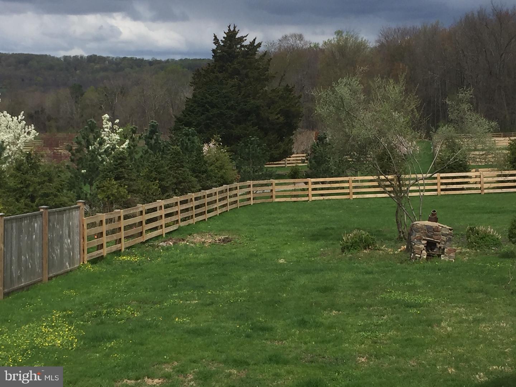
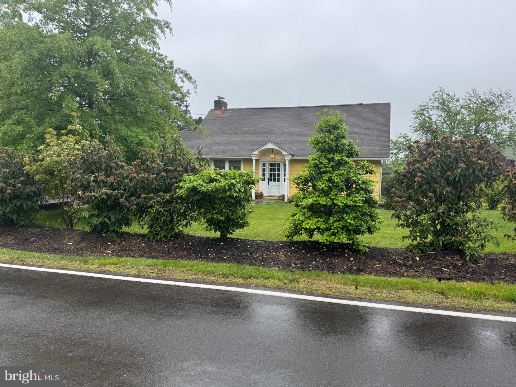
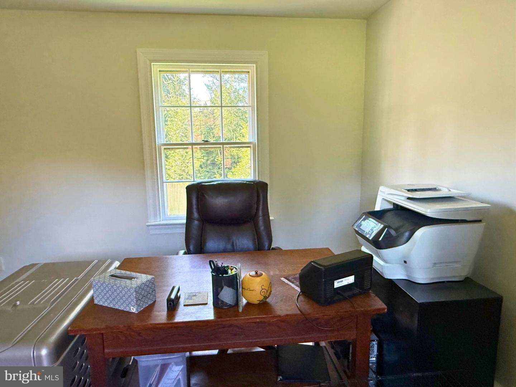
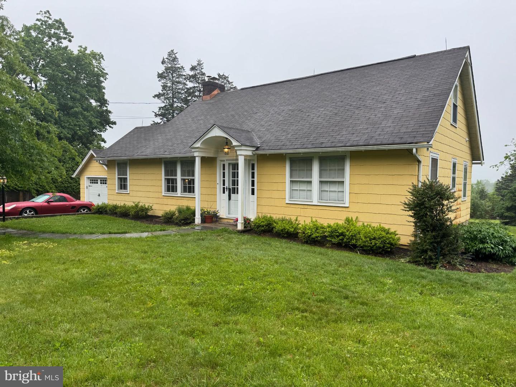
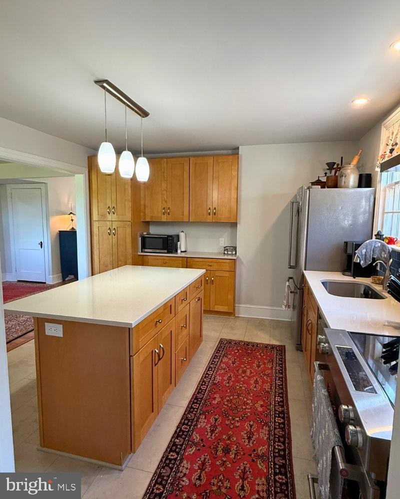
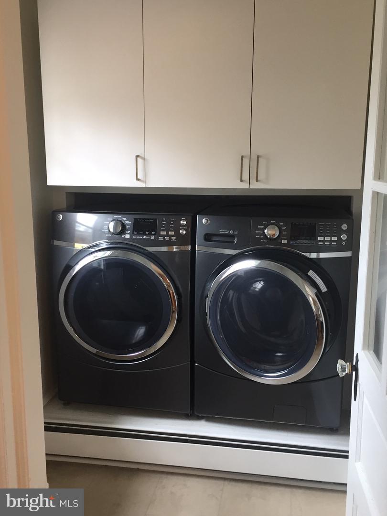
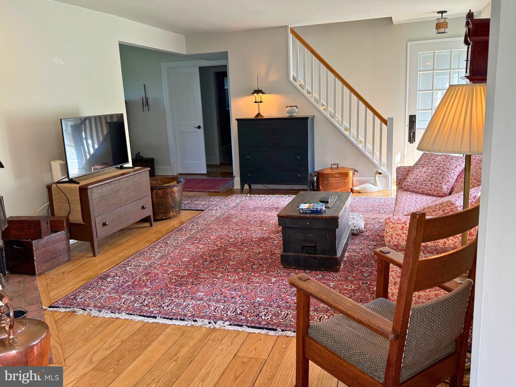
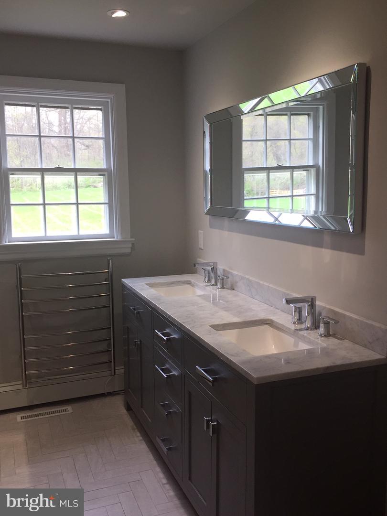
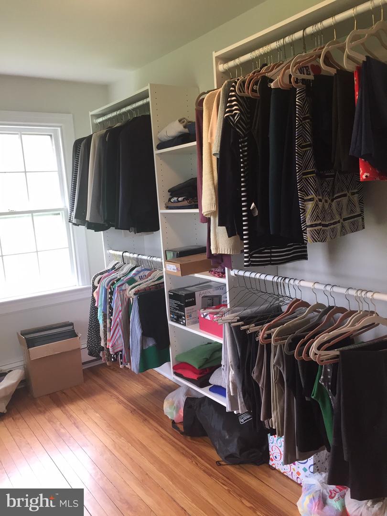
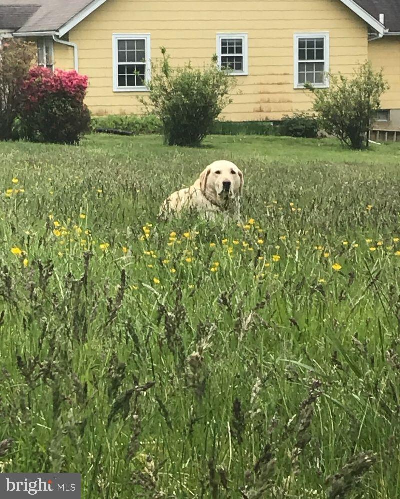
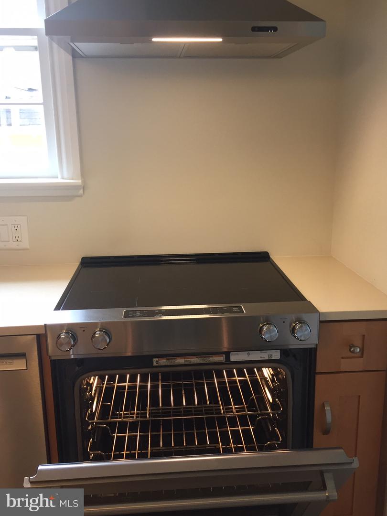
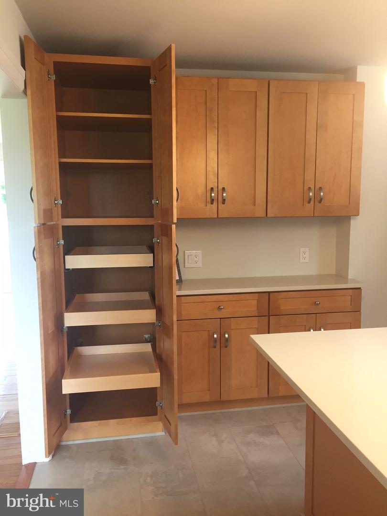
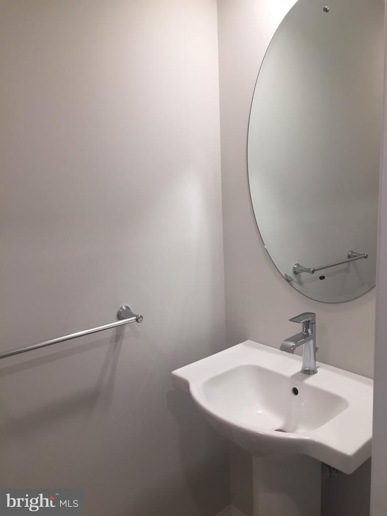
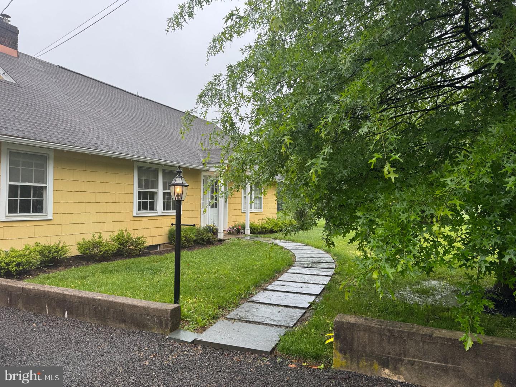
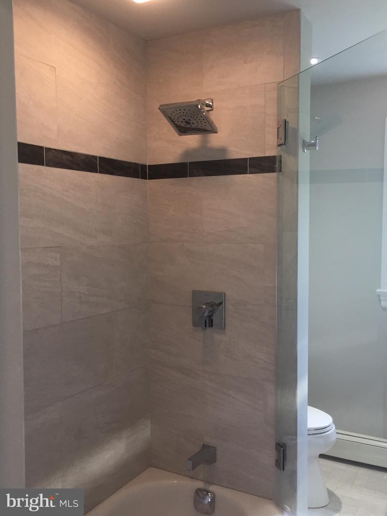
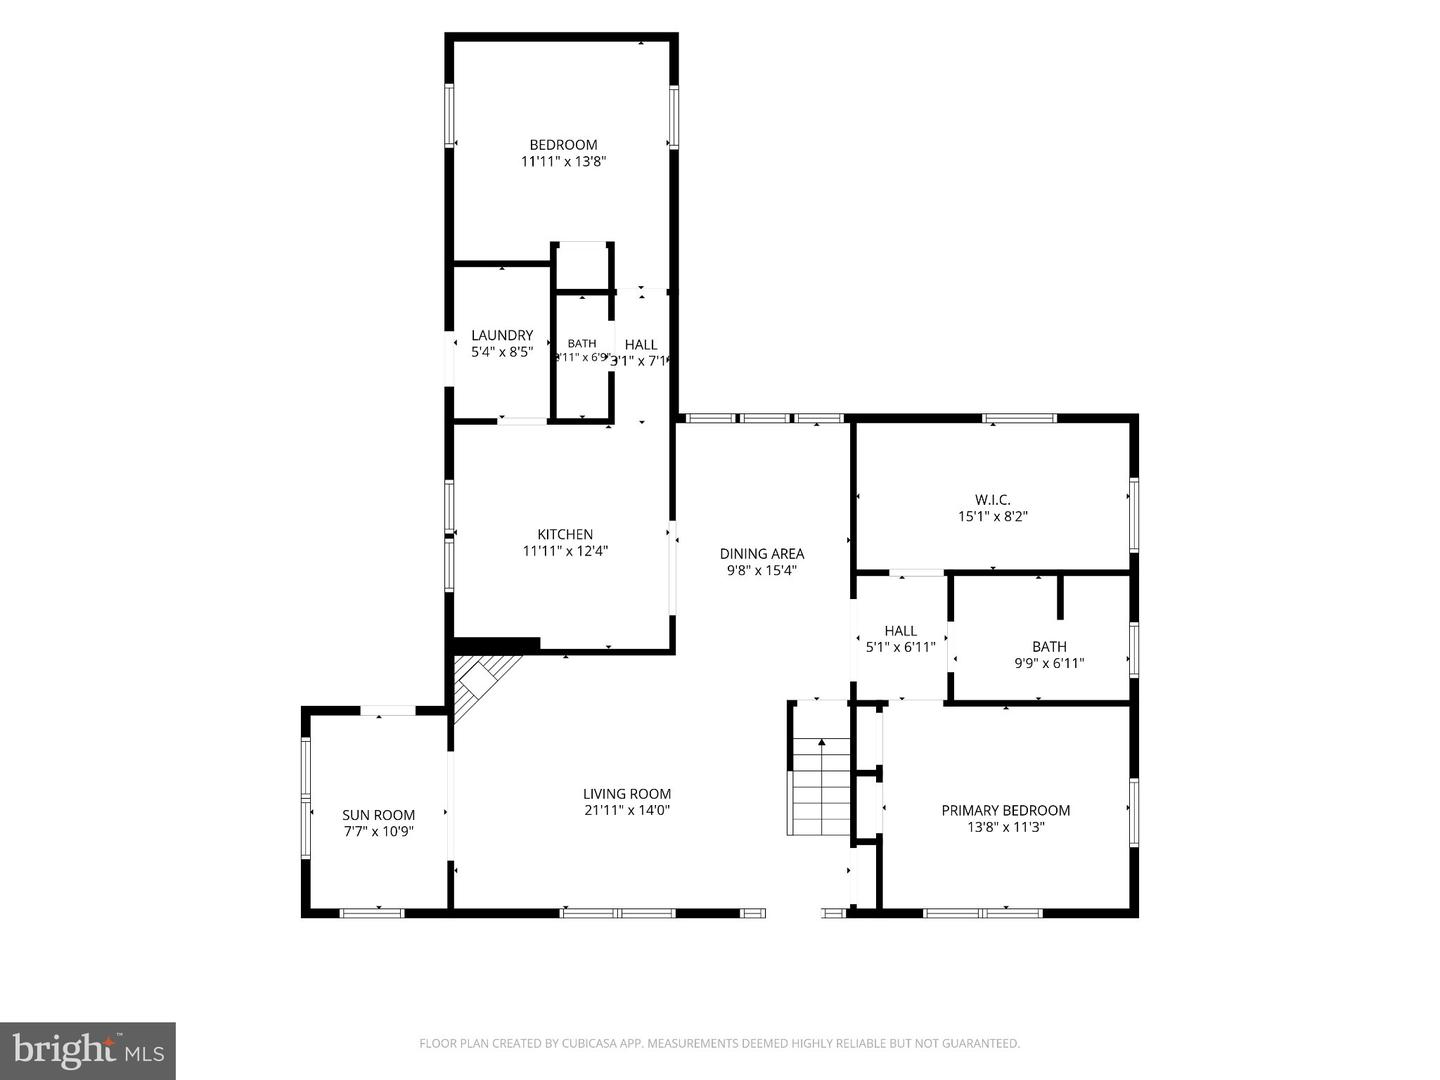
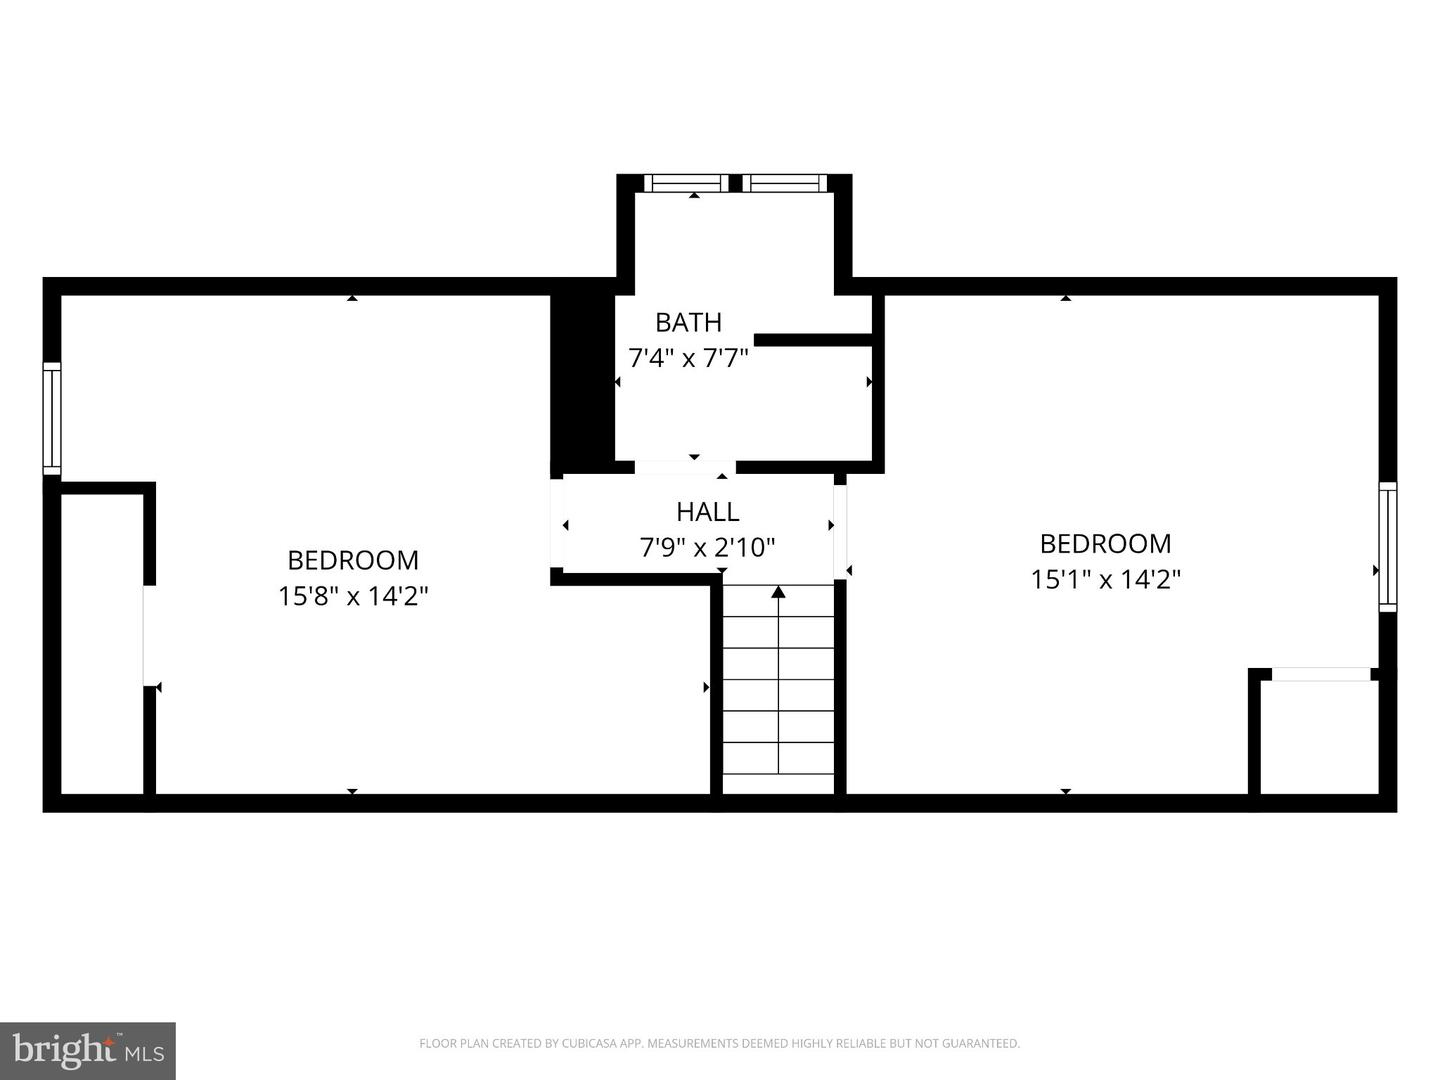
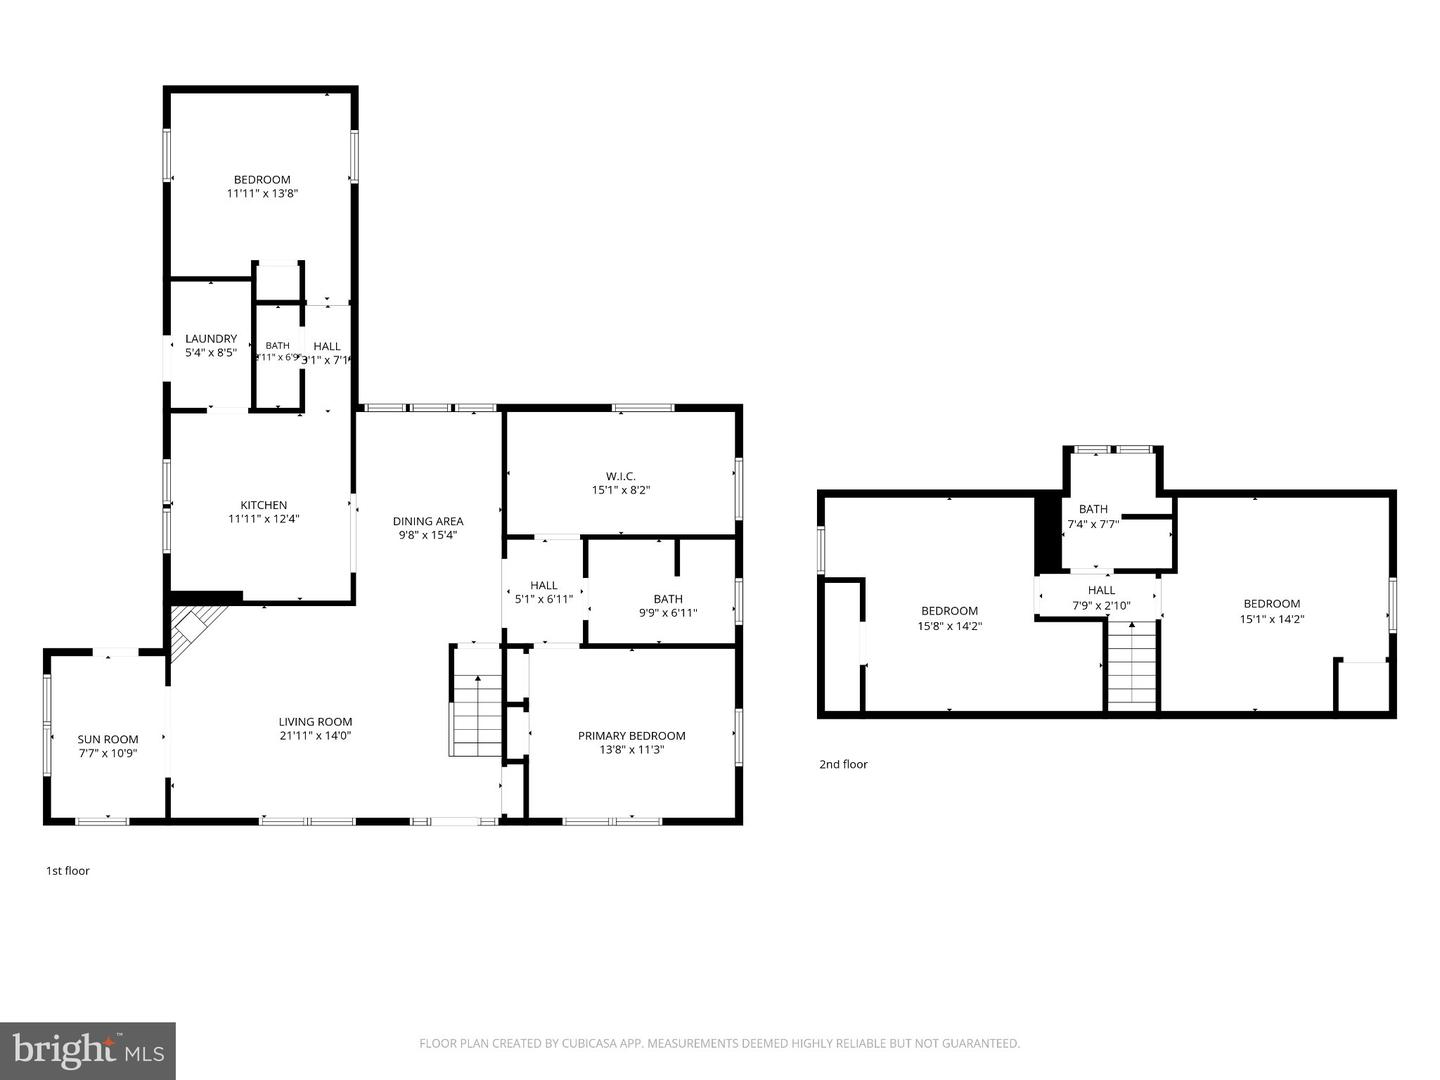
Cape Cottage on Lurgan Road is a sunny New Hope country house surrounded by open fields, pastures and the Pennsylvania Wild Flower Preserve. This single family home in the desirable Lurgan Road neighborhood was recently renovated. It features a new kitchen and 3 modern bathrooms. This spacious 4 bedroom home has Central Air, hardwood floors, a private home office and an attached garage. This property is in the Council Rock School District. Pet approved for 1 well-behaved dog. The FIRST FLOOR features an open floor plan filled with natural light and bucolic views in every direction: The First Floor Master Suite includes an adjoining room to use as a large walk-in closet (or nursery) and a sleek master bathroom with duel sinks and a heated towel bar. A sunny great room hosts a classic Bucks County stone fireplace. The Chef Kitchen sparkles with stainless steel appliances, quartz countertops and kitchen island seating for quick meals. Formal dining room. A sunroom/yoga studio. A large first floor bonus room can be used as a home office, den or fourth bedroom. It has a full closet and a separate bath. PLUS, the first floor laundry room features a full size front-load Washer and Dryer. On the SECOND FLOOR you'll find: Two expansive bedrooms each with oversize closets. A full bathroom with a large walk-in shower. Lots of additional storage space. Cape Cottage has a garage (with an automatic door opener), private driveway, large deck, and a full basement. There is plenty of off-street parking. This country property abuts walking and hiking trails through Washington Crossing State Park, Bowman's Tower and the Pennsylvania Wild Flower Preserve. Dogs are accepted on a case by case basis, with limits to number of dogs, size, and breed. A non-refundable pet deposit of $500 is required if application is accepted. There is a pet rent of $25 per pet per month.
Details
| MLS # | PABU2132732 |
|---|---|
| Listing Type | For Lease |
| Style | House |
| Status | Active-bright |
| Year | 1930 |
| Days On Site | 4 |
| Listing Provided By | Addison Wolfe Real Estate | Lauren Mauro Mellon |
Features
| Bed(s) | 4 |
|---|---|
| Bath(s) | 3 Total |
| SQ Feet | 2,200 |
| Garage | 1 |
| Basement | Y |
| Story(s) | 2 |
| Zoning | JM |
| Acreage | 1.47 |
| Property View | Panoramic, Pasture, Pond, Scenic Vi |
Interior
| Cooling | Central A/C |
|---|---|
| Heating Yes / No | Yes |
| Heating | Hot Water |
| Interior Features | Entry Level Bedroom, Family Room Off Kitchen, Kitchen - Country, Wood Floors, Kitchen - Island, Primary Bath(s), Walk-in Closet(s) |
| Appliances | Stainless Steel Appliances, Dryer, Washer |
Exterior
| Construction Materials | Wood Siding, Frame |
|---|---|
| Foundation Details | Block |
Parking
| Garage Yes / No | Yes |
|---|---|
| Parking Features | Gravel Driveway |
Utilities
| Utilities | Cable TV Available, Phone Available, Other |
|---|
Area Information
| State | PA |
|---|---|
| County | BUCKS PA |
| City | NEW HOPE |
| Zip Code | 18938 |
| Area | Upper Makefield Twp (10147) |
| Community Name | 000 |
| School District | COUNCIL ROCK |
| Elementary School | SOL FEINSTONE |
| High School | COUNCIL ROCK HIGH SCHOOL NORTH |
| Listing VS Median (in 000) | |
Price: $4,900 low | high Med: $674,900 sqft: 2,200 low | high Med: 2,302 $ / sqft: $2 low | high Med: $293 On site: 4 low | high Med: 17 | |
Market Activity 18938
Request a showing
Request a showing
Contact
Learn More About This Property

| State | PA |
|---|---|
| County | BUCKS PA |
| City | NEW HOPE |
| Zip Code | 18938 |
| Area | Upper Makefield Twp (10147) |
| Community Name | 000 |
| School District | COUNCIL ROCK |
| Elementary School | SOL FEINSTONE |
| High School | COUNCIL ROCK HIGH SCHOOL NORTH |
| Listing VS Median (in 000) | |
Price: $4,900 low | high Med: $674,900 sqft: 2,200 low | high Med: 2,302 $ / sqft: $2 low | high Med: $293 On site: 4 low | high Med: 17 | |