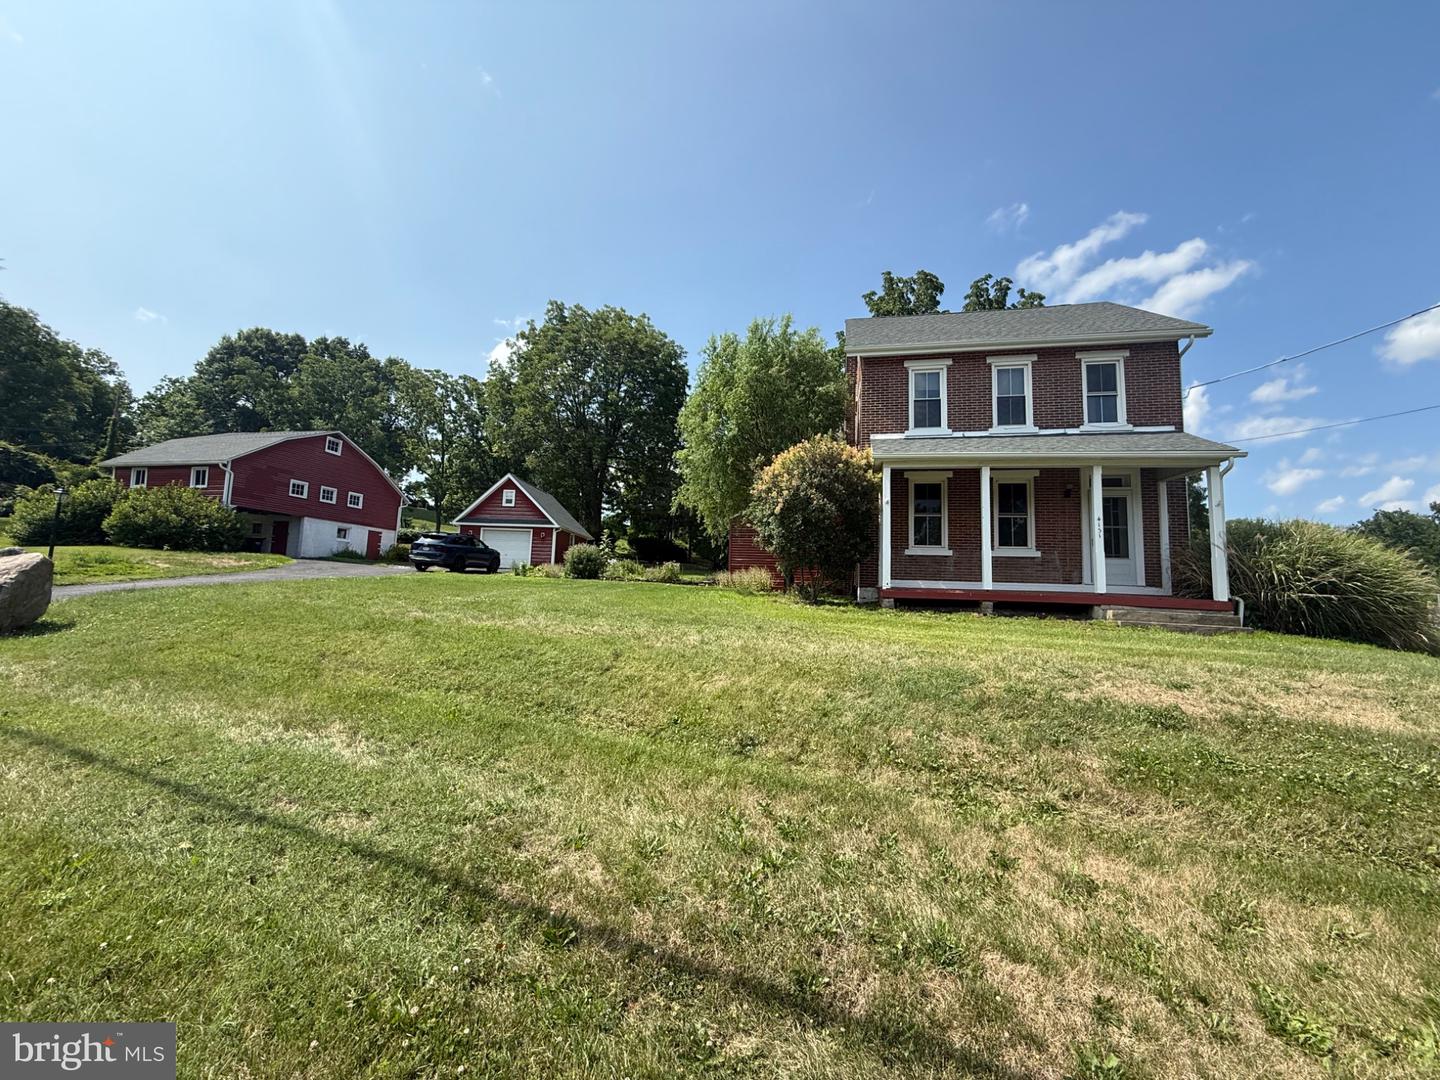
5111 Vera Cruz Road,Upper Milford Twp, PA 18049
Upper Milford Twp, PA 18049

Description
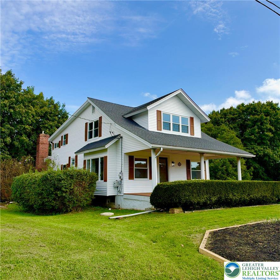
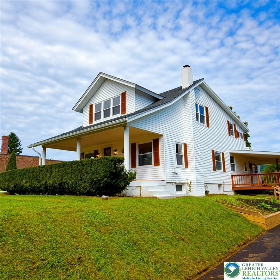
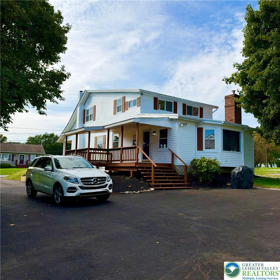
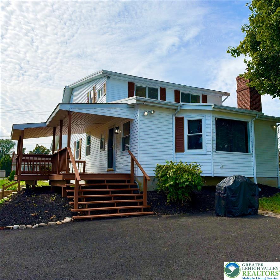
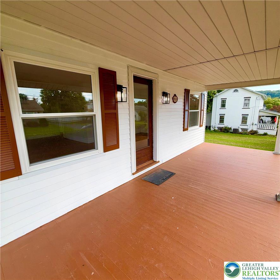
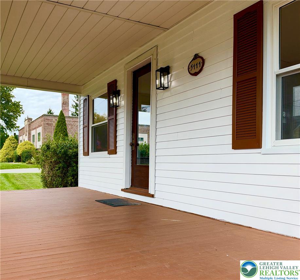
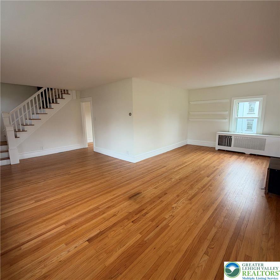
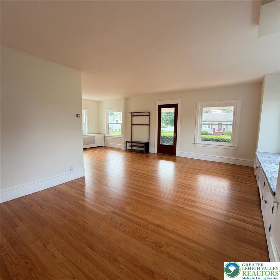
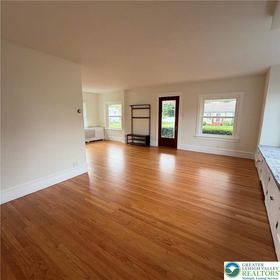
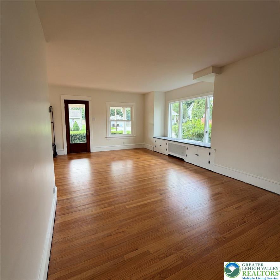
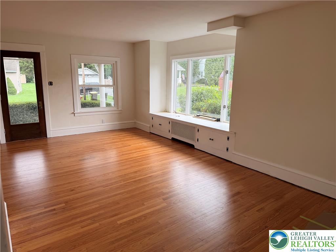
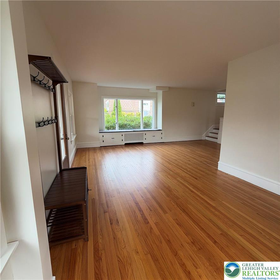
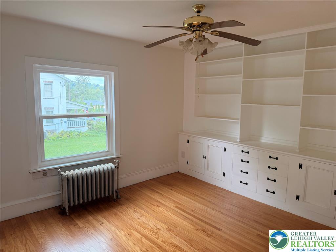
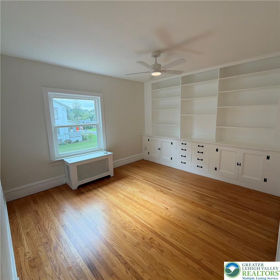
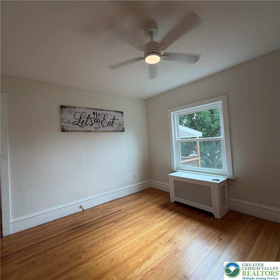
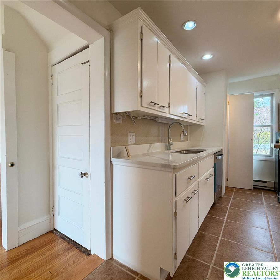
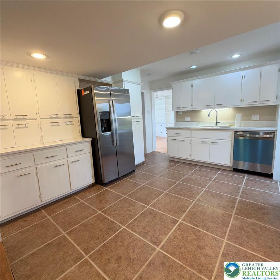
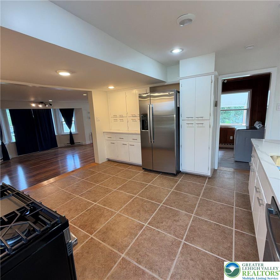
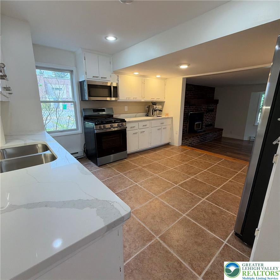
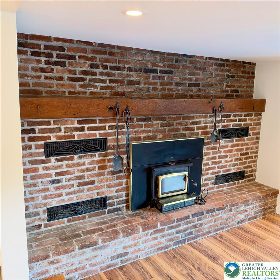
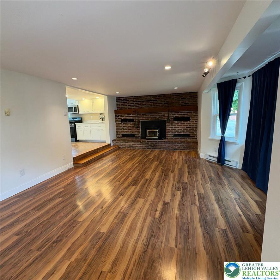
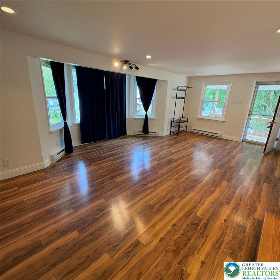
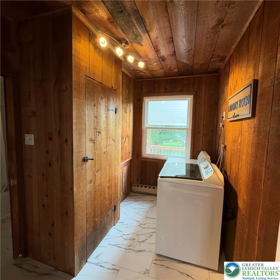
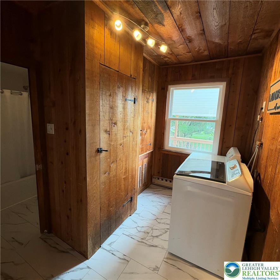
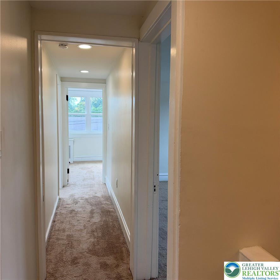
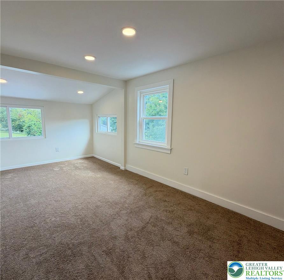
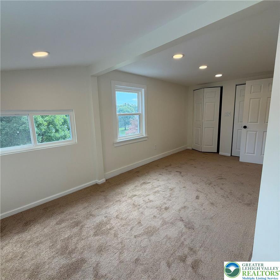
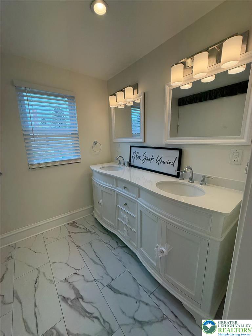
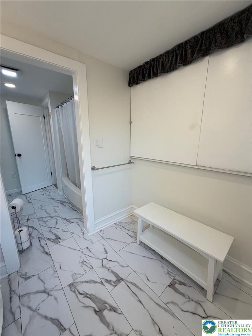
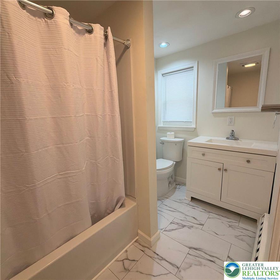
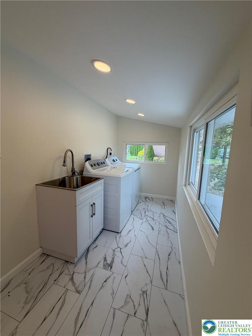
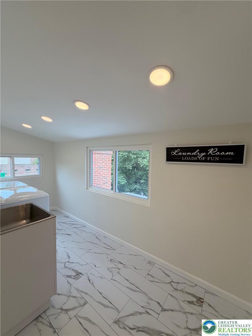
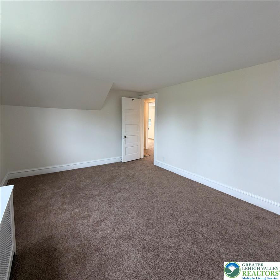
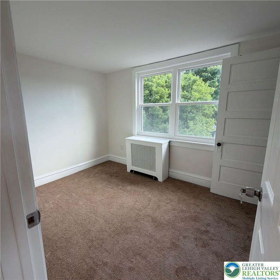
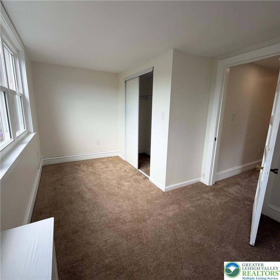
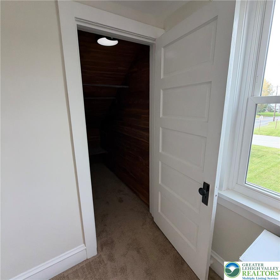
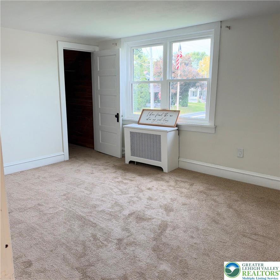
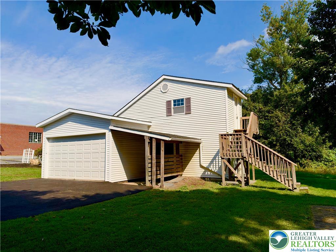
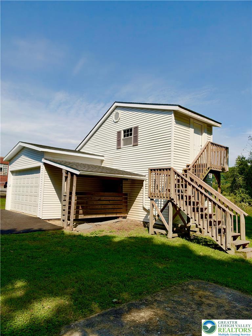
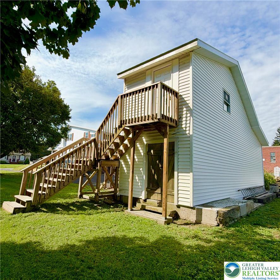
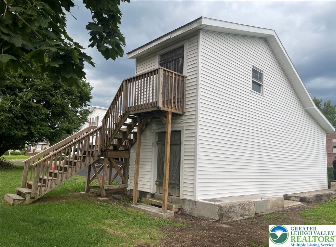
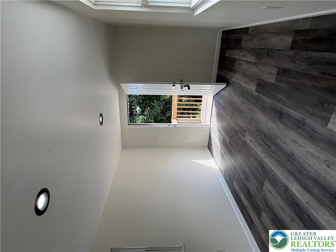
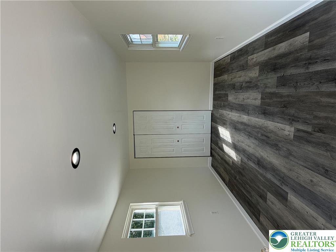
Right size into this fully featured East Penn remodel in Vera Cruz. This home is move in ready with immediate occupancy! With economical gas heat and hot water and brand new windows throughout, you will be warm and cozy all winter. Super low taxes! The upstairs features 4 newly done bedrooms with a modern main bath and second floor laundry. The first floor has an expansive great room with refinished hardwood floors, dining room with built in cabinetry and another first floor full bath. An additional first floor main laundry area with natural barnwood features adjoins the kitchen with new granite countertops, having stainless steel appliances, refreshed cabinets, and a lit pantry. Classic features such as the brick hearth fireplace and beautiful picture window seating area complete your floorplan. Two story updated barn and detached garage with finished second floor space great for home office, craft room he/she shed space also grace this nearly half acre property. Newly paved driveway! Don't let this opportunity pass you by!
Details
| MLS # | 785707 |
|---|---|
| Listing Type | For Lease |
| Style | House |
| Status | Active |
| Year | 1929 |
| Days On Site | 27 |
| Listing Provided By | RE/MAX Central - Center Valley | Bob Dandi |
Features
| Bed(s) | 4 |
|---|---|
| Bath(s) | 2 Total |
| SQ Feet | 2,100 |
| Garage | 2 |
| Story(s) | 2 |
| Zoning | VR-Village Residential |
| Acreage | 0.34 |
Parking
| Garage Yes / No | Yes |
|---|---|
| Parking Features | Driveway, Detached, Garage |
Area Information
| State | PA |
|---|---|
| County | Lehigh |
| City | Upper Milford Twp |
| Zip Code | 18049 |
| Area | Upper Milford |
| Community Name | Not in Development |
| Listing VS Median (in Not in Development) | |
Price: $2,750 low | high Med: $295,000 sqft: 2,100 low | high Med: 1,684 $ / sqft: $1 low | high Med: $175 On site: 27 low | high Med: 24 | |
Request a showing
Request a showing
Contact
Learn More About This Property

| State | PA |
|---|---|
| County | Lehigh |
| City | Upper Milford Twp |
| Zip Code | 18049 |
| Area | Upper Milford |
| Community Name | Not in Development |
| Listing VS Median (in Not in Development) | |
Price: $2,750 low | high Med: $295,000 sqft: 2,100 low | high Med: 1,684 $ / sqft: $1 low | high Med: $175 On site: 27 low | high Med: 24 | |