New Listing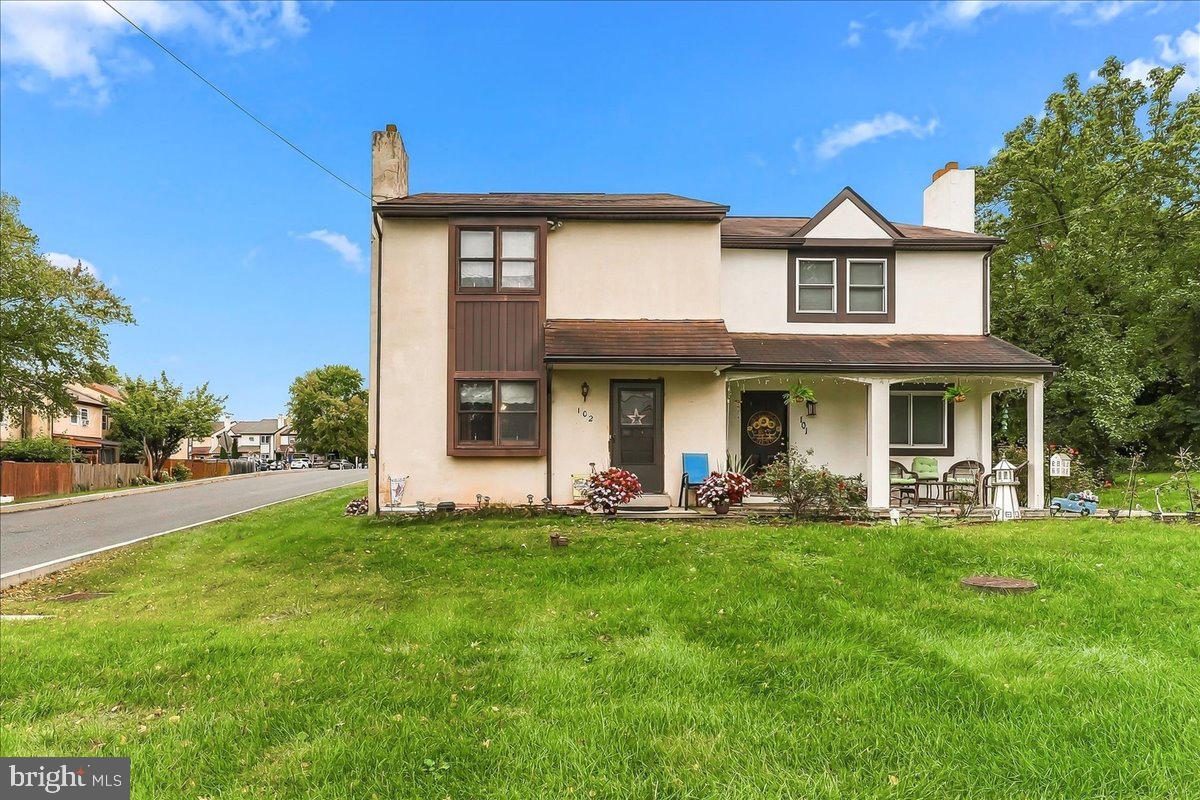
102 Walnut Ridge Est,POTTSTOWN, PA 19464
POTTSTOWN, PA 19464

Description
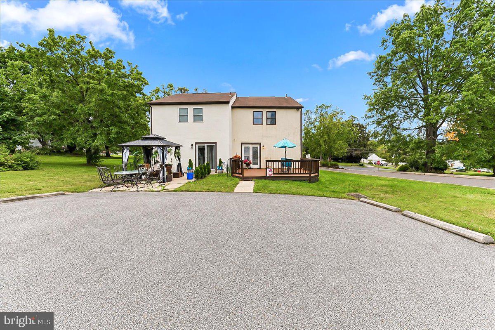
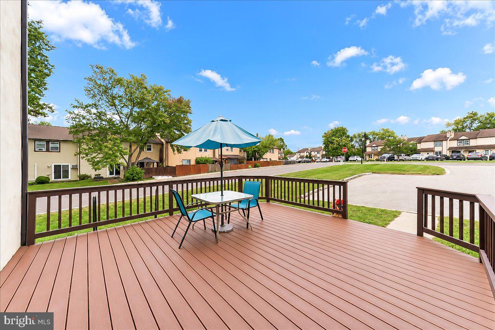
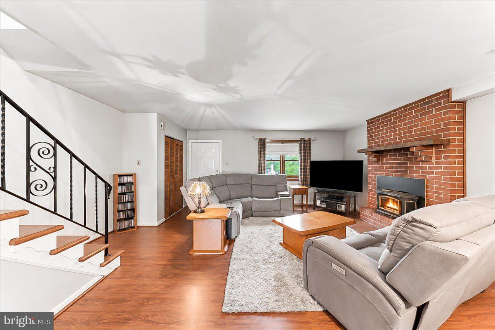
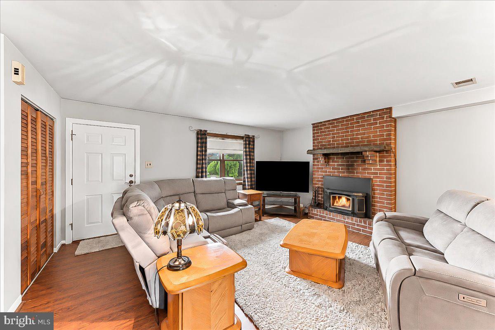
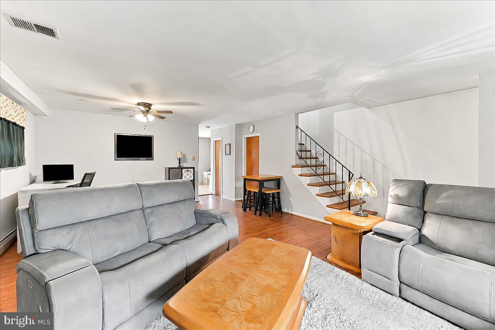
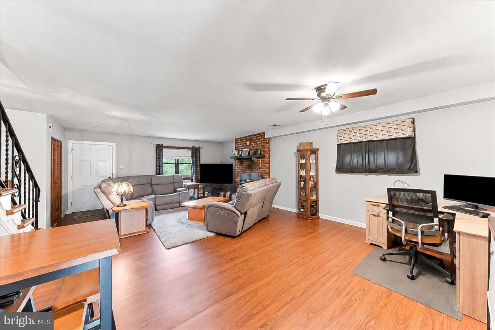
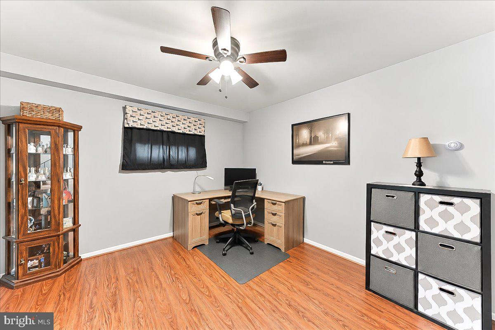
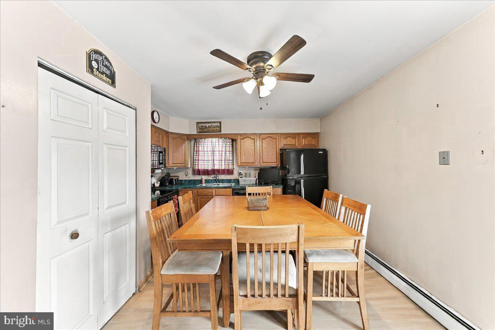
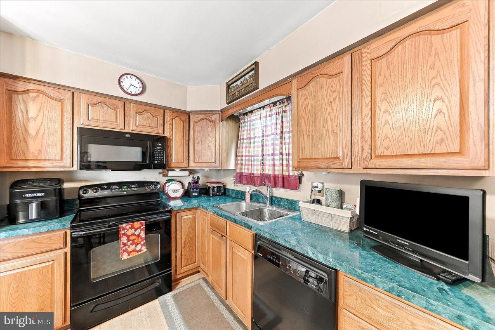
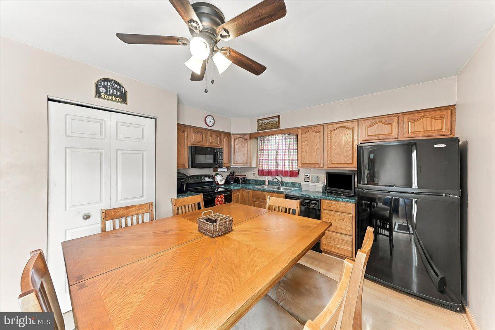
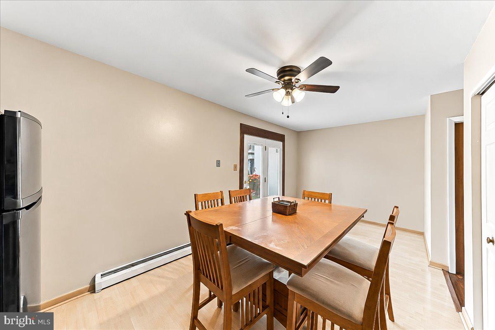
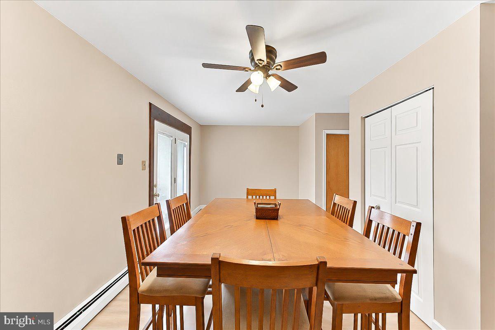
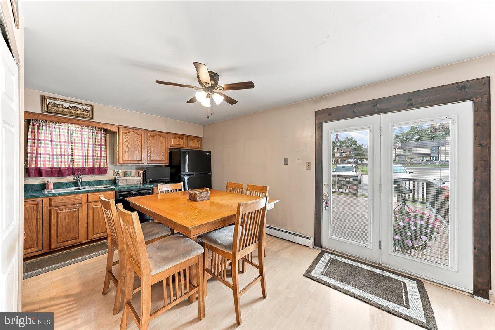
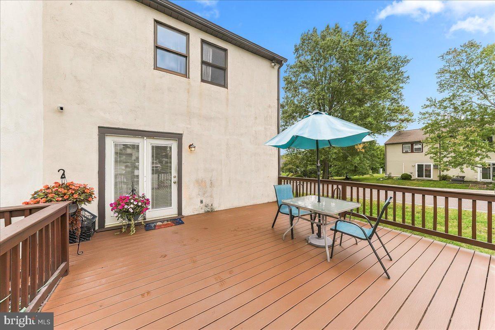
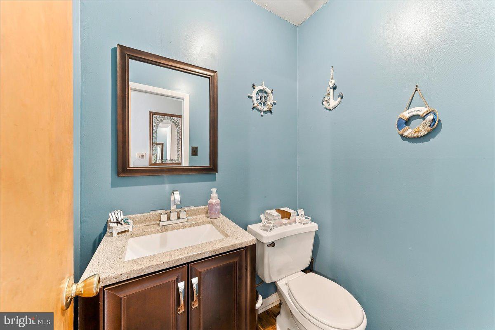
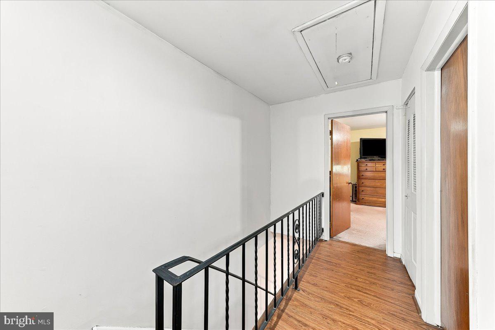
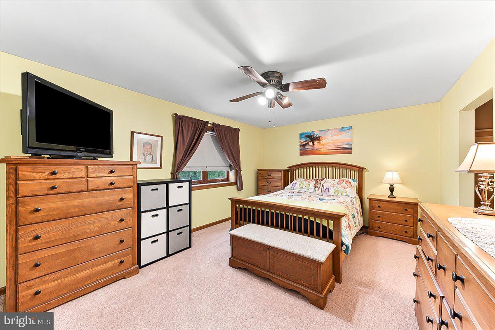
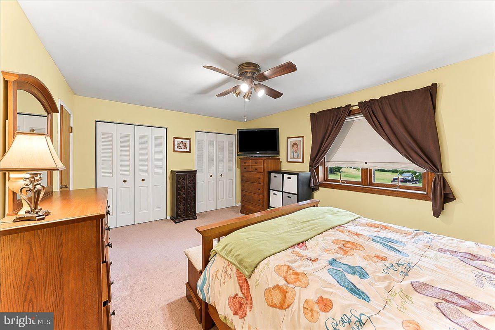
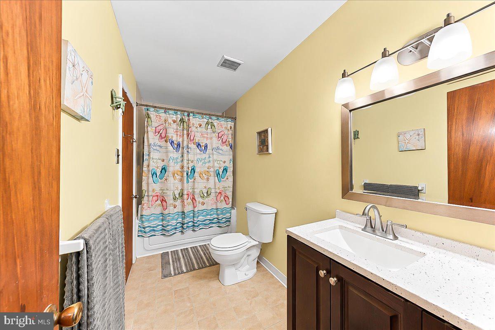
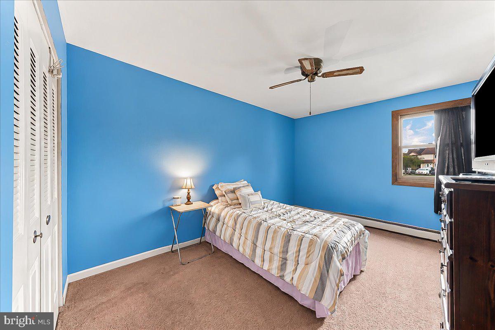
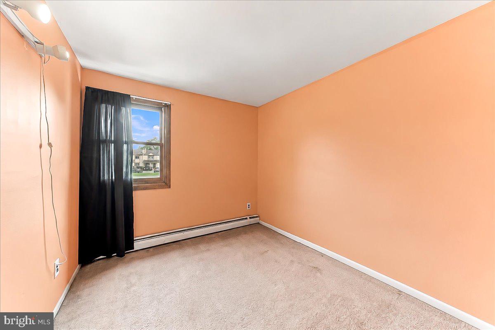
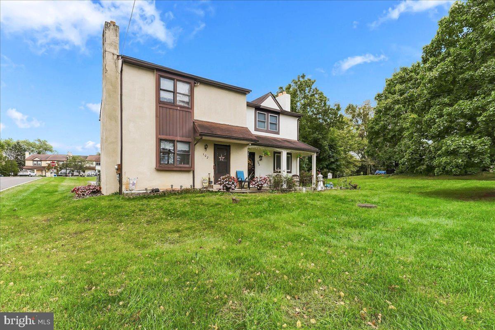
Welcome to a fantastic opportunity to own the original model home in Walnut Ridge Estates! 102 Walnut Ridge Estate is a 3 bedroom, 1.5 bathroom-1500+Sq Ft twin style home located in Pottsgrove School District. Upon arrival you will notice the ample parking area specific to this twin set and really appreciate the yard & location of this home within this established community. Entering the home off the spacious low maintenance deck you will enter what currently sits as an eat-in kitchen. This area makes hosting a breeze with guests able to mingle on the deck and come to the kitchen area or to use the updated first floor half bathroom. As you make your way into the home you will notice the open-floor layout featuring updated vinyl flooring and with the dining area (currently as an office) leading into the generous living room area, complete with a fireplace with wood burning insert. Making your way up the stairs you are greeted a vinyl floored hallway and 3 sizable bedrooms, with the primary having Jack and Jill access to the large bathroom. Making your way back down to the first floor and then to the basement, this is where you can let your mind wander. Keeping the laundry and mechanicals in its own space, you can leave it as is and utilize it for storage or make it into that extra space you have been wanting - workout area, finished family room, media space, just use your imagination! Walnut Ridge Estates is a low cost simple life HOA you will appreciate. This move in ready home is waiting for you to make your mark by calling it HOME!
Details
| MLS # | PAMC2196074 |
|---|---|
| Listing Type | For Sale |
| Style | Condominium |
| HOA Dues | $110 |
| Sub-Type | Resale |
| Status | Active-bright |
| Year | 1977 |
| Days On Site | 5 |
| Listing Provided By | Kline Real Estate Works | Keith S Kline |
Features
| Bed(s) | 3 |
|---|---|
| Bath(s) | 2 Total |
| SQ Feet | 1,520 |
| Basement | Y |
| Story(s) | 2 |
| Zoning | RES |
| Acreage | 0.02 |
Interior
| Rooms Total | 5 |
|---|---|
| Cooling | Window Unit(s) |
| Heating Yes / No | Yes |
| Heating | Hot Water |
| Interior Features | Kitchen - Eat-In, Bathroom - Tub Shower, Breakfast Area, Carpet, Combination Dining/Living, Floor Plan - Traditional, Kitchen - Table Space, Stove - Wood |
| Furnished | No |
| Appliances | Dishwasher, Built-In Microwave, Dryer, Oven/Range - Electric, Refrigerator, Stove, Washer |
Exterior
| Roof | Pitched |
|---|---|
| Construction Materials | Stucco |
| Foundation Details | Block |
| Lot Features | Corner |
Parking
| Garage Yes / No | No |
|---|---|
| Parking Features | Paved Parking, Private |
Utilities
| Utilities | Under Ground |
|---|
Taxes
| Tax Annual Amount | 3891 |
|---|
Area Information
| State | PA |
|---|---|
| County | MONTGOMERY PA |
| City | POTTSTOWN |
| Zip Code | 19464 |
| Area | Lower Pottsgrove Twp (10642) |
| Community Name | WALNUT RIDGE ESTAT |
| School District | POTTSGROVE |
| Elementary School | RINGING ROCKS |
| High School | POTTSGROVE |
| Listing VS Median (in WALNUT RIDGE ESTAT) | |
Price: $245,000 low | high Med: $245,000 sqft: 1,520 low | high Med: 1,520 $ / sqft: $161 low | high Med: $161 On site: 5 low | high Med: 5 | |
Market Activity 19464
Request a showing
Request a showing
Contact
Learn More About This Property

| State | PA |
|---|---|
| County | MONTGOMERY PA |
| City | POTTSTOWN |
| Zip Code | 19464 |
| Area | Lower Pottsgrove Twp (10642) |
| Community Name | WALNUT RIDGE ESTAT |
| School District | POTTSGROVE |
| Elementary School | RINGING ROCKS |
| High School | POTTSGROVE |
| Listing VS Median (in WALNUT RIDGE ESTAT) | |
Price: $245,000 low | high Med: $245,000 sqft: 1,520 low | high Med: 1,520 $ / sqft: $161 low | high Med: $161 On site: 5 low | high Med: 5 | |