102 Westview Dr,LINCOLN UNIVERSITY, PA 19352
LINCOLN UNIVERSITY, PA 19352

Description
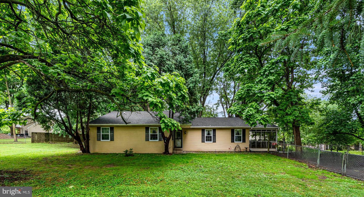
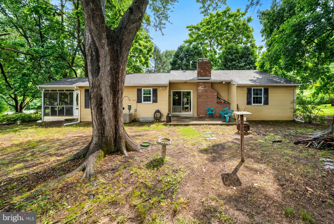
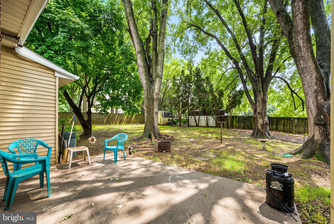
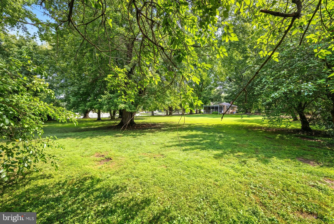
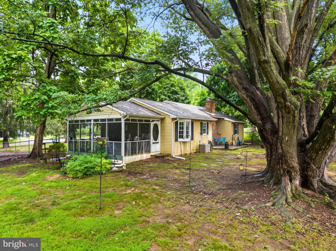
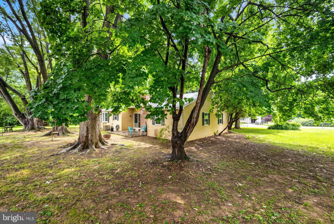
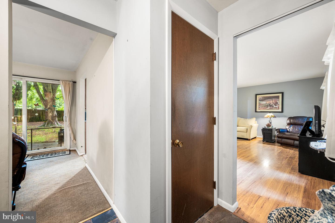
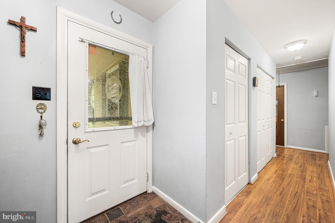
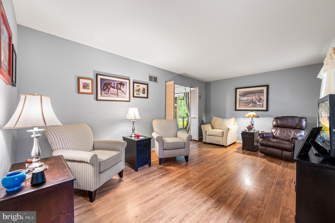
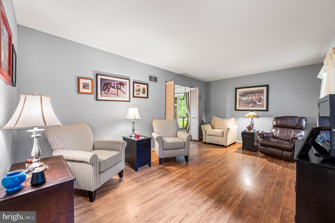
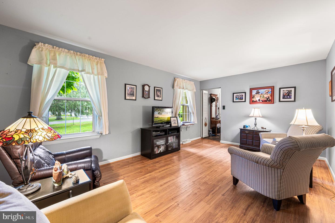
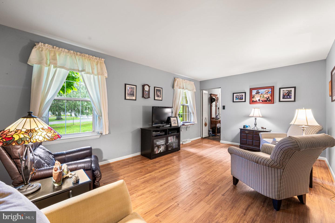
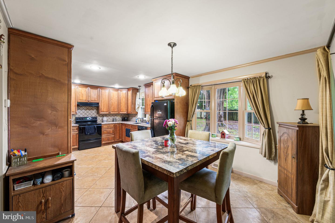
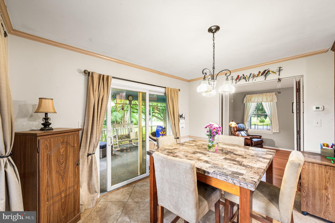
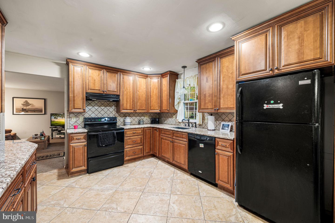
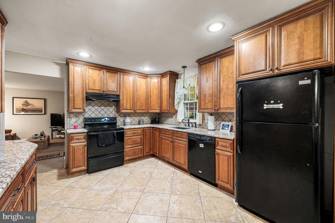
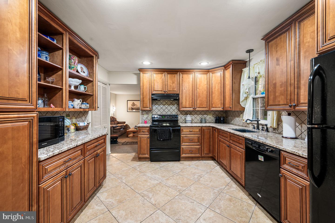
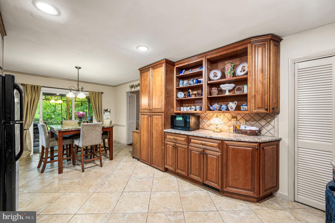
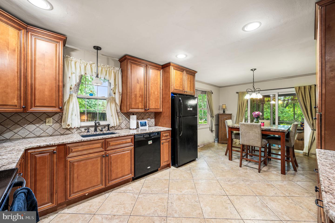
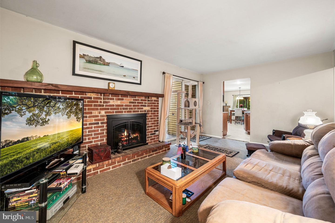
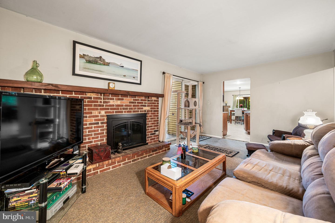
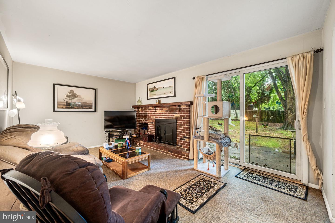
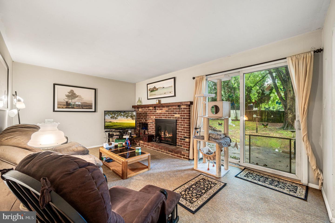
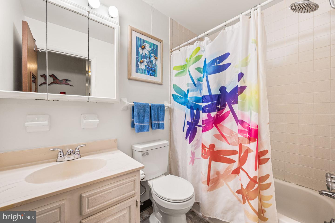
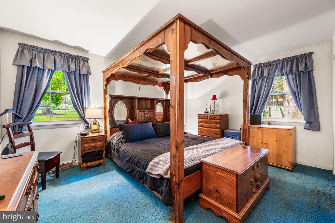
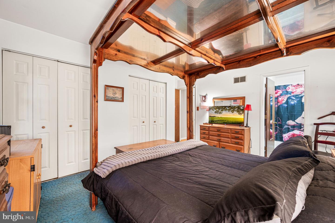
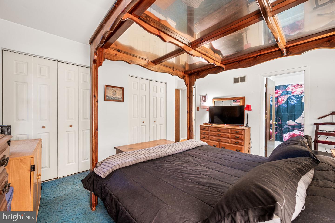
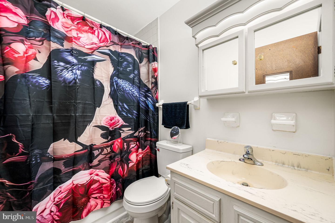
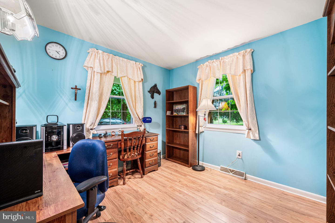
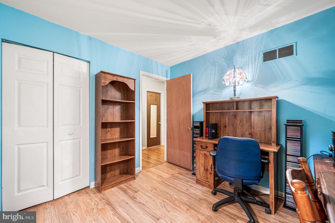
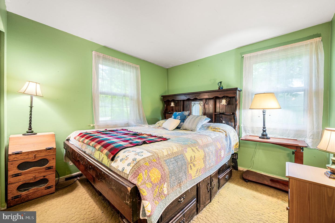
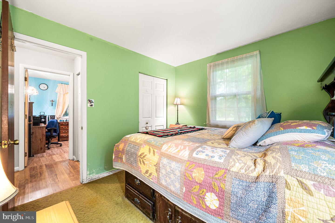
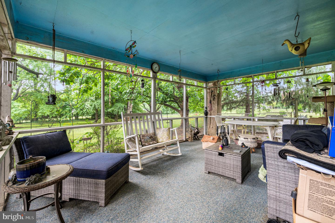
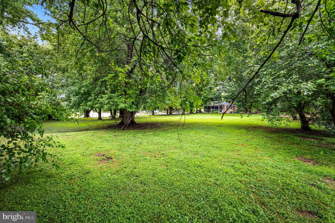
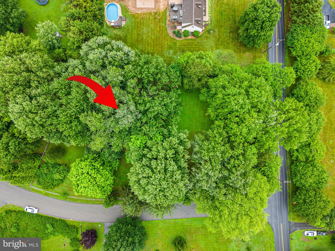
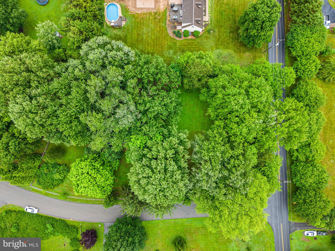
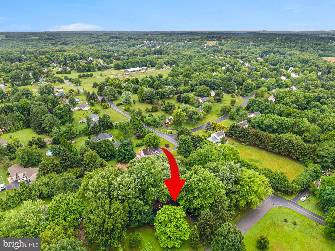
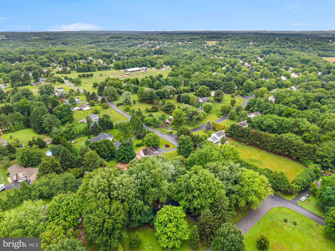
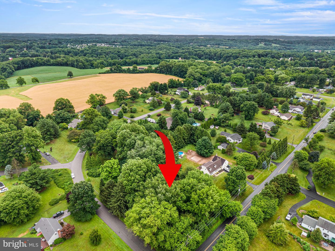
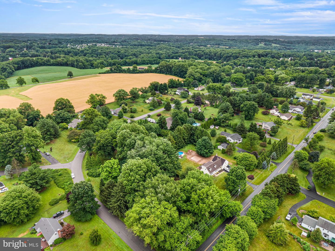
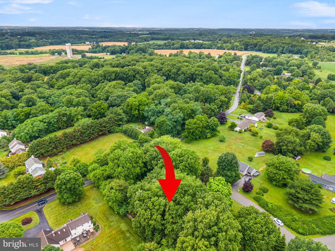
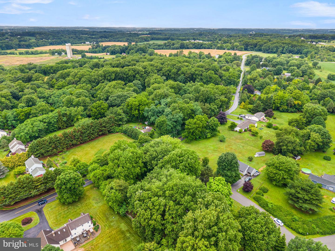
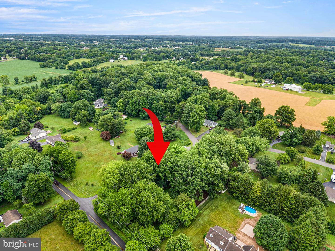
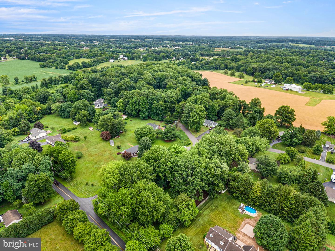
Back on the market! Non-deed restricted and nestled in the Avon Grove School District, this charming ranch sits on a full acre of fully fenced, beautifully treed land just minutes from Route 896. The peaceful country setting is something truly special and increasingly rare to find. The traditional 3-bedroom, 2-bath ranch floorplan flows comfortably from the living room down the hallway into the family room, where a brick wood-burning fireplace anchors the space and opens directly to the backyard. Main-level laundry adds everyday convenience, and the side porch is a standout feature, capturing a natural breeze on summer evenings that cannot be duplicated. The completely renovated kitchen is the heart of the home and a showstopper in every sense, featuring custom cabinetry with abundant storage, granite countertops, updated appliances, recessed lighting, and a tiled floor that come together to create a space that will impress from the moment you walk in. Both bathrooms have new floors and toilets. The unfinished basement offers excellent storage and workshop potential, and the roof was replaced in 2025, providing immediate peace of mind. Outside, the fully fenced, chain-link-enclosed acre is a rare find, ideal for pets, play, and enjoying the mature trees and quiet that surround it. Quick closing available. Call today to schedule your showing. The property is being sold in its present condition.
Details
| MLS # | PACT2129222 |
|---|---|
| Listing Type | For Sale |
| Style | House |
| Sub-Type | Resale |
| Status | Pending-bright |
| Year | 1978 |
| Days On Site | 102 |
| Listing Provided By | RE/MAX Associates-Hockessin | Andrew Mulrine IV |
Features
| Bed(s) | 3 |
|---|---|
| Bath(s) | 2 Total |
| SQ Feet | 1,480 |
| Basement | Y |
| Story(s) | 1 |
| Zoning | RES |
| Acreage | 1.00 |
Interior
| Cooling | Central A/C |
|---|---|
| Heating Yes / No | Yes |
| Heating | Hot Water |
| Interior Features | Carpet, Kitchen - Eat-In, Floor Plan - Traditional, Kitchen - Gourmet, Family Room Off Kitchen, Kitchen - Table Space, Upgraded Countertops, Wood Floors |
| Furnished | Yes |
| Appliances | Dishwasher, Dryer, ENERGY STAR Refrigerator, Microwave, Cooktop, Oven/Range - Electric, Range Hood, Stainless Steel Appliances, Washer, Water Heater |
Exterior
| Roof | Shingle |
|---|---|
| Construction Materials | Aluminum Siding, Stick Built |
| Foundation Details | Block |
Parking
| Garage Yes / No | No |
|---|---|
| Parking Features | Asphalt Driveway |
Utilities
| Utilities | Cable TV |
|---|
Taxes
| Tax Annual Amount | 5320 |
|---|
Area Information
| State | PA |
|---|---|
| County | CHESTER PA |
| City | LINCOLN UNIVERSITY |
| Zip Code | 19352 |
| Area | New London Twp (10371) |
| Community Name | WESTVIEW FARMS |
| School District | AVON GROVE |
| Elementary School | PENN LONDON |
| High School | AVON GROVE |
| Listing VS Median (in WESTVIEW FARMS) | |
Price: $399,990 low | high Med: $399,990 sqft: 1,480 low | high Med: 1,480 $ / sqft: $270 low | high Med: $270 On site: 102 low | high Med: 102 | |
Market Activity 19352
Request a showing
Request a showing
Contact
Learn More About This Property

| State | PA |
|---|---|
| County | CHESTER PA |
| City | LINCOLN UNIVERSITY |
| Zip Code | 19352 |
| Area | New London Twp (10371) |
| Community Name | WESTVIEW FARMS |
| School District | AVON GROVE |
| Elementary School | PENN LONDON |
| High School | AVON GROVE |
| Listing VS Median (in WESTVIEW FARMS) | |
Price: $399,990 low | high Med: $399,990 sqft: 1,480 low | high Med: 1,480 $ / sqft: $270 low | high Med: $270 On site: 102 low | high Med: 102 | |