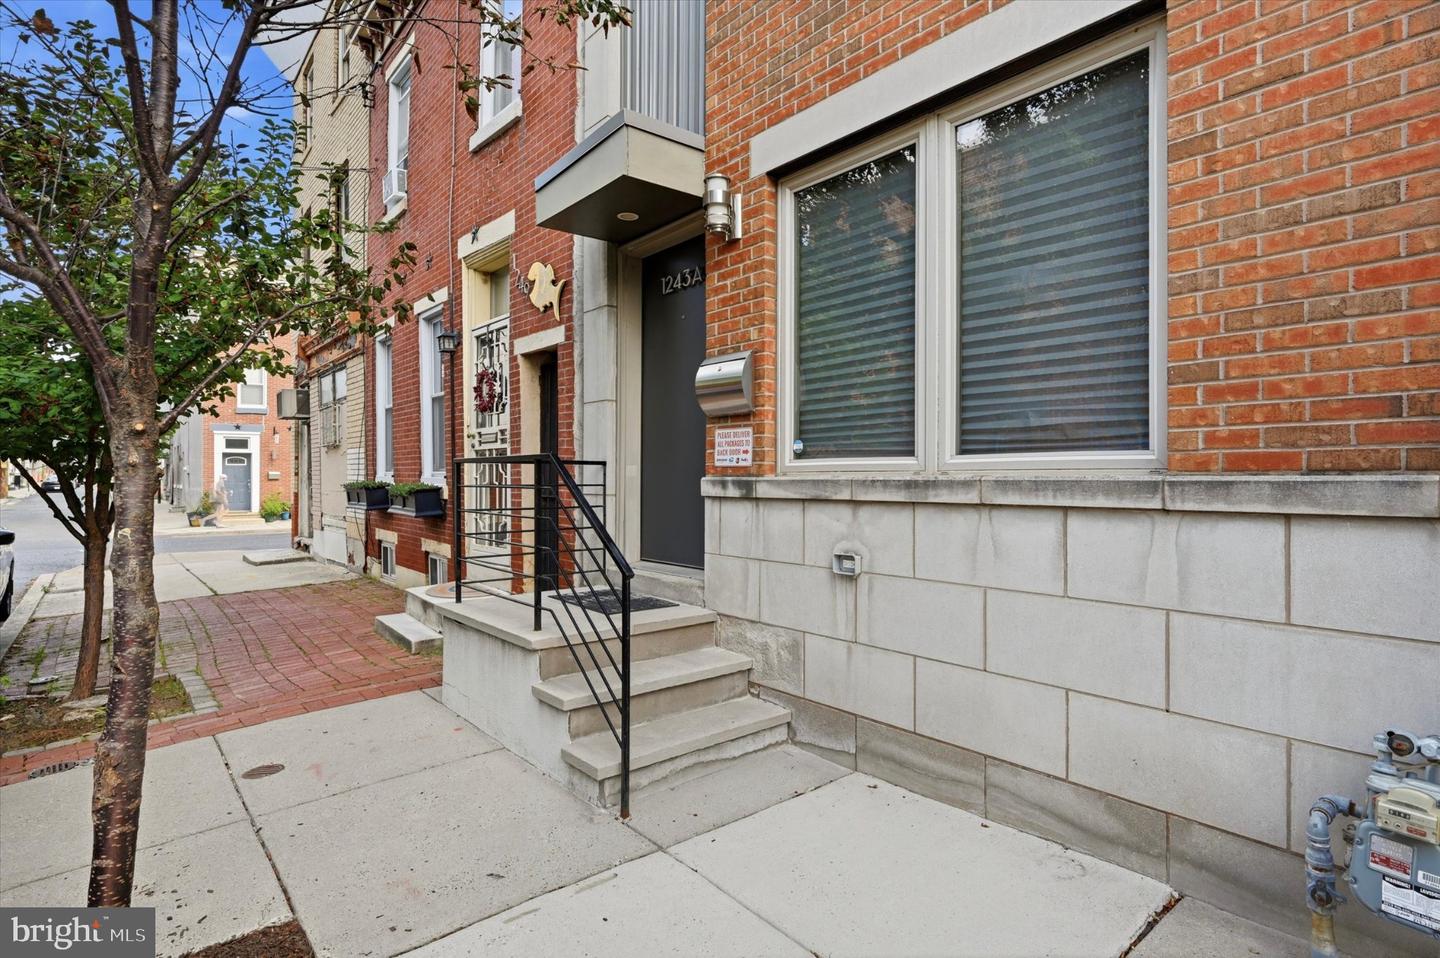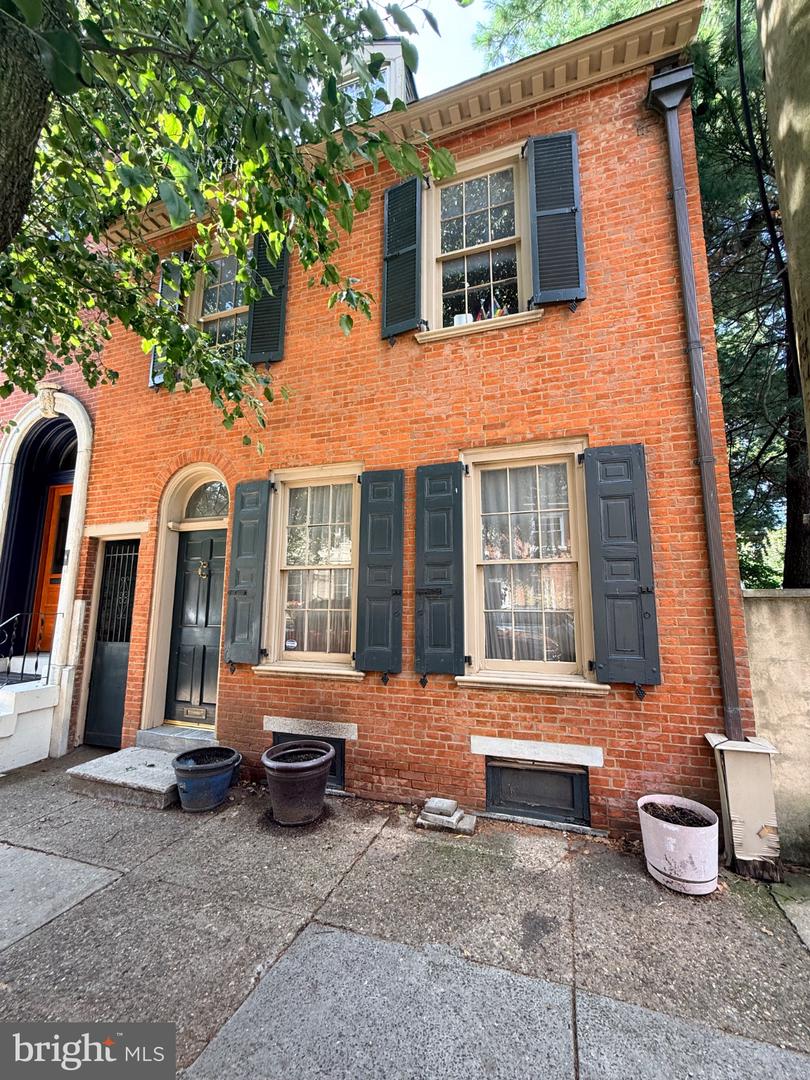
1118 Marlborough St,PHILADELPHIA, PA 19125
PHILADELPHIA, PA 19125

Description
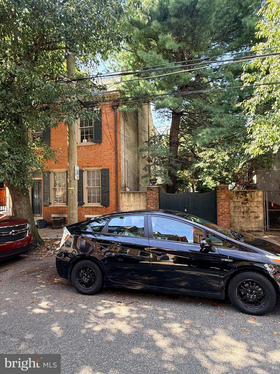
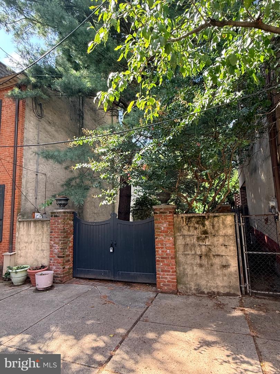
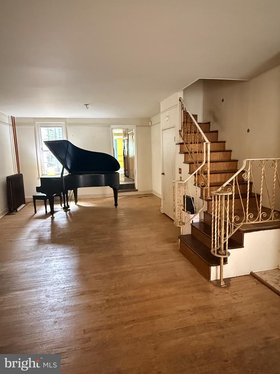
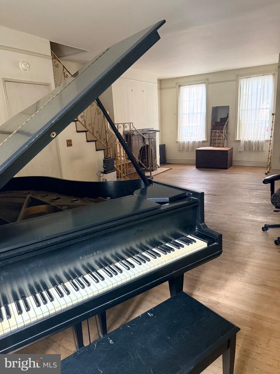
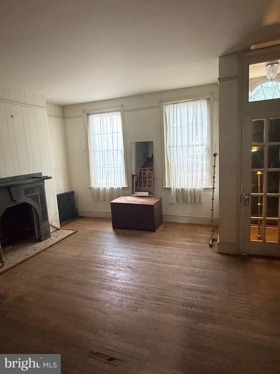
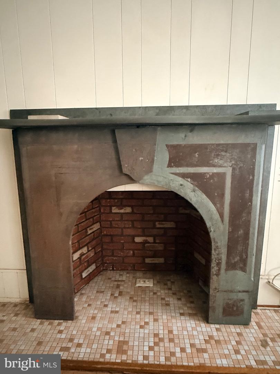
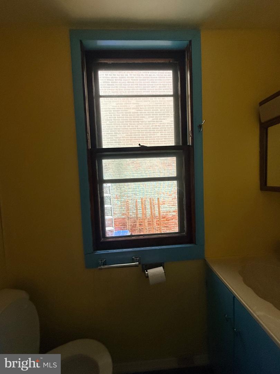
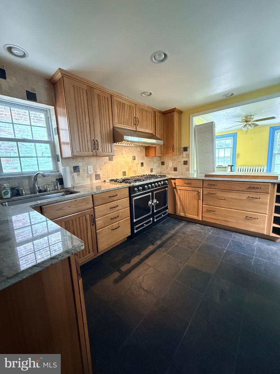
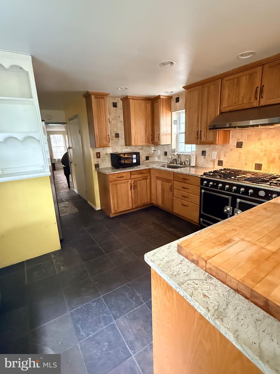
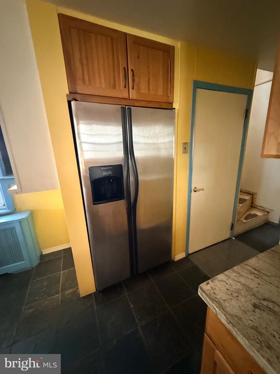
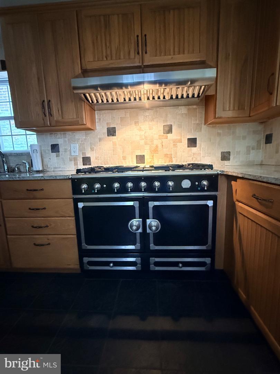
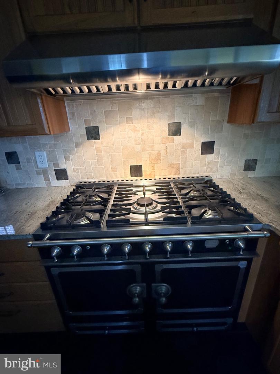
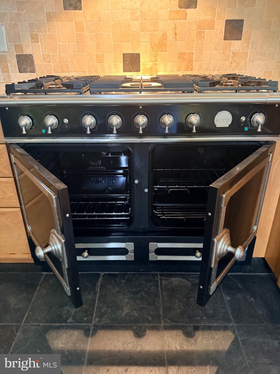
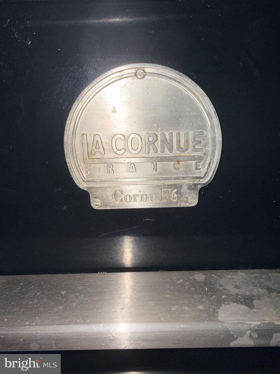
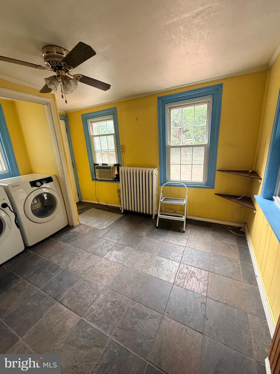
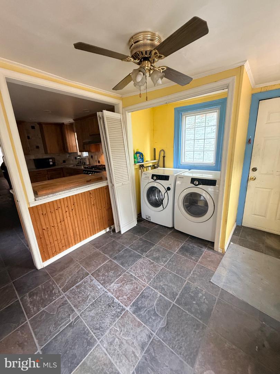
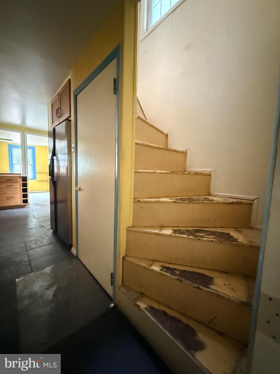
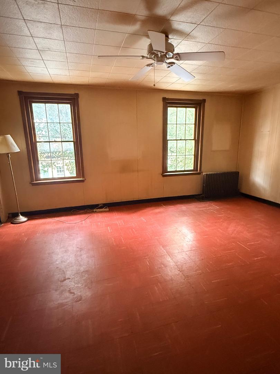
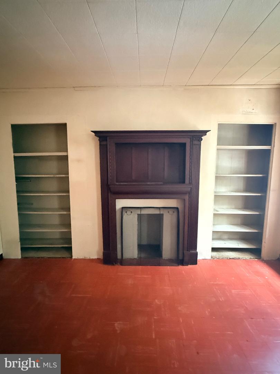
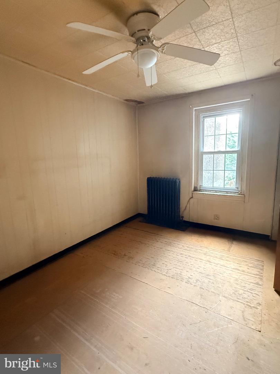
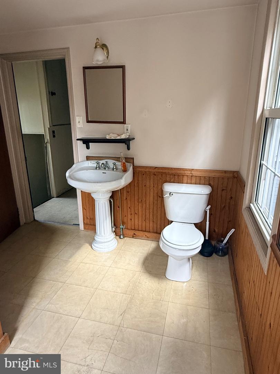
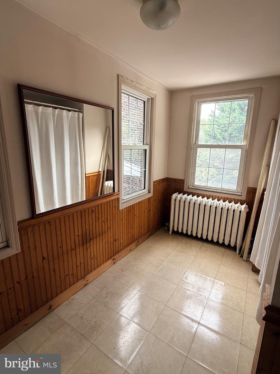
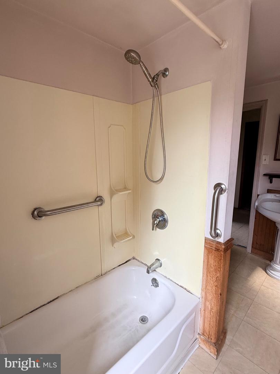
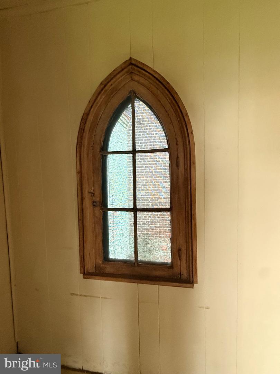
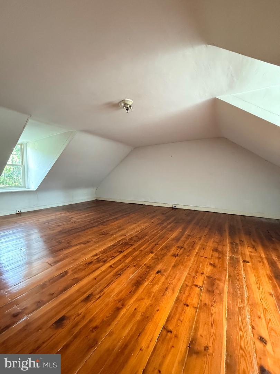
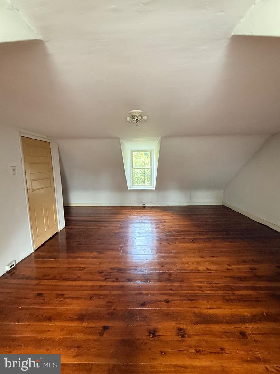
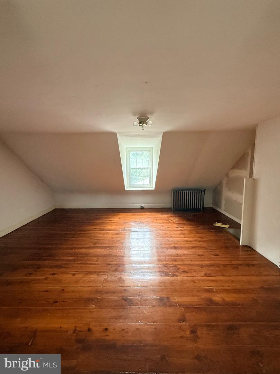
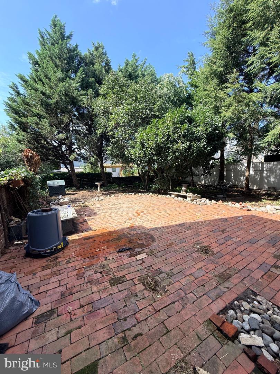
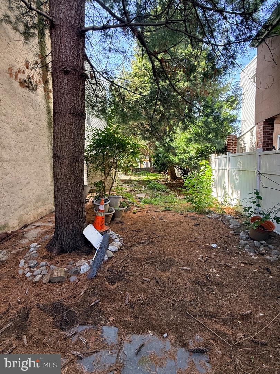
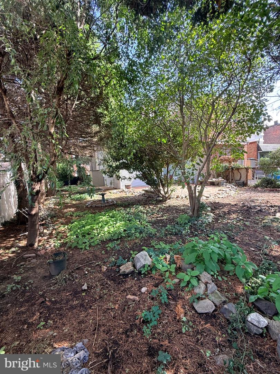
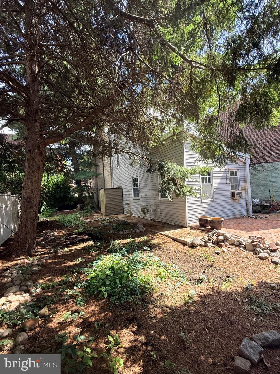
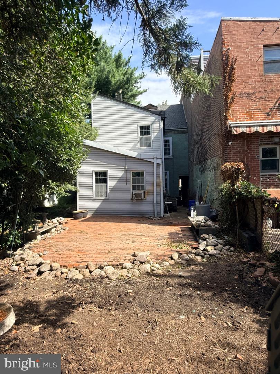
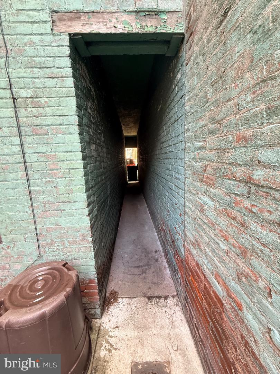
This charming end-of-row townhouse in the vibrant Fishtown neighborhood offers a perfect blend of comfort and urban convenience. Built in 1915, the home features a spacious layout with 3 bedrooms and 1.5 bathrooms, ideal for both relaxation and entertaining. The eat-in kitchen is equipped with essential appliances, including a La Cornue Cornu Fe' French Luxury Cooking Range. Enjoy the unique architectural design with a double staircase that enhances the home's character. The included adjacent lot provides additional outdoor space, perfect for gardening or enjoying a quiet moment. Located close public transportation and I-95, commuting is a breeze. Fishtown is known for its lively atmosphere, with trendy cafes, restaurants, and Penn Treaty Park on the Delaware River just a short stroll away. Experience the best of urban living while enjoying the warmth and charm of this delightful home. Don't miss the opportunity to make this inviting space your own!1st Floor: Living Room, Powder Room, Eat-in Kitchen & Breakfast room with Laundry Area.2nd Floor: Two Bedrooms and a full bathroom off the Hallway3rd Floor: One Bedroom with two dormer windows.Property needs some upgrades to make this home your special place. ******Includes an additional adjacent lot 20' x 106 ' lot known as 1120 Marlborough St. OPA account # 1810548001120 2027 Real Estate Taxes $2730. This parcel is large enough to build a new home on it without a variance (2,120 square feet)
Details
| MLS # | PAPH2653010 |
|---|---|
| Listing Type | For Sale |
| Style | Condominium |
| Sub-Type | Resale |
| Status | Active-bright |
| Year | 1915 |
| Days On Site | 19 |
| Listing Provided By | Leibovitz Real Estate, LLC | Wayne Leibovitz |
Features
| Bed(s) | 3 |
|---|---|
| Bath(s) | 2 Total |
| SQ Feet | 1,620 |
| Basement | Y |
| Story(s) | 3 |
| Zoning | RSA5 |
| Acreage | 0.05 |
Interior
| Cooling | None |
|---|---|
| Heating Yes / No | Yes |
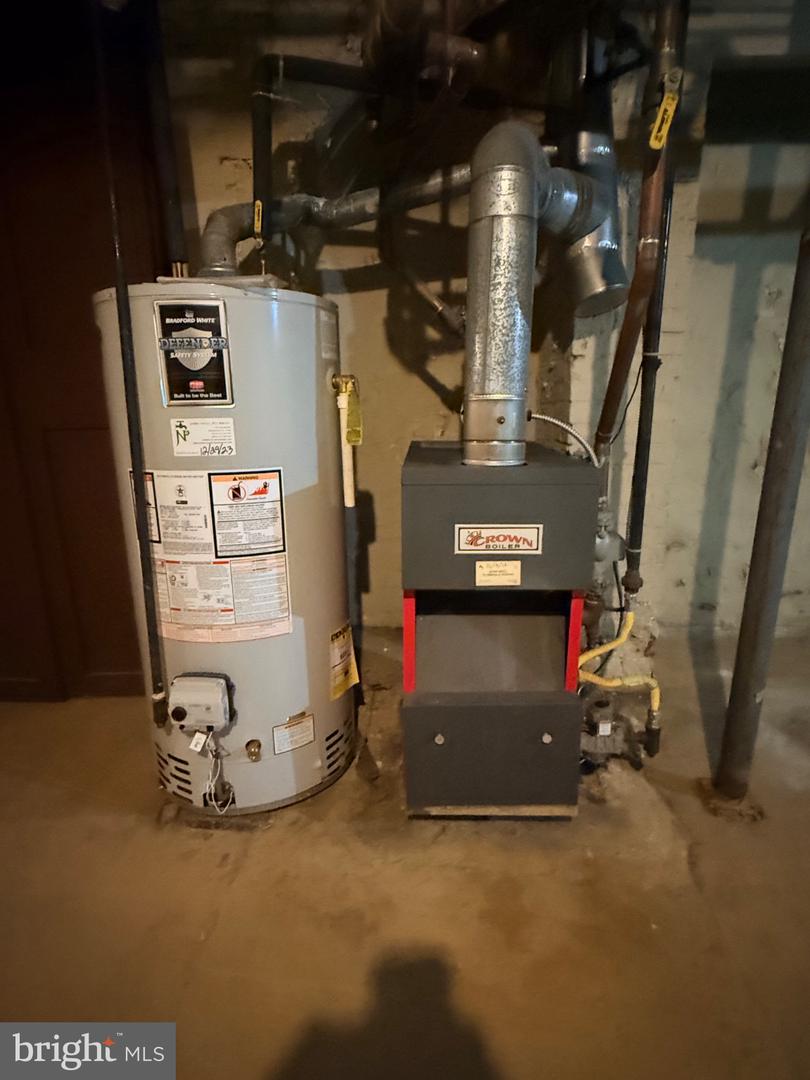
| Heating | Hot Water |
| Interior Features | Additional Stairway, Double/Dual Staircase, Kitchen - Eat-In |
| Appliances | Disposal, Dryer, Washer |
Exterior
| Construction Materials | Masonry |
|---|---|
| Foundation Details | Stone |
| Lot Features | Additional Lot(s) |
Parking
| Garage Yes / No | No |
|---|
Taxes
| Tax Annual Amount | 5837 |
|---|
Area Information
| State | PA |
|---|---|
| County | PHILADELPHIA PA |
| City | PHILADELPHIA |
| Zip Code | 19125 |
| Area | 19125 (19125) |
| Community Name | FISHTOWN |
| School District | PHILADELPHIA CITY |
| Listing VS Median (in FISHTOWN) | |
Price: $795,000 low | high Med: $332,450 sqft: 1,620 low | high Med: 1,070 $ / sqft: $491 low | high Med: $311 On site: 19 low | high Med: 14 | |
Market Activity 19125
Request a showing
Request a showing
Contact
Learn More About This Property

| State | PA |
|---|---|
| County | PHILADELPHIA PA |
| City | PHILADELPHIA |
| Zip Code | 19125 |
| Area | 19125 (19125) |
| Community Name | FISHTOWN |
| School District | PHILADELPHIA CITY |
| Listing VS Median (in FISHTOWN) | |
Price: $795,000 low | high Med: $332,450 sqft: 1,620 low | high Med: 1,070 $ / sqft: $491 low | high Med: $311 On site: 19 low | high Med: 14 | |