1630-90 Welsh Rd #16b,PHILADELPHIA, PA 19115
PHILADELPHIA, PA 19115

Description
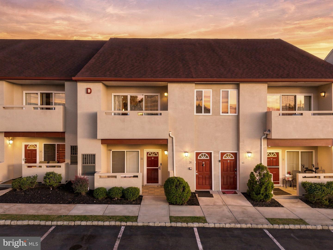
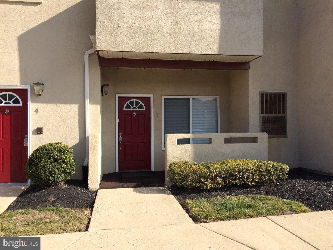
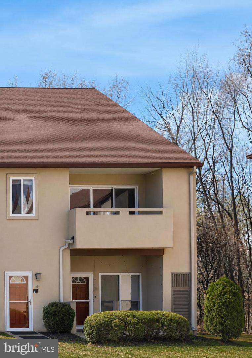
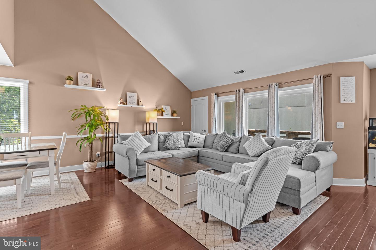
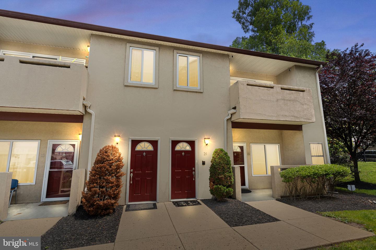
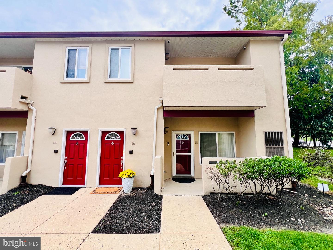
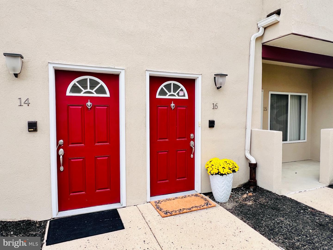
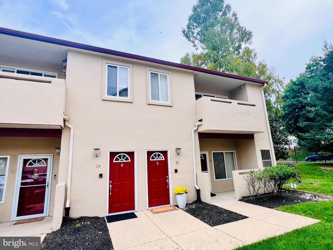
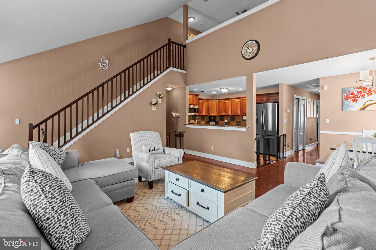
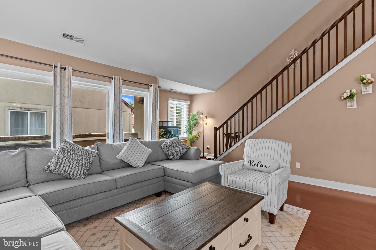
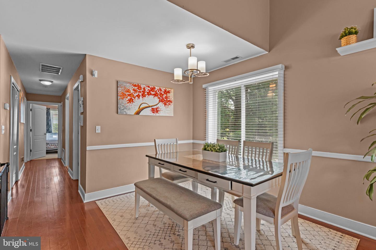
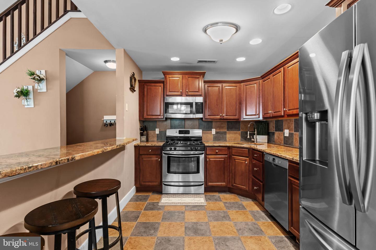
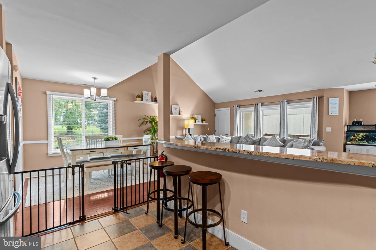
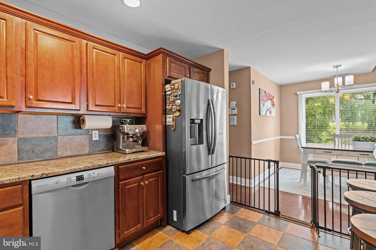
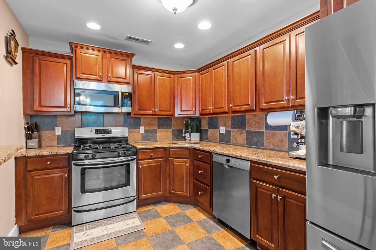
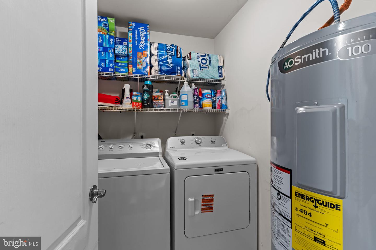
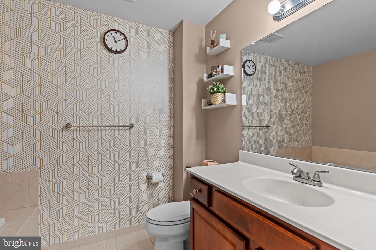
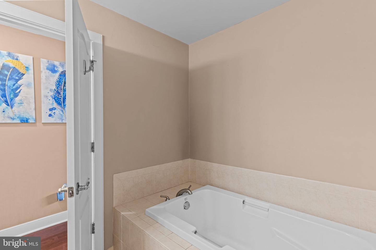
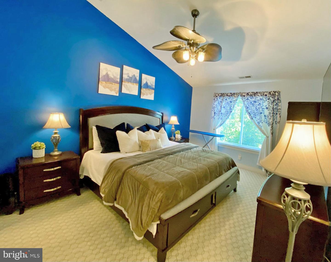
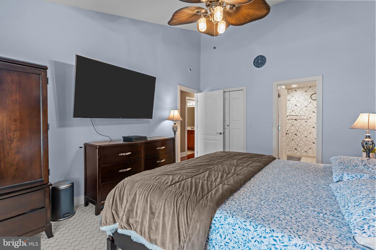
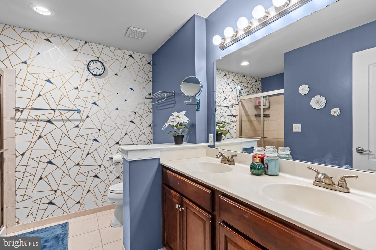
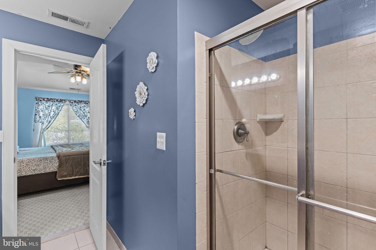
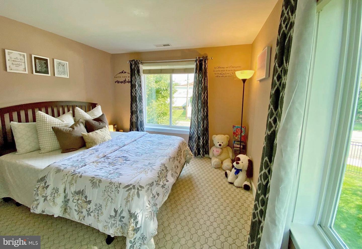
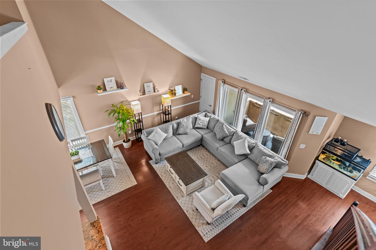
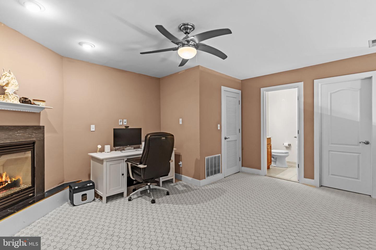
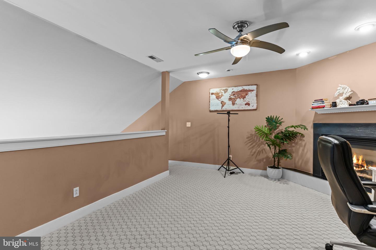
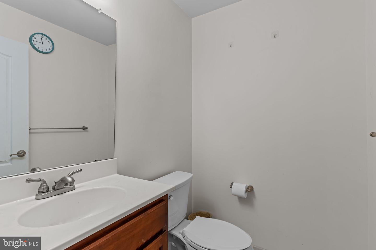
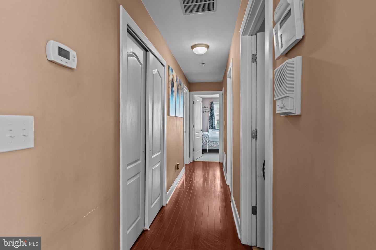
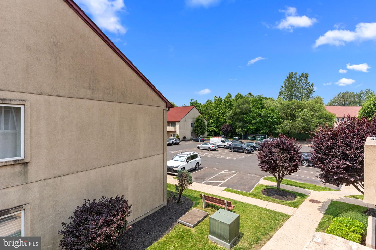
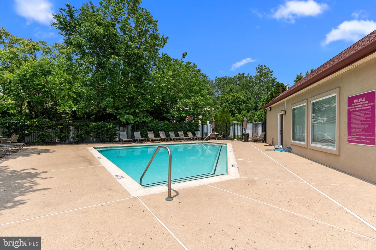
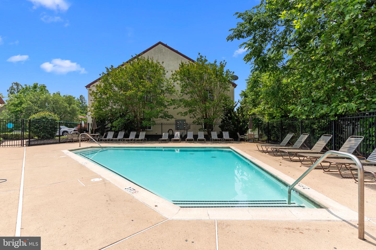
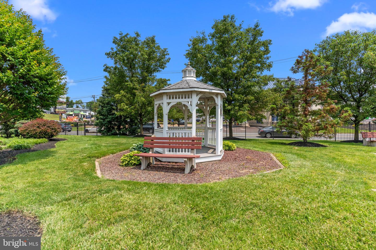
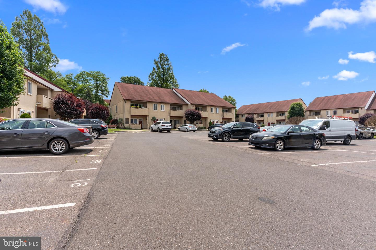
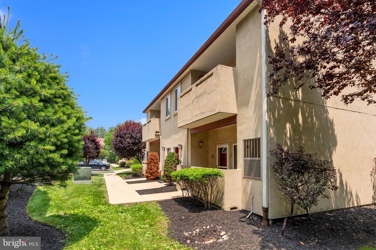
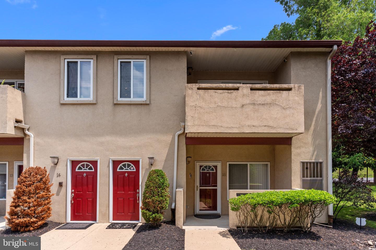
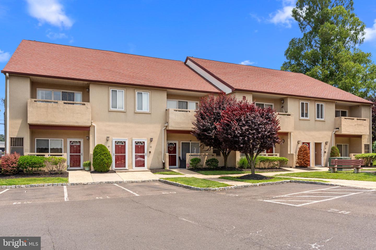
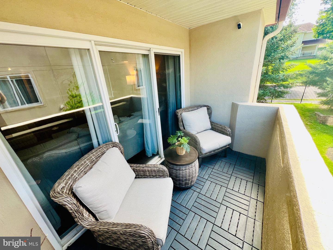
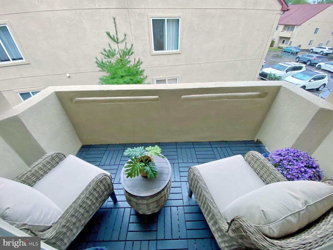
Welcome to 1630 Welsh Road, Unit B16, a spacious and beautifully designed 2-bedroom, 2.5-bath condo offering approximately 1,752 square feet of living space in a desirable Northeast Philadelphia community. This impressive home features an open and airy layout highlighted by soaring vaulted ceilings and an abundance of natural light. The main living area flows seamlessly into the kitchen, featuring granite countertops, stainless steel appliances, ample cabinetry, and plenty of space for everyday living and entertaining. Step directly from the living area onto your private balcony-the perfect spot to enjoy your morning coffee or unwind at the end of the day. Both bedrooms are generously sized, with two full bathrooms providing comfort and convenience. A dedicated laundry room adds even more functionality to the home. One of the standout features is the spacious upper-level loft, offering incredible flexibility as a home office, media room, guest space, or additional living area. Complete with its own half bath and cozy gas fireplace, the loft creates a private retreat while overlooking the dramatic vaulted living space below. Residents can also enjoy the community swimming pool, adding another great amenity to this already impressive property. With generous living space, a versatile loft, private outdoor area, and a convenient Northeast Philadelphia location, Unit B16 offers a combination of space and features that is hard to find in condo living. Schedule your private showing and see everything this home has to offer!
Details
| MLS # | PAPH2670486 |
|---|---|
| Listing Type | For Sale |
| Style | Condominium |
| HOA Dues | $400 |
| Sub-Type | Resale |
| Status | Active-bright |
| Year | 2007 |
| Days On Site | 26 |
| Listing Provided By | Keller Williams Real Estate - Newtown | Anthony F DiCicco |
Features
| Bed(s) | 2 |
|---|---|
| Bath(s) | 3 Total |
| SQ Feet | 1,752 |
| Story(s) | 2 |
| Units | 1 |
| Zoning | RSA1 |
Interior
| Cooling | Central A/C |
|---|---|
| Heating Yes / No | Yes |
| Heating | Central |
| Interior Features | Ceiling Fan(s), Combination Dining/Living, Primary Bath(s), Recessed Lighting, Upgraded Countertops, Intercom, Wood Floors, Walk-in Closet(s), Carpet |
| Appliances | Stainless Steel Appliances, Dishwasher, Stove, Washer, Dryer, Microwave |
Exterior
| Roof | Shingle |
|---|---|
| Construction Materials | Stucco |
Parking
| Garage Yes / No | No |
|---|---|
| Parking Features | Private |
Taxes
| Tax Annual Amount | 3957 |
|---|
Area Information
| State | PA |
|---|---|
| County | PHILADELPHIA PA |
| City | PHILADELPHIA |
| Zip Code | 19115 |
| Area | 19115 (19115) |
| Community Name | CREEK VIEW CROSSING |
| School District | PHILADELPHIA CITY |
| Listing VS Median (in CREEK VIEW CROSSING) | |
Price: $324,900 low | high Med: $324,900 sqft: 1,752 low | high Med: 1,752 $ / sqft: $185 low | high Med: $185 On site: 26 low | high Med: 26 | |
Market Activity 19115
Request a showing
Request a showing
Contact
Learn More About This Property

| State | PA |
|---|---|
| County | PHILADELPHIA PA |
| City | PHILADELPHIA |
| Zip Code | 19115 |
| Area | 19115 (19115) |
| Community Name | CREEK VIEW CROSSING |
| School District | PHILADELPHIA CITY |
| Listing VS Median (in CREEK VIEW CROSSING) | |
Price: $324,900 low | high Med: $324,900 sqft: 1,752 low | high Med: 1,752 $ / sqft: $185 low | high Med: $185 On site: 26 low | high Med: 26 | |