 New Listing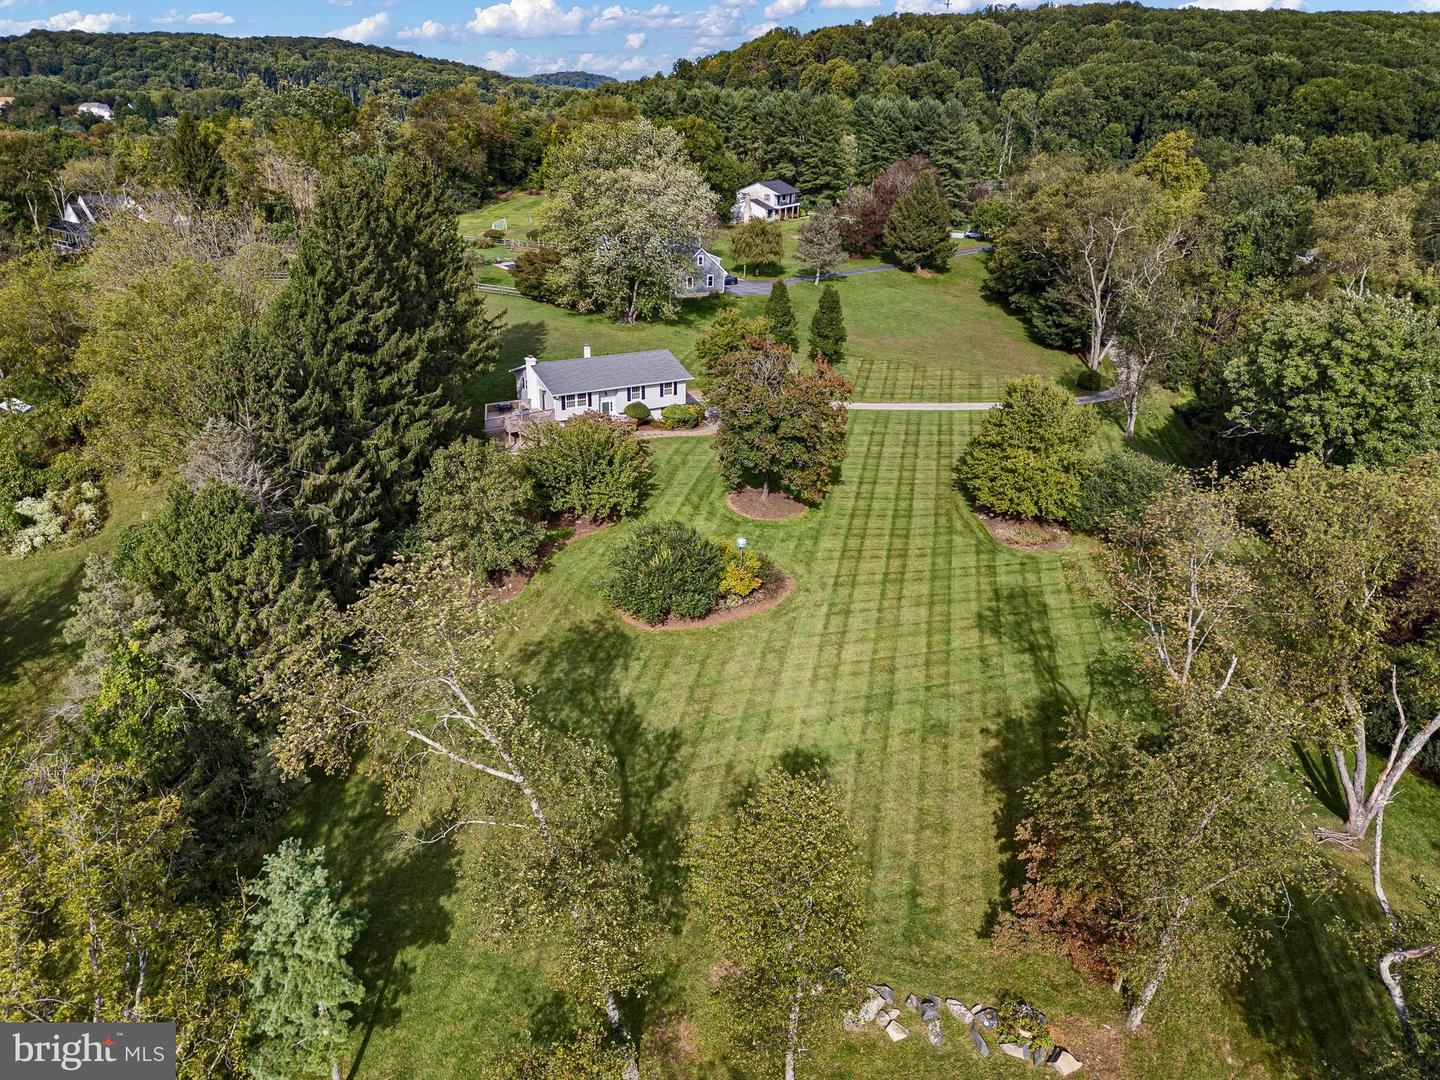
1632 Clearview Dr,CHESTER SPRINGS, PA 19425
CHESTER SPRINGS, PA 19425

Description
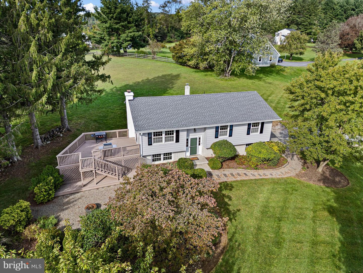
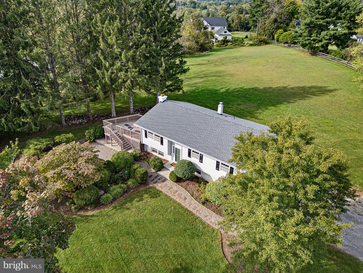
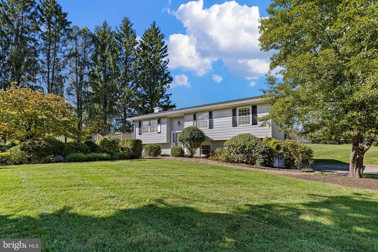
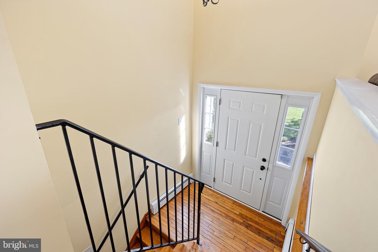
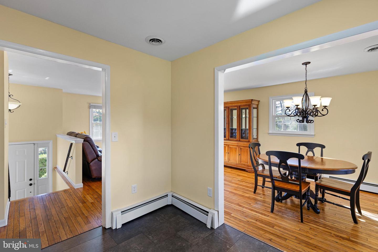
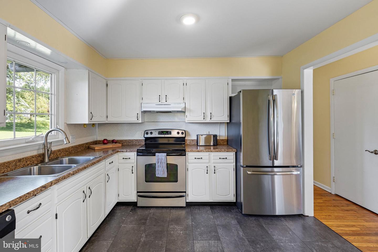
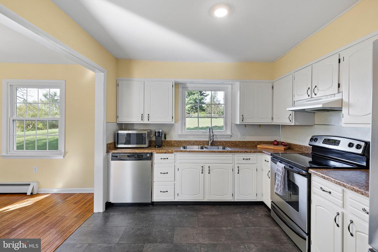
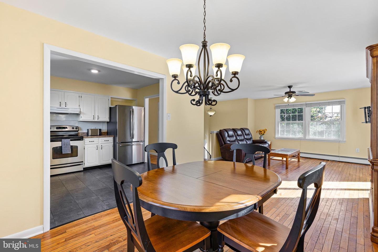
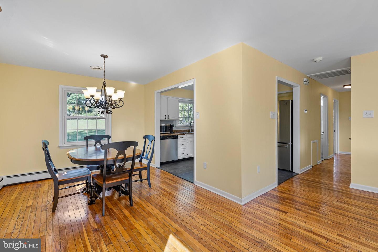
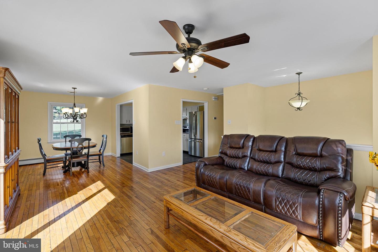
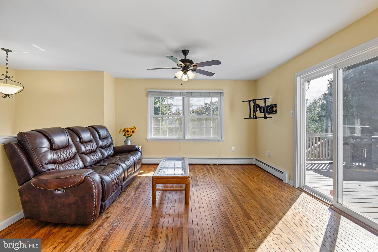
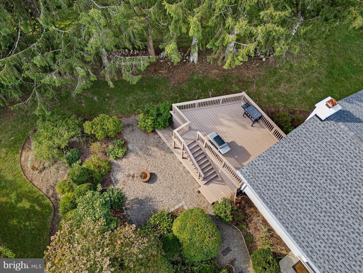
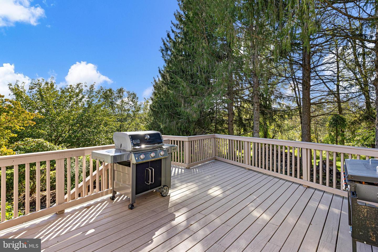
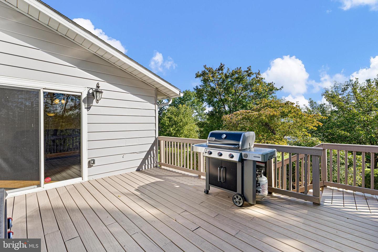
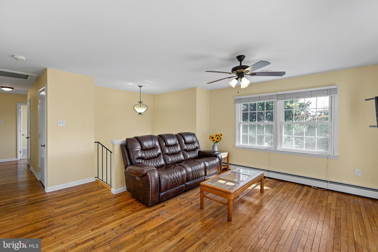
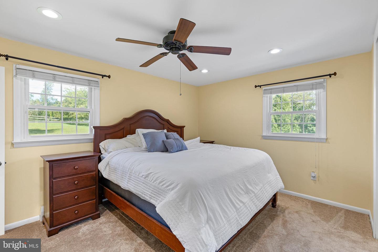
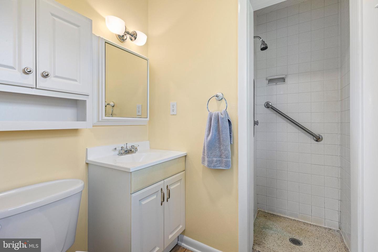
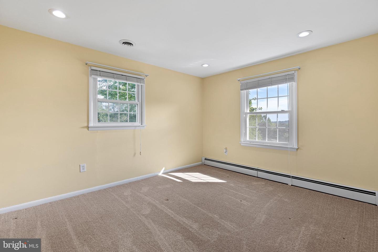
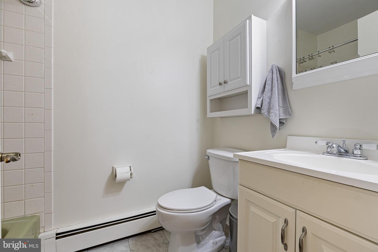
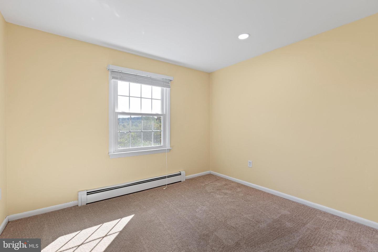
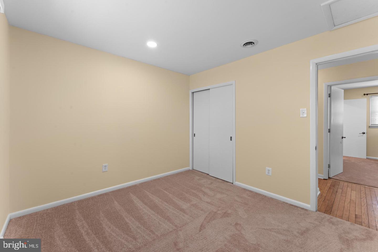
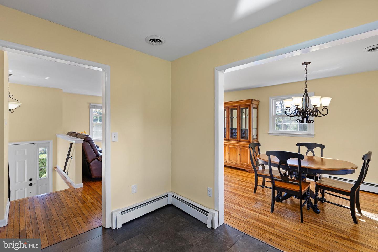
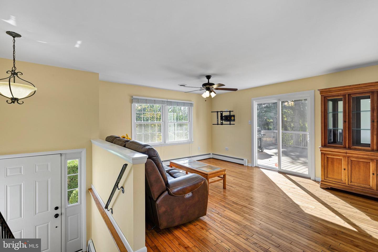
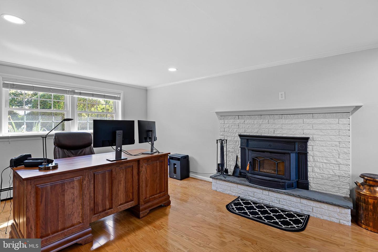
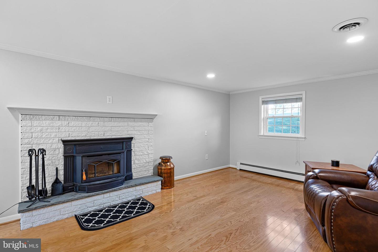
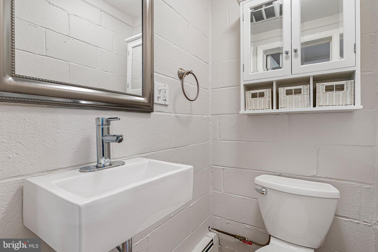
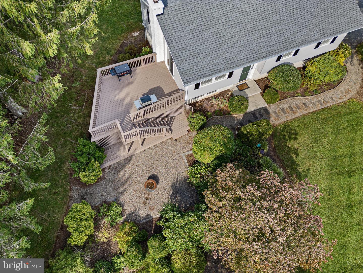
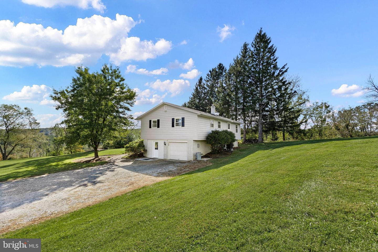
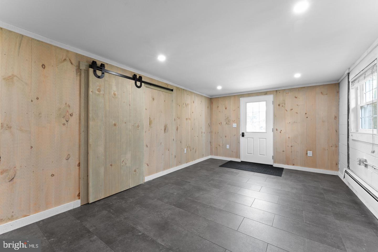
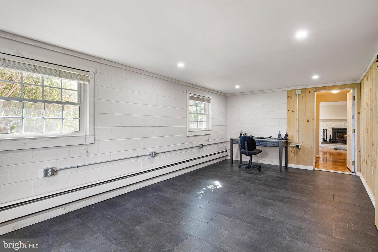
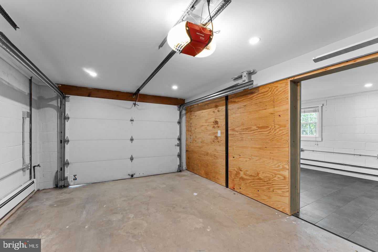
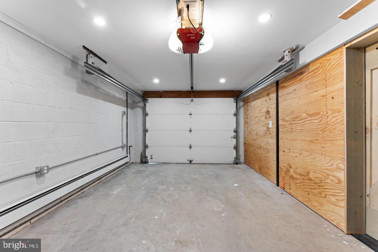
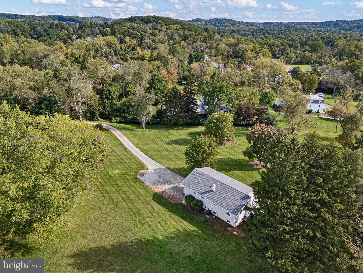
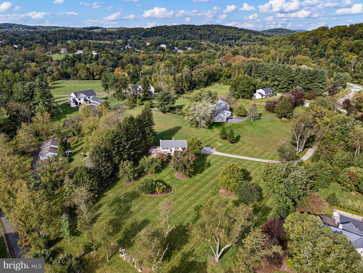
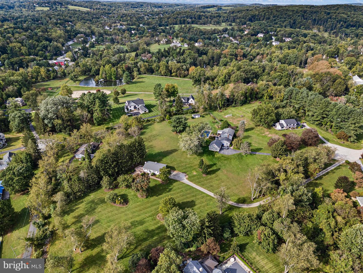
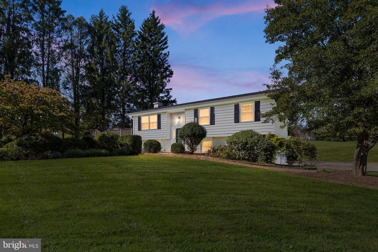
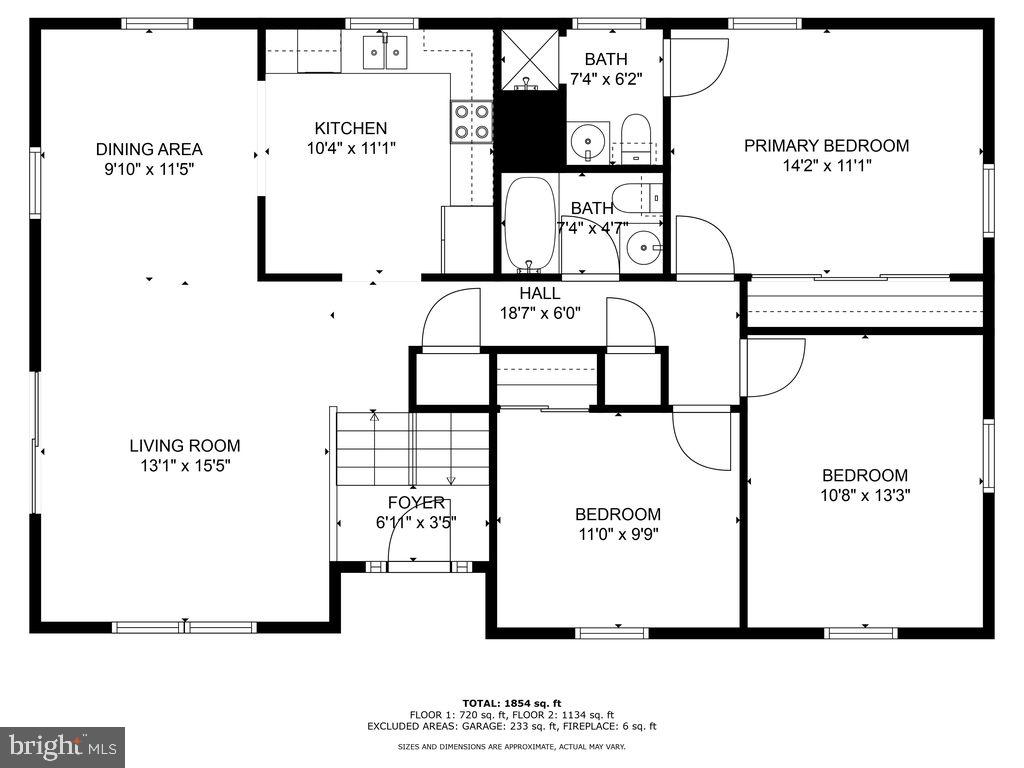
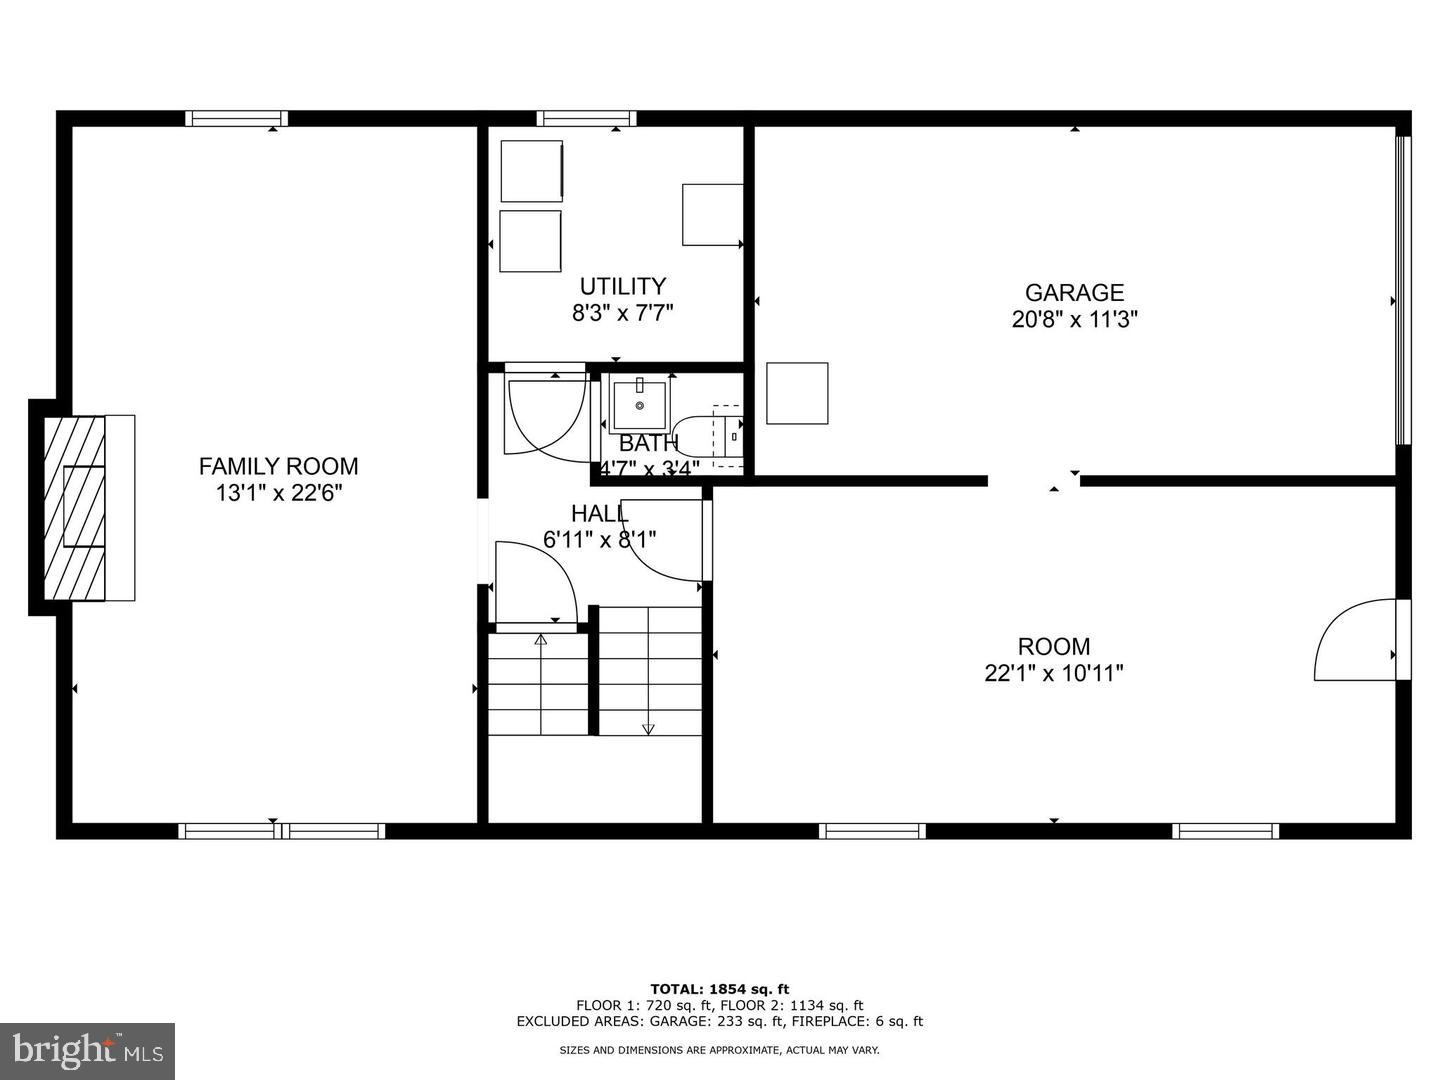
Nestled on 2.2 picturesque acres at the end of a peaceful cul-de-sac, this beautifully renovated Chester Springs home offers the perfect blend of modern comfort and country charm. A long private driveway leads to this meticulously maintained 3-bedroom, 2.5-bath residence, set amid rolling countryside views and a serene natural setting. Enjoy breathtaking vistas from the newly renovated deck, an ideal spot for morning coffee or evening sunsets overlooking the surrounding landscape. The open-concept main level seamlessly connects the living room, dining area, and updated kitchen, creating a bright and inviting space for everyday living and entertaining. The primary suite features a private bath, while two additional bedrooms and a full hall bath complete the main floor. The walkout lower level offers a warm and welcoming family room centered around a brick fireplace with woodstove, along with fresh paint and recessed lighting. A newly renovated mudroom/home office with a barn-style sliding door, updated flooring, laundry area, and convenient powder room adds both character and functionality. Outside, beautifully landscaped patios and outdoor living spaces provide the perfect backdrop for gatherings with family and friends. The level acreage offers endless possibilities for recreation, gardening, or even a future pool, all while embracing the beauty and tranquility of the countryside. Located just a short stroll from Historic Yellow Springs Village, known for its art shows, craft fairs, jazz concerts, and seasonal festivities, this exceptional property delivers a true country lifestyle while remaining conveniently close to major routes, shopping, dining, and everyday amenities. A rare opportunity to enjoy peaceful rural living in one of Chester Springs' most desirable locations.
Details
| MLS # | PACT2136008 |
|---|---|
| Listing Type | For Sale |
| Style | House |
| Sub-Type | Resale |
| Status | Active Under Contract-bright |
| Year | 1973 |
| Days On Site | 6 |
| Listing Provided By | Monument Sotheby's International Realty | Karen Nader |
Features
| Bed(s) | 3 |
|---|---|
| Bath(s) | 3 Total |
| SQ Feet | 1,664 |
| Garage | 1 |
| Basement | Y |
| Story(s) | 2 |
| Zoning | RESIDENTIAL |
| Acreage | 2.20 |
| Property View | Garden, Lawn, Panoramic, Scenic Vis |
Interior
| Rooms Total | 11 |
|---|---|
| Cooling | Central A/C |
| Heating Yes / No | Yes |
| Heating | Hot Water |
| Interior Features | Carpet, Ceiling Fan(s), Combination Dining/Living, Combination Kitchen/Dining, Crown Moldings, Dining Area, Floor Plan - Open, Floor Plan - Traditional, Primary Bath(s), Bathroom - Stall Shower, Bathroom - Tub Shower, Recessed Lighting, Stove - Wood, Wood Floors |
| Furnished | No |
| Appliances | Dishwasher, Dryer, Oven/Range - Electric, Refrigerator, Washer, Water Conditioner - Owned |
Exterior
| Roof | Asphalt, Pitched, Shingle |
|---|---|
| Security Features | Security System |
| Construction Materials | Vinyl Siding, Aluminum Siding, Brick |
| Foundation Details | Block |
| Lot Features | Cul-de-sac, Front Yard, Landscaping, Level, Secluded, Open |
Parking
| Garage Yes / No | Yes |
|---|---|
| Parking Features | Stone Driveway |
Taxes
| Tax Annual Amount | 6167 |
|---|
Area Information
| State | PA |
|---|---|
| County | CHESTER PA |
| City | CHESTER SPRINGS |
| Zip Code | 19425 |
| Area | West Pikeland Twp (10334) |
| Community Name | NONE AVAILABLE |
| School District | DOWNINGTOWN AREA |
| Listing VS Median (in NONE AVAILABLE) | |
Price: $629,000 low | high Med: $339,000 sqft: 1,664 low | high Med: 1,440 $ / sqft: $378 low | high Med: $235 On site: 6 low | high Med: 13 | |
Market Activity 19425
Request a showing
Request a showing
Contact
Learn More About This Property

| State | PA |
|---|---|
| County | CHESTER PA |
| City | CHESTER SPRINGS |
| Zip Code | 19425 |
| Area | West Pikeland Twp (10334) |
| Community Name | NONE AVAILABLE |
| School District | DOWNINGTOWN AREA |
| Listing VS Median (in NONE AVAILABLE) | |
Price: $629,000 low | high Med: $339,000 sqft: 1,664 low | high Med: 1,440 $ / sqft: $378 low | high Med: $235 On site: 6 low | high Med: 13 | |