1692 Valley View Drive,South Whitehall Twp, PA 18104
South Whitehall Twp, PA 18104

Description
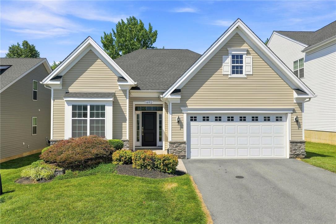
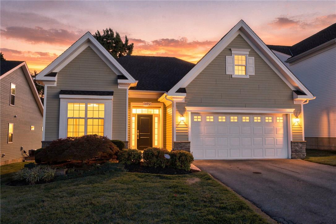
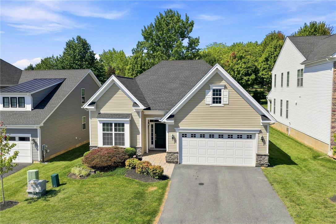
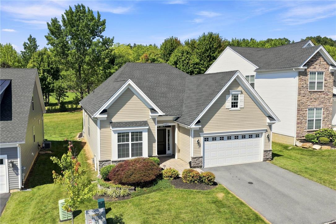
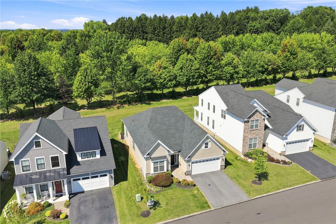
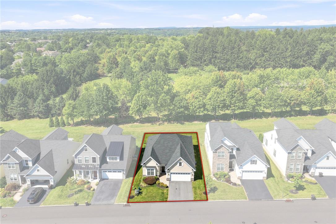
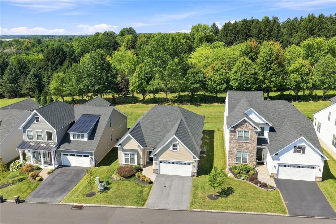
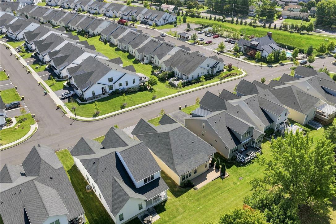
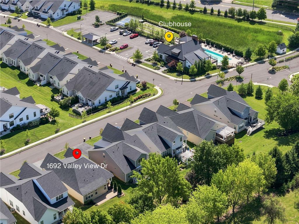
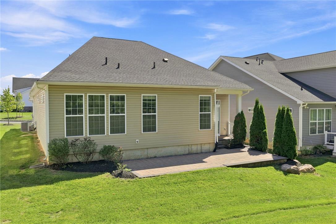
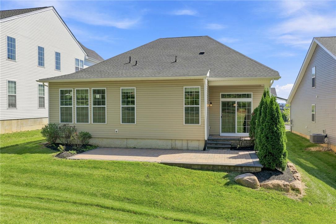
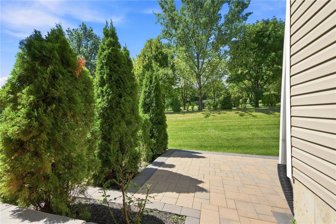
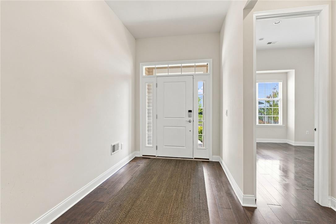
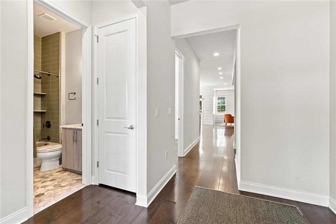
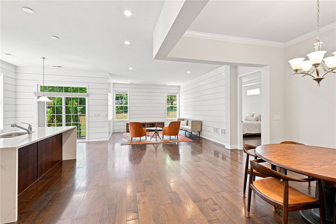
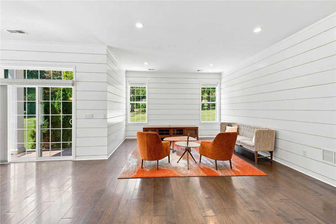
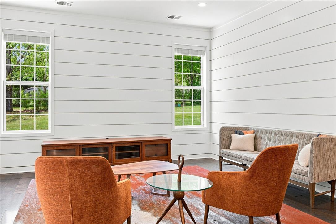
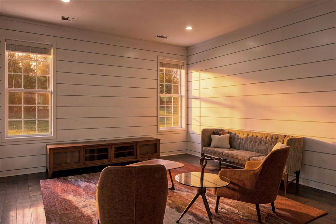
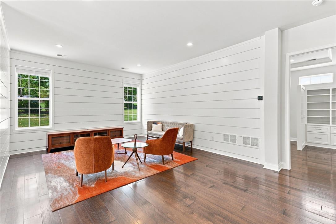
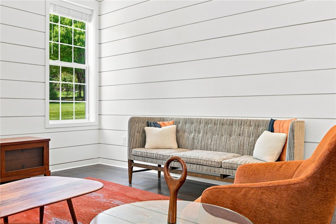
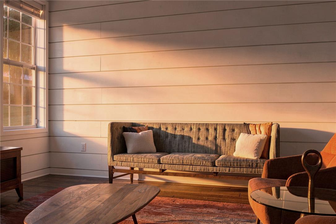
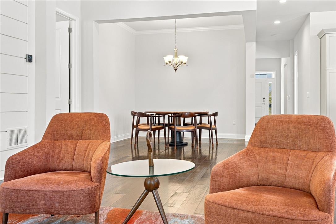
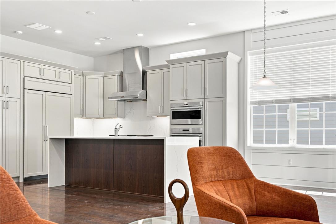
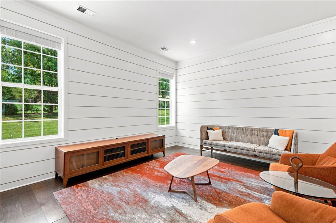
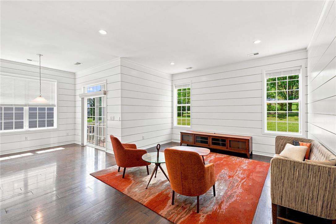
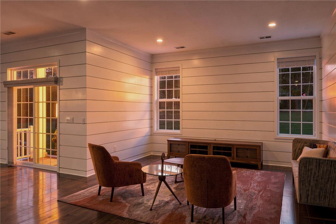
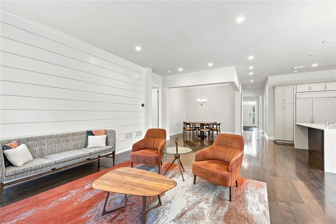
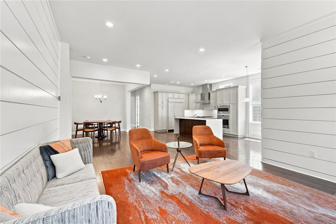
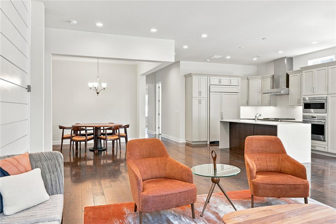
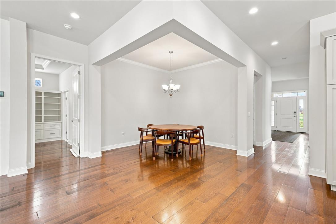
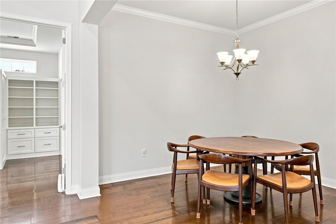
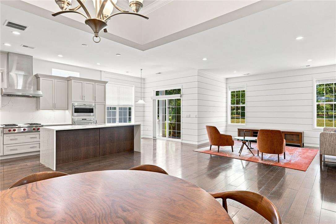
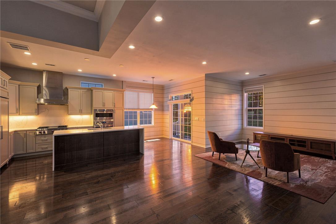
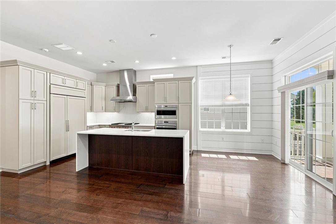
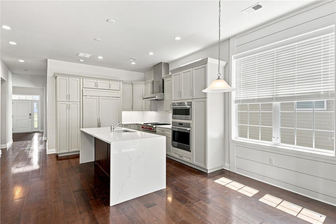
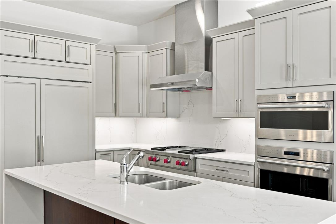
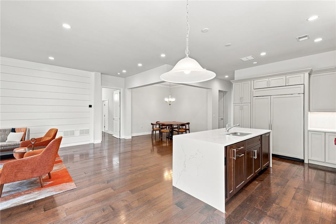
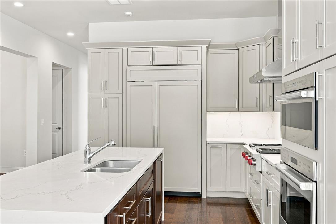
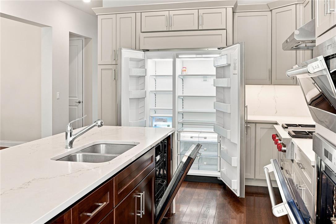
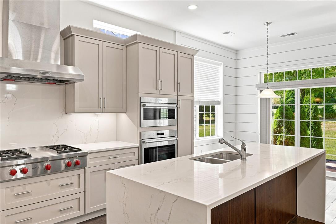
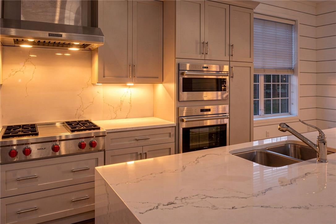
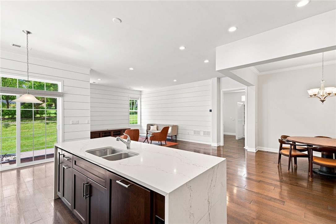
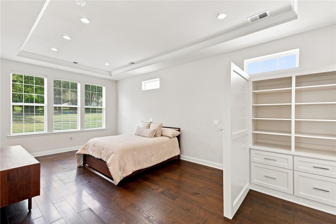
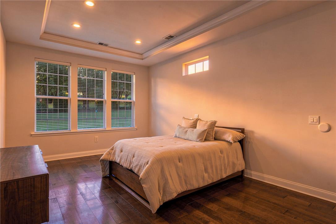
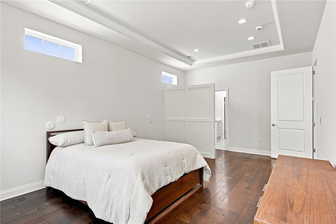
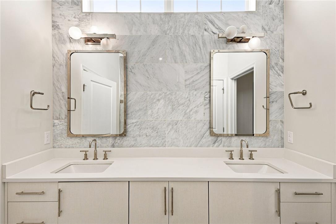
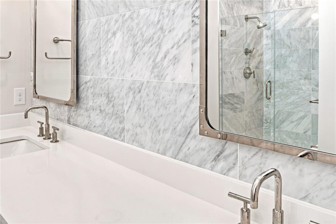
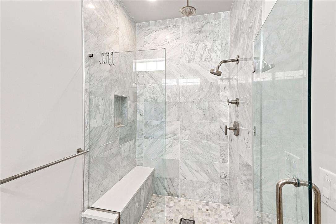
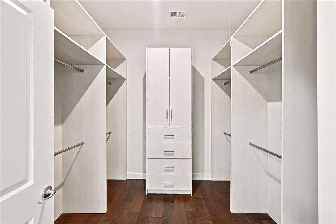
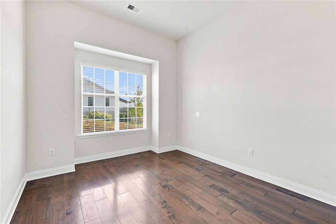
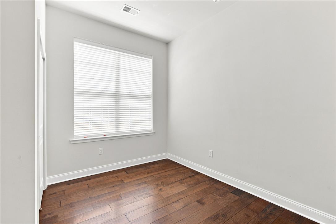
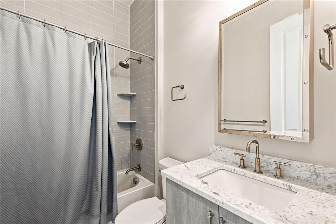
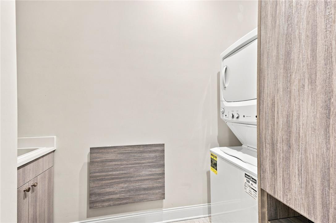
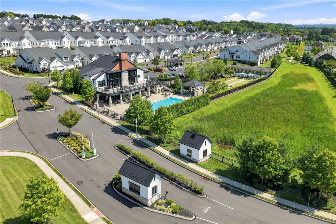
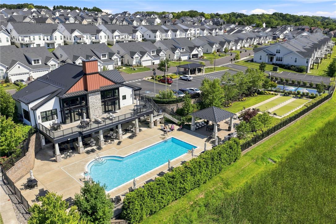
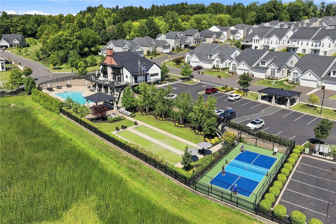
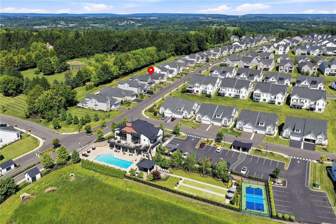
Welcome to The Regency at South Whitehall! Perched along a treelined private back yard, this 3 bedroom 2 full bathroom Ranch is ready to go and offers very high-end finishes. The moment you walk in you feel the high ceilings and inviting bright open floor plan. The custom granite gourmet kitchen offers Wolf appliances, a large Sub-Zero refrigerator with cabinet panels, center island with seating. This space folds into a large living area with many layout options. The family room has custom ship lap walls and this all leads to the paver patio in the rear of the home. The bright primary suite has a tray ceiling, custom built ins and transom windows with an elegant bathroom with double granite vanities, step in glass shower with bench seating and a large custom walk in closet. There are two forward bedrooms with high ceilings serviced by another custom full bathroom. Large plank hardwood floors throughout, an oversized two car garage, security system, and custom built in laundry room all add to the perfection of this home. The Regency is an active adult community, featuring a private clubhouse, outdoor swimming pool, bocce ball, pickle ball, and walking trails. Snow removal to the front door, lawn care and front landscaping are included in the HOA fee. This home's location gives perfect access to shopping, restaurants, recreation and all major roadways. If you are looking for easy living with all the perks, you just found it!
Details
| MLS # | 783876 |
|---|---|
| Listing Type | For Sale |
| Style | House |
| HOA Dues | $318 |
| Sub-Type | Resale |
| Status | Active |
| Year | 2019 |
| Days On Site | 47 |
| Listing Provided By | BHGRE Valley Partners - Emmaus | Steve Gould |
Features
| Bed(s) | 3 |
|---|---|
| Bath(s) | 2 Total |
| SQ Feet | 1,863 |
| Garage | 2 |
| Pool | Yes |
| Story(s) | 1 |
| Zoning | R-2 |
| Acreage | 0.18 |
Exterior
| Lot Features | Backs To Common Grounds |
|---|
Parking
| Garage Yes / No | Yes |
|---|---|
| Parking Features | Attached, Garage, Garage Door Opener |
Taxes
| Tax Annual Amount | 8549.7 |
|---|
Location
| Community Features | Curbs |
|---|
Area Information
| State | PA |
|---|---|
| County | Lehigh |
| City | South Whitehall Twp |
| Zip Code | 18104 |
| Area | South Whitehall |
| Community Name | Regency at South Whitehall |
| Listing VS Median (in Regency at South Whitehall) | |
Price: $649,000 low | high Med: $648,900 sqft: 1,863 low | high Med: 1,944 $ / sqft: $348 low | high Med: $334 On site: 47 low | high Med: 38 | |
Request a showing
Request a showing
Contact
Learn More About This Property

| State | PA |
|---|---|
| County | Lehigh |
| City | South Whitehall Twp |
| Zip Code | 18104 |
| Area | South Whitehall |
| Community Name | Regency at South Whitehall |
| Listing VS Median (in Regency at South Whitehall) | |
Price: $649,000 low | high Med: $648,900 sqft: 1,863 low | high Med: 1,944 $ / sqft: $348 low | high Med: $334 On site: 47 low | high Med: 38 | |