207 Bloomingdale Ave #8b,WAYNE, PA 19087
WAYNE, PA 19087

Description
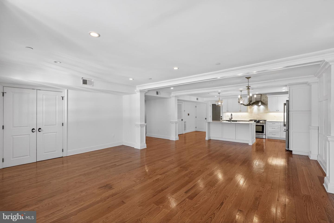
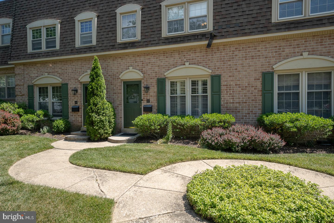
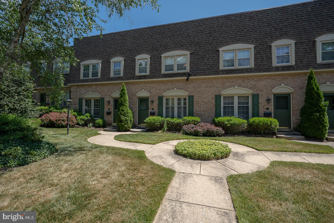
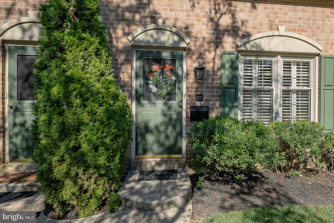
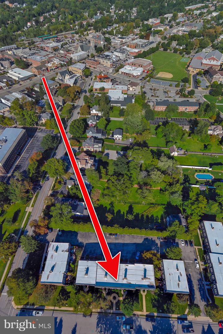
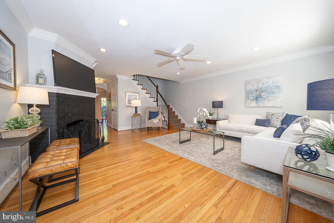
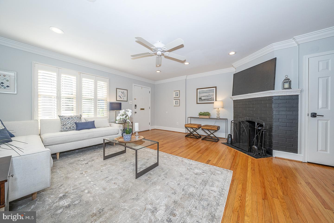
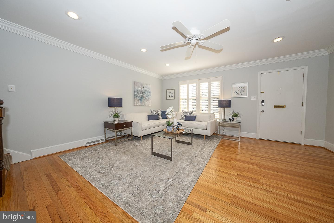
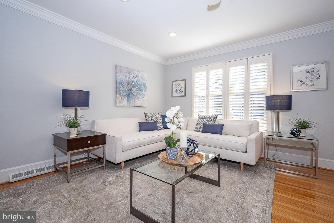
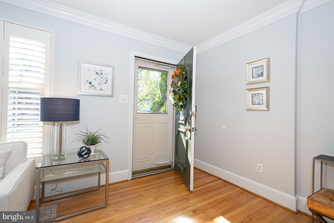
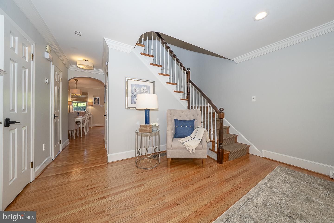
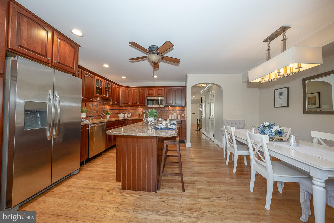
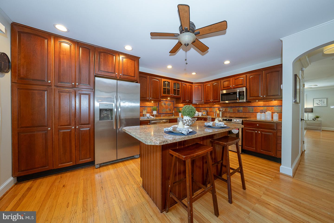
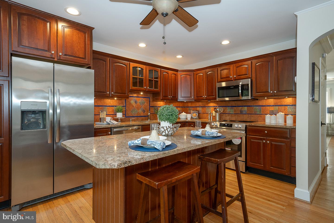
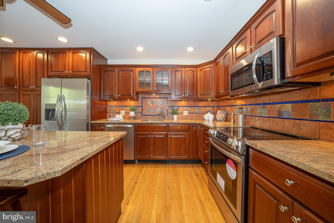
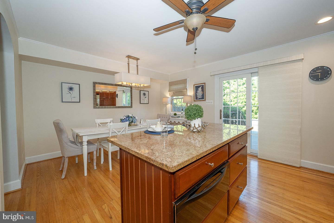
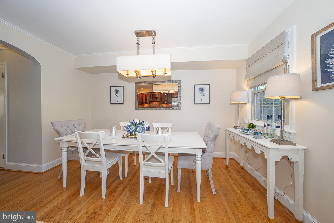
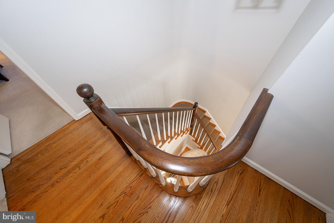
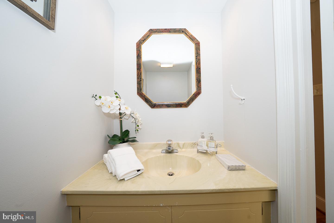
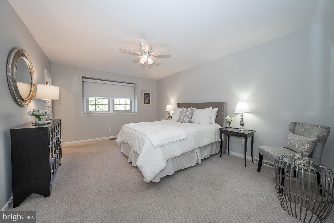
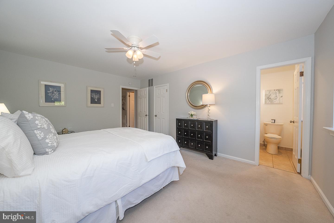
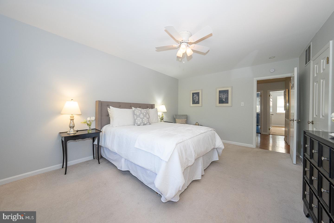
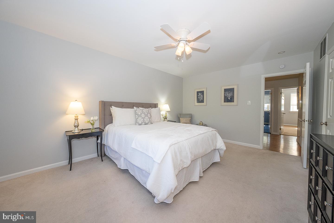
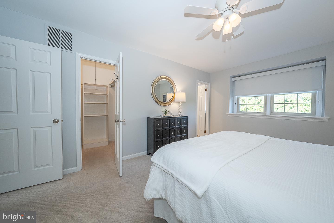
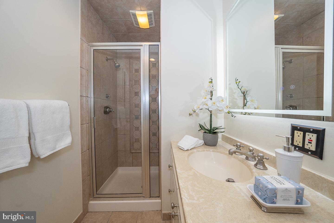
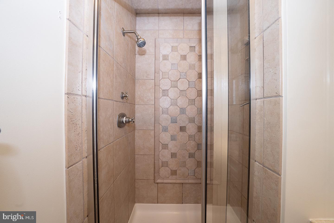
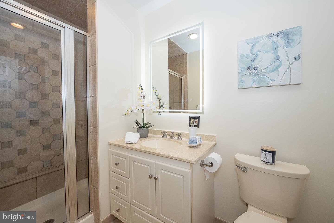
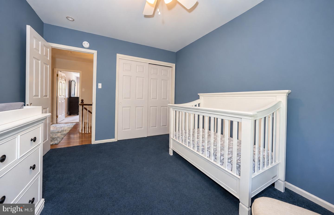
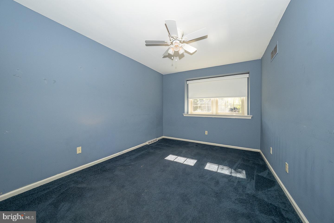
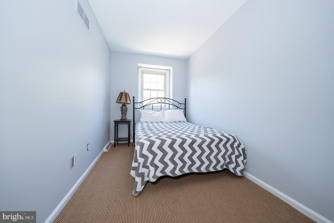
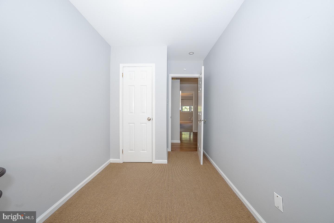
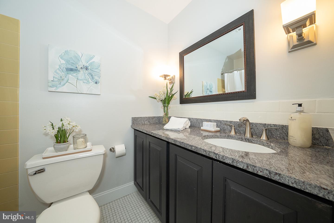
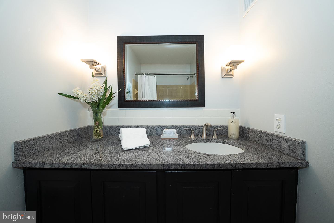
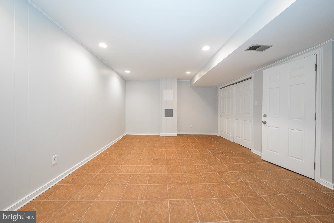
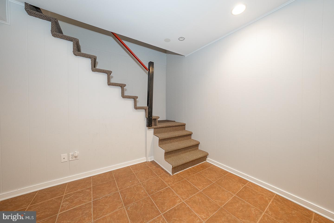
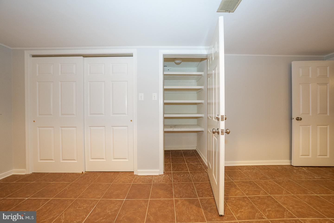
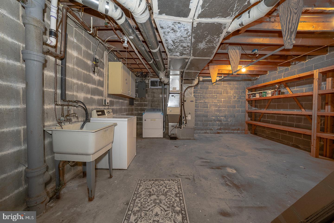
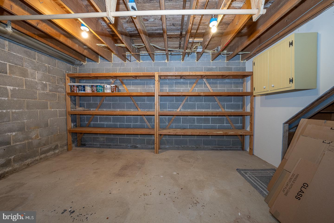
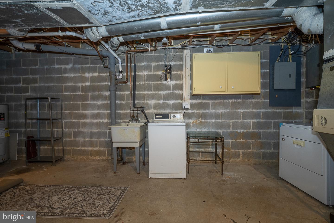
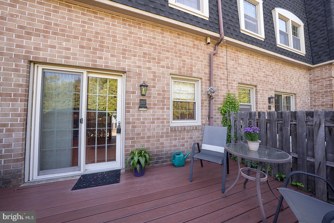
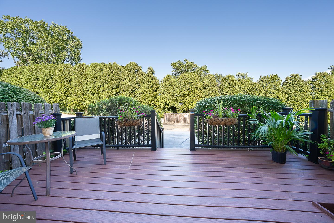
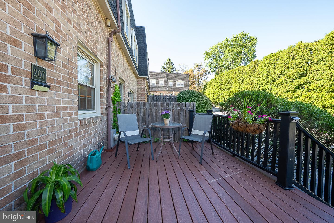
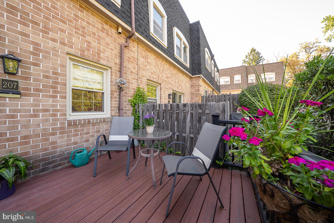
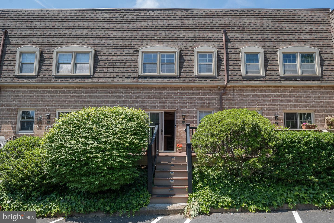
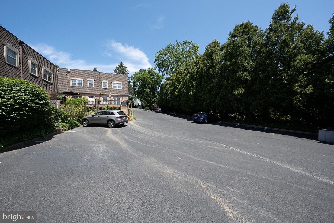
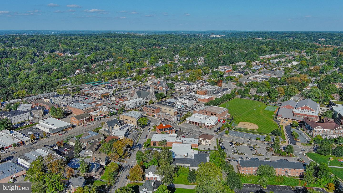
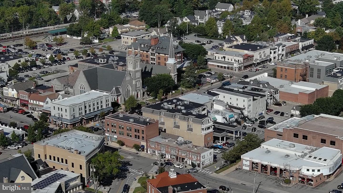
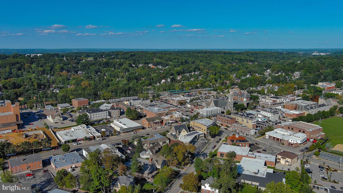
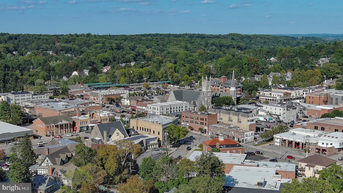
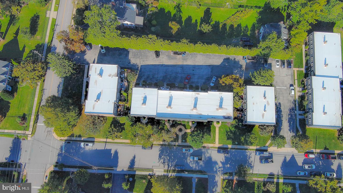
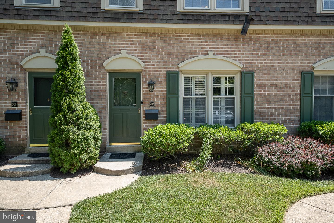
Walk to Wayne from this well-maintained brick townhome with open layout andexpanded kitchen in sought-after Waynesborough Village! Step inside to a bright,welcoming interior with gleaming hardwood floors, elegant crown molding andfresh, neutral paint. The front living room features recessed lighting, a ceiling fan,fireplace and oversize window with custom plantation shutters. Just down the hall,the eat-in kitchen has been thoughtfully reconfigured to create a light-filled, functional gathering space with ample room to cook, lingerand entertain. Newer appliances, island seating, granite countertops and generouscabinetry add style and everyday convenience while glass sliders open to the rearporch for effortless indoor-outdoor living. A powder room and coat closet complete the first floor. Upstairs three comfortable bedroomsawait, including a spacious primary suite with walk-in closet, deep-silled picturewindow and ensuite full bath. Two secondary bedrooms share a full hallway bath.The finished lower level adds valuable flex space as a lounge, playroom or homegym, along with laundry and abundant storage. Out back a Trex® deck steps downto a convenient parking area bordered by mature trees for privacy. Located withinaward-winning Radnor Township School District, this home is an easy stroll todowntown Wayne's renowned shops, restaurants and community parades andfestivals, as well as the local library and popular Radnor Trail. For carefree livingand peace of mind, the neighborhood HOA handles all exterior maintenance,including lawn care, snow removal and roof maintenance. Don't miss thisopportunity to savor seamless, low-maintenance living in one of the Main Line's most desirable towns! Please know the Condo Association does not allow rentals.
Details
| MLS # | PADE2123458 |
|---|---|
| Listing Type | For Sale |
| Style | Condominium |
| HOA Dues | $450 |
| Sub-Type | Resale |
| Status | Active-bright |
| Year | 1975 |
| Days On Site | 16 |
| Listing Provided By | BHHS Fox & Roach Wayne-Devon | Catherine G Lowry |
Features
| Bed(s) | 3 |
|---|---|
| Bath(s) | 3 Total |
| SQ Feet | 1,440 |
| Basement | Y |
| Story(s) | 2 |
| Zoning | RESIDENTIAL |
Interior
| Rooms Total | 5 |
|---|---|
| Cooling | Central A/C |
| Heating Yes / No | Yes |
| Heating | 90% Forced Air |
| Interior Features | Ceiling Fan(s), Combination Kitchen/Dining, Kitchen - Eat-In, Kitchen - Island, Primary Bath(s), Recessed Lighting |
| Window Features | Screens |
| Appliances | Built-In Microwave, Dishwasher, Dryer, Oven/Range - Electric, Range Hood, Refrigerator, Washer |
Exterior
| Exterior Features | Sidewalks, Street Lights |
|---|---|
| Roof | Shingle |
| Construction Materials | Brick |
| Foundation Details | Block |
Parking
| Garage Yes / No | No |
|---|
Utilities
| Utilities | Cable TV |
|---|
Taxes
| Tax Annual Amount | 9010 |
|---|
Area Information
| State | PA |
|---|---|
| County | DELAWARE PA |
| City | WAYNE |
| Zip Code | 19087 |
| Area | Radnor Twp (10436) |
| Community Name | WAYNESBORO VILLAGE |
| School District | RADNOR TOWNSHIP |
| Elementary School | WAYNE |
| High School | RADNOR H |
| Listing VS Median (in WAYNESBORO VILLAGE) | |
Price: $599,000 low | high Med: $599,000 sqft: 1,440 low | high Med: 1,440 $ / sqft: $416 low | high Med: $416 On site: 16 low | high Med: 16 | |
Market Activity 19087
Request a showing
Request a showing
Contact
Learn More About This Property

| State | PA |
|---|---|
| County | DELAWARE PA |
| City | WAYNE |
| Zip Code | 19087 |
| Area | Radnor Twp (10436) |
| Community Name | WAYNESBORO VILLAGE |
| School District | RADNOR TOWNSHIP |
| Elementary School | WAYNE |
| High School | RADNOR H |
| Listing VS Median (in WAYNESBORO VILLAGE) | |
Price: $599,000 low | high Med: $599,000 sqft: 1,440 low | high Med: 1,440 $ / sqft: $416 low | high Med: $416 On site: 16 low | high Med: 16 | |