New Listing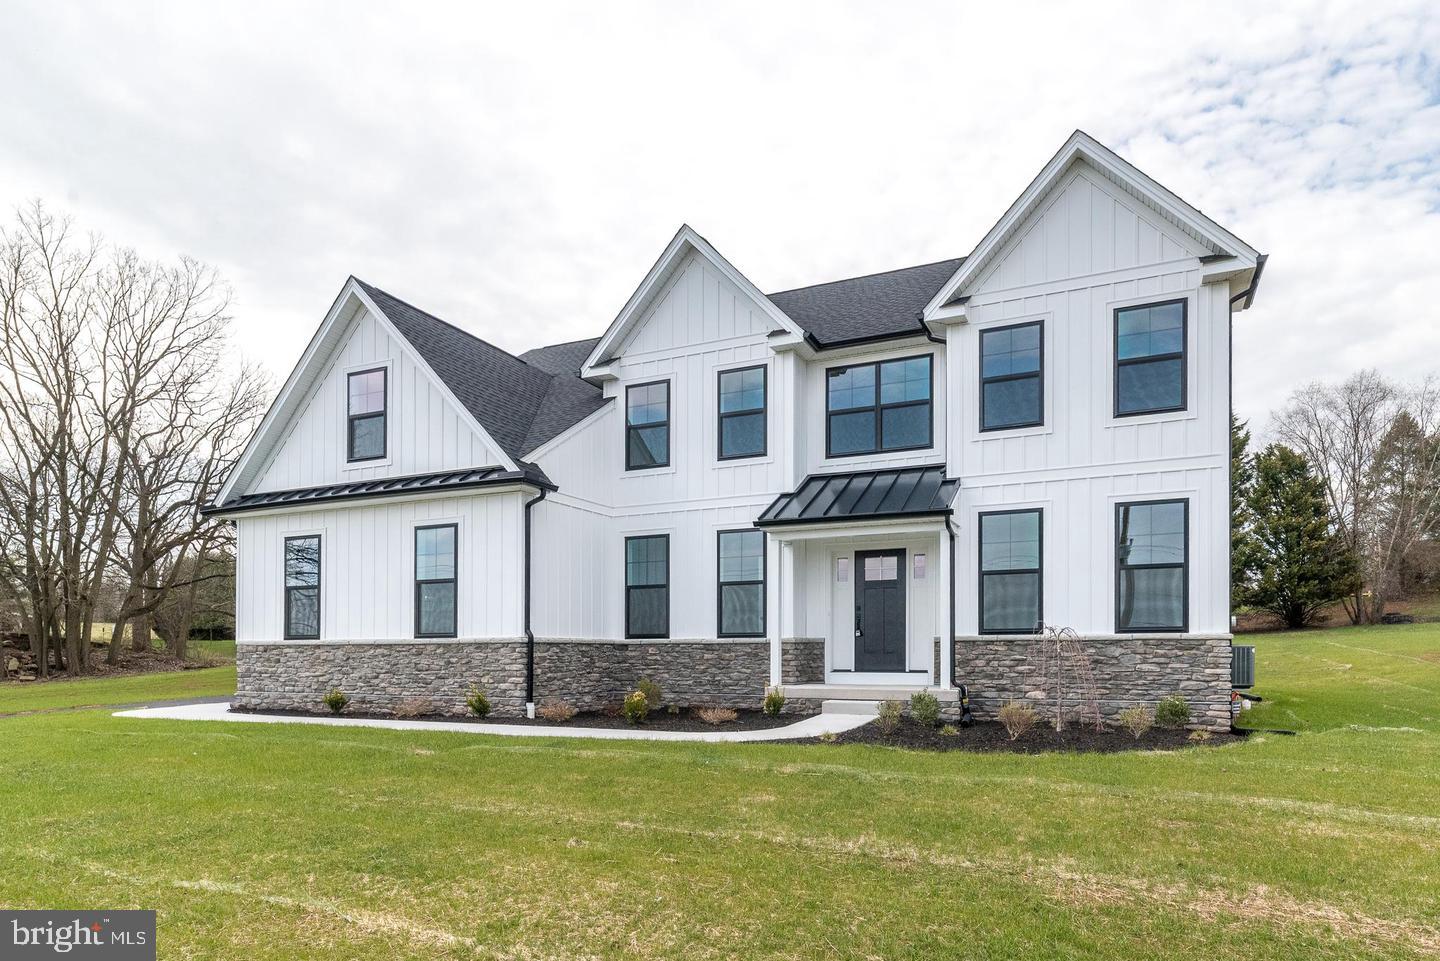
209 Old State Rd,ROYERSFORD, PA 19468
ROYERSFORD, PA 19468

Description
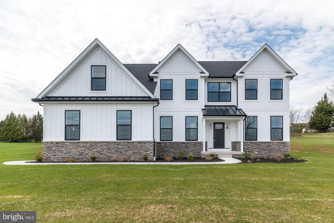
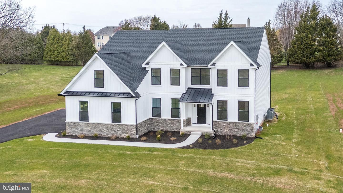
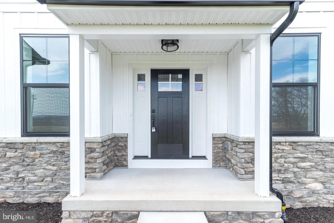
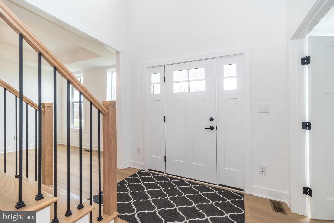
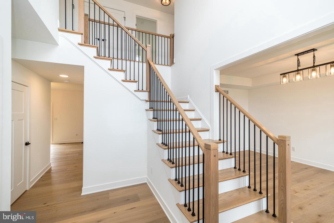
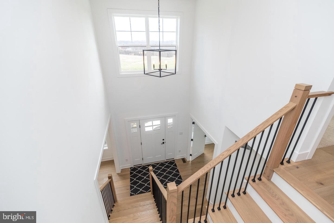
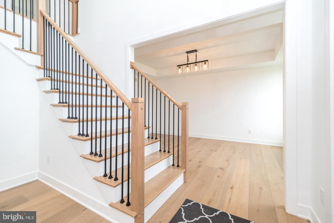
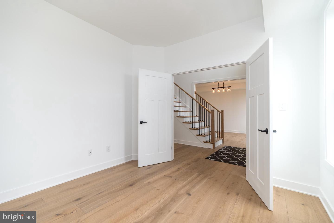
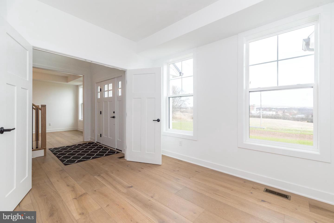
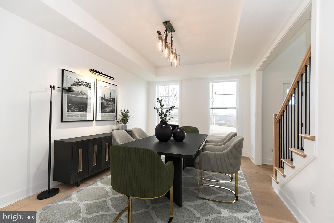
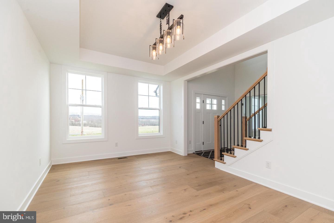
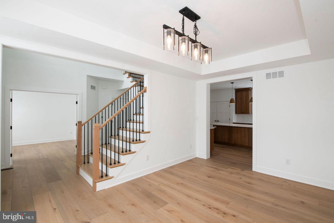
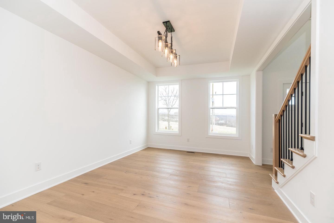
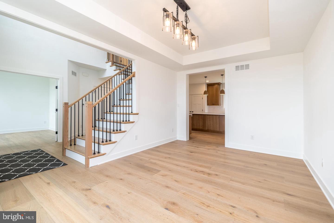
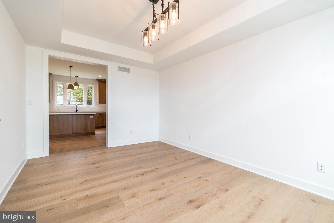
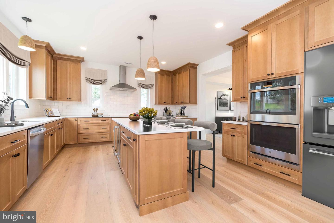
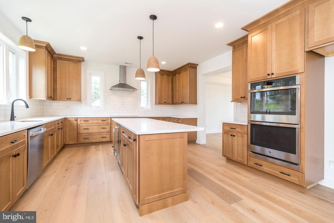
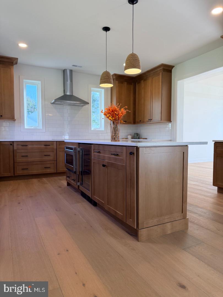
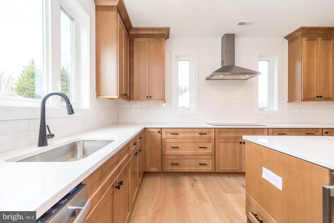
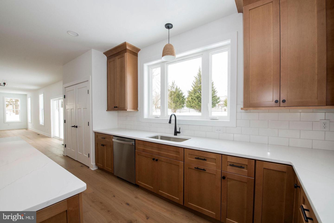
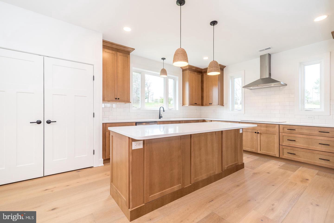
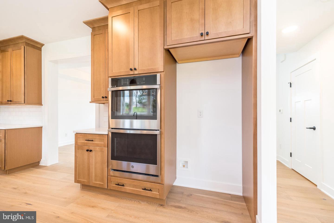
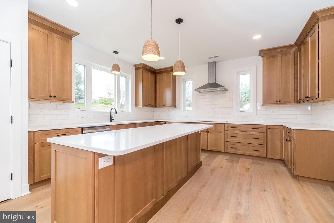
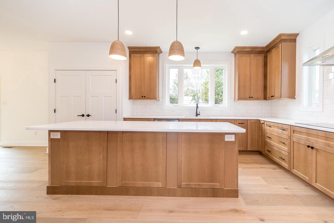
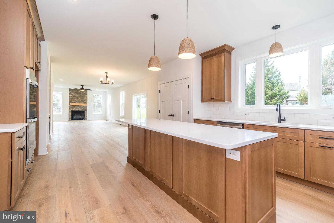
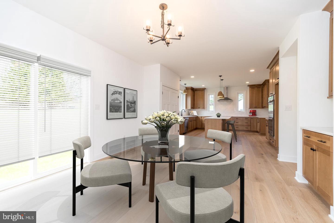
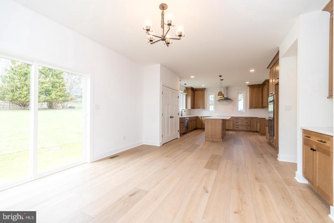
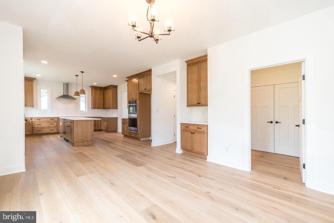
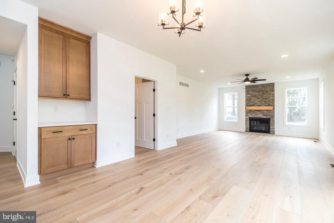
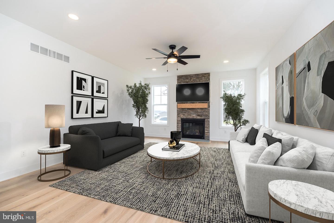
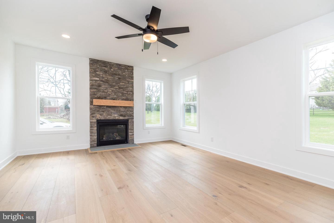
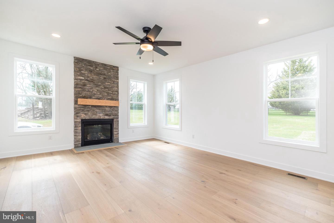
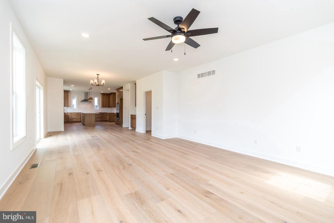
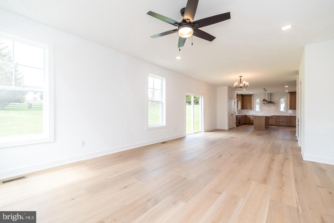
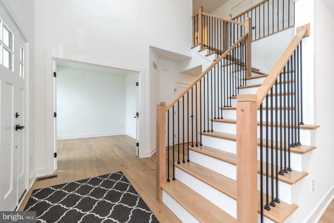
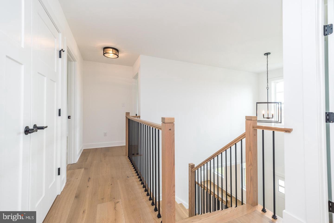
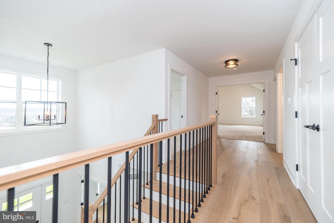
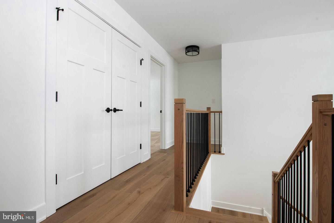
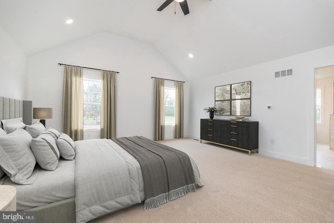
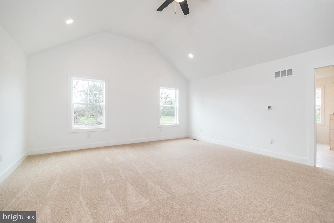
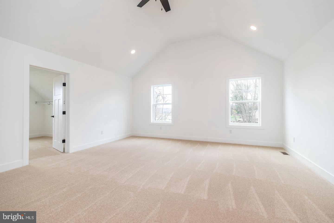
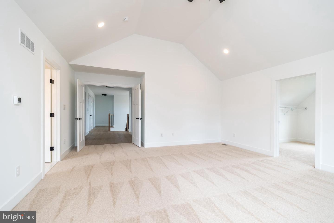
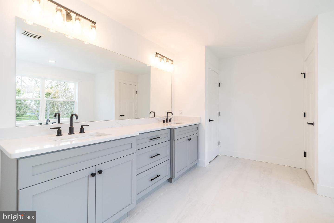
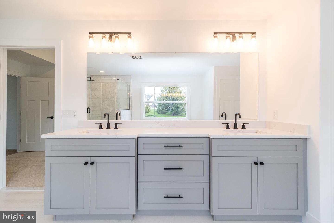
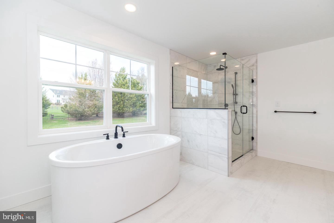
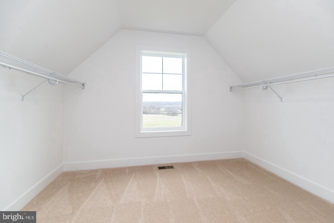
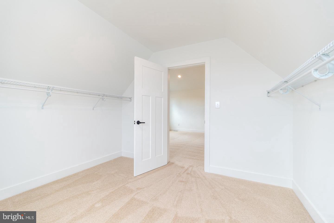
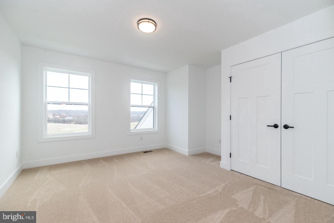
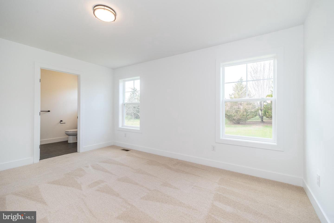
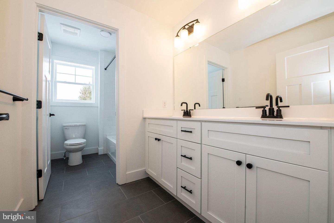
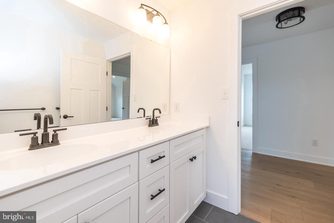
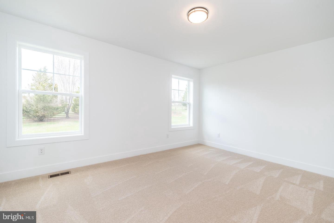
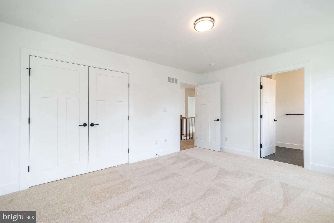
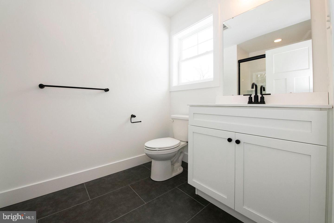
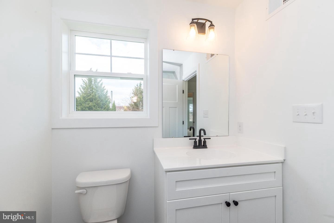
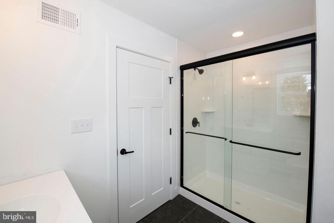
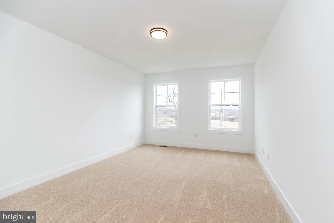
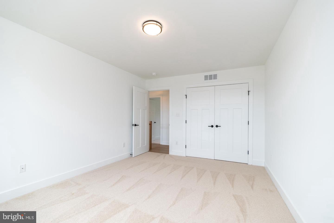
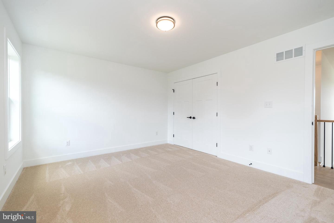
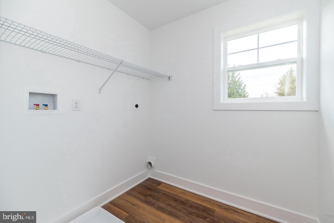
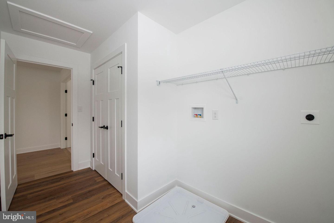
Single home on 1 acre with no homeowner's association fees that has been priced to current market trends! A well thought out and carefully constructed home built by a local custom home builder. Enter in to the open foyer accented by the grand turned staircase with custom wood treads and black wrought iron balusters. The private first floor office has paneled double door offering a quiet setting and privacy. Kitchen offers custom maple cabinetry features 48-inch wall cabinets that reach the ceiling, complemented by quartz countertops and a large kitchen island with space for four (4) kitchen stools. The kitchen has recessed style lighting and multiple pendant accent lighting over the island and kitchen sink. The kitchen offers a large triple window overlooking the rear yard with a deep bowl sink with a single-lever pullout faucet and garbage disposal. Quality GE Profile appliances including exterior exhaust hood, double wall oven, dishwasher and refrigerator. There is an under cabinet microwave oven and a wine cabinet refrigerator. All stainless steel appliances. Also, a 5 burner gas cooktop and subway ceramic tile backsplash. There is a separate breakfast room which is bright and sunny, the breakfast room has a chandelier and looks out over the sliding glass doors to the back yard. There is a butlers pantry with upper and lower cabinetry and quartz counter tops and an oversized pantry with shelving. The large dining room has a chandelier and a custom tray ceiling. The family room adjoins the kitchen and breakfast room in to a huge open lifestyle family living space. The family room has a propane fireplace with floor to ceiling with stone, custom wood mantle, and a lighted ceiling fan. The powder room has a pedestal sink and upgraded fixtures. The master bedroom is a very special place. Offering cathedral ceilings, a lighted ceiling fan, custom walk in closet and luxurious private bath, with it's double sink, custom oversized maple vanity, oversized natural Carrara Marble shower with frameless glass and 'rainmaker' showerhead with adjustable wand, a free standing solid surface tub, private toilet room, and spacious linen closet. Flooring for the entire main bath is oversized format ceramic tile. There are three additional generously sized bedrooms. The hall bath also has double sinks and a separate 'water closet', split bathroom. An additional bedroom offers the third (3rd) full bath, 'En Suite'. All bedrooms and closets offer neutral carpeting. The first floor features nine-foot ceilings and wide plank engineered oak hardwood flooring throughout which continues into the second floor hallway and in the second floor laundry. Interior doors are 3-panel style with upgraded matte black lever hardware. The hall bath features a full size tub with tiled walls, while the private bath includes a walk in shower with ceramic tile walls. Both are appointed with Moen Gibson matte black faucets, custom vanities with solid surface tops, oversized mirrors, and ceramic tile floors. The home features architectural roof shingles and a combination of stone with vertical and horizontal vinyl siding, supported by 2×6 exterior wall construction. Maintenance-free windows come with interior wood jambs, screens, and grids. The front entry is finished with an insulated fiberglass raised-panel door. The garage is equipped with 9'x8' steel raised-panel doors, garage door openers and a separate man door. Exterior details include aluminum gutters, downspouts, and fascia, along with vinyl soffits and a ridge vent attic ventilation system. The basement is built with 9-foot high clearance with the perimeter already framed for future finishing. Close proximity to major highways, excellent dining and night LIFE entertainment in the heart of nearby Phoenixville. This lot supports future expansion for a pool, outdoor living space, and a detached garage without needing approval from a Home Owner's Association.
Details
| MLS # | PAMC2196204 |
|---|---|
| Listing Type | For Sale |
| Style | House |
| Sub-Type | New Construction |
| Status | Active-bright |
| Year | 2026 |
| Days On Site | 5 |
| Listing Provided By | Coldwell Banker Hearthside | Jeffrey Semon |
Features
| Bed(s) | 4 |
|---|---|
| Bath(s) | 4 Total |
| SQ Feet | 3,321 |
| Garage | 2 |
| Basement | Y |
| Story(s) | 2 |
| Zoning | RESIDENTIAL |
| Acreage | 1.06 |
| Property View | Panoramic, Scenic Vista |
Interior
| Rooms Total | 15 |
|---|---|
| Cooling | Central A/C |
| Heating Yes / No | Yes |
| Heating | 90% Forced Air |
| Interior Features | Attic, Bathroom - Soaking Tub, Bathroom - Walk-In Shower, Breakfast Area, Butlers Pantry |
| Window Features | Double Pane Windows, Energy Efficient, Low-E, Screens |
| Furnished | No |
| Appliances | Built-In Microwave, Cooktop, Disposal, Exhaust Fan, Oven - Double, Refrigerator, Oven - Self Cleaning, Range Hood, Stainless Steel Appliances, Extra Refrigerator/Freezer |
Exterior
| Exterior Features | Exterior Lighting, Gutter System |
|---|---|
| Roof | Architectural Shingle |
| Construction Materials | Asphalt, Batts Insulation, Blown In Insulation, Concrete, Frame, Masonry, Stone, Tile, Vinyl Siding |
| Foundation Details | Concrete Perimeter, Passive Radon Mitigation, Slab |
| Lot Features | Backs to Trees, Cleared, Front Yard, Not In Development, Open, Rear Yard, Road Frontage, Rural, Side Yard(s) |
Parking
| Garage Yes / No | Yes |
|---|
Utilities
| Utilities | Cable TV Available, Phone Available, Under Ground |
|---|
Taxes
| Tax Annual Amount | 100 |
|---|
Area Information
| State | PA |
|---|---|
| County | MONTGOMERY PA |
| City | ROYERSFORD |
| Zip Code | 19468 |
| Area | Upper Providence Twp (10661) |
| Community Name | NONE AVAILABLE |
| School District | SPRING-FORD AREA |
| Elementary School | ROYERSFORD |
| High School | SPRING-FORD SENIOR |
| Listing VS Median (in NONE AVAILABLE) | |
Price: $995,000 low | high Med: $335,000 sqft: 3,321 low | high Med: 1,876 $ / sqft: $300 low | high Med: $179 On site: 5 low | high Med: 11 | |
Market Activity 19468
Request a showing
Request a showing
Contact
Learn More About This Property

| State | PA |
|---|---|
| County | MONTGOMERY PA |
| City | ROYERSFORD |
| Zip Code | 19468 |
| Area | Upper Providence Twp (10661) |
| Community Name | NONE AVAILABLE |
| School District | SPRING-FORD AREA |
| Elementary School | ROYERSFORD |
| High School | SPRING-FORD SENIOR |
| Listing VS Median (in NONE AVAILABLE) | |
Price: $995,000 low | high Med: $335,000 sqft: 3,321 low | high Med: 1,876 $ / sqft: $300 low | high Med: $179 On site: 5 low | high Med: 11 | |