2131 N 28th St,PHILADELPHIA, PA 19121
PHILADELPHIA, PA 19121

Description
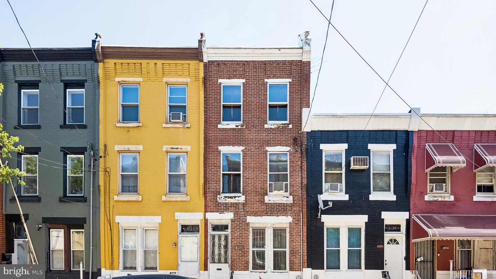
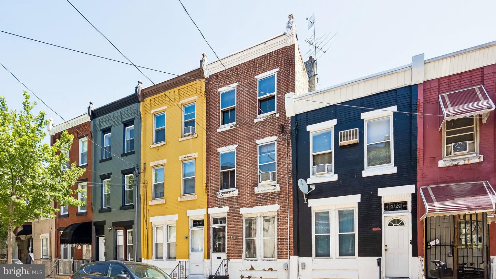
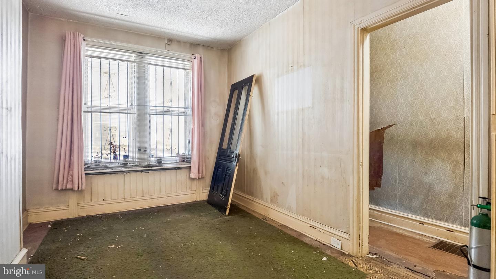
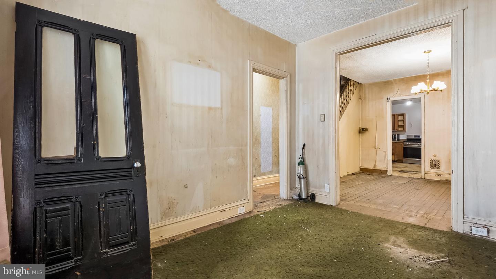
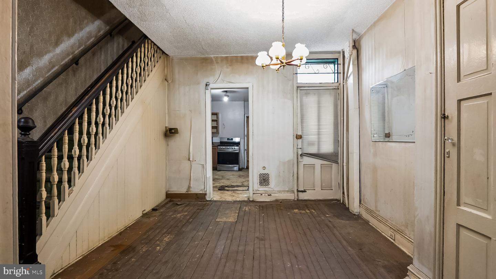
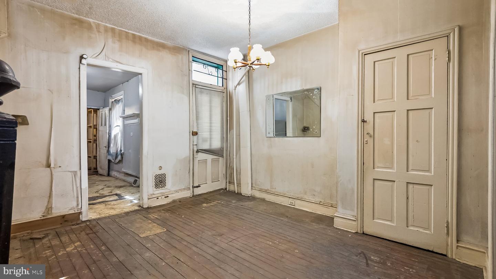
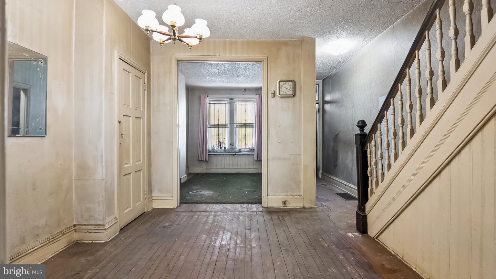
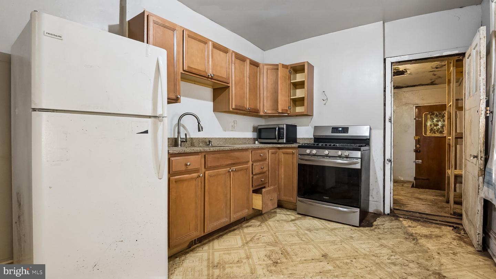
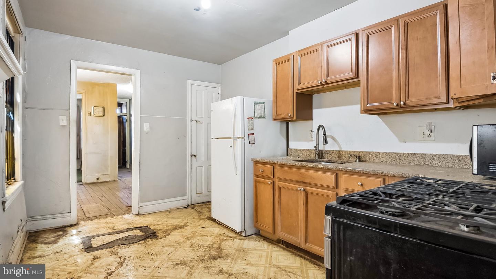
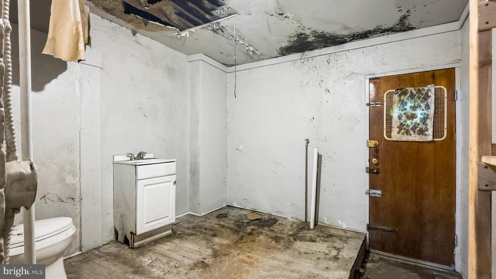
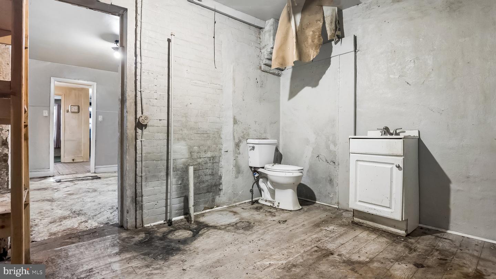
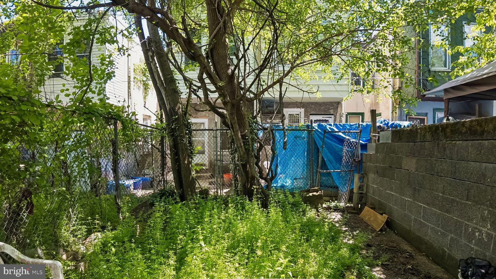
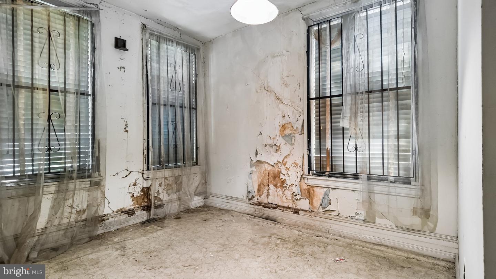
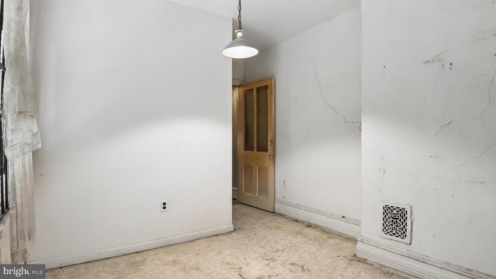
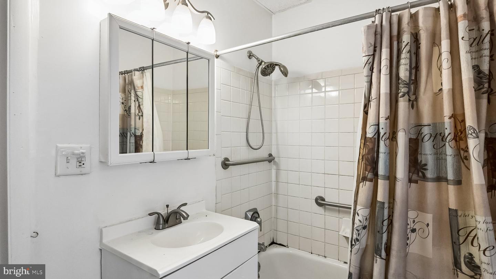
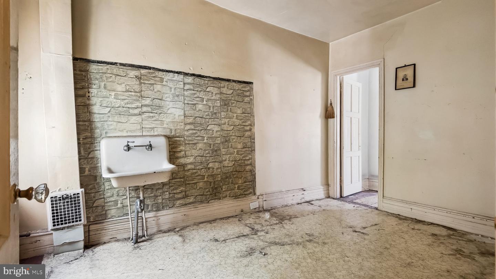
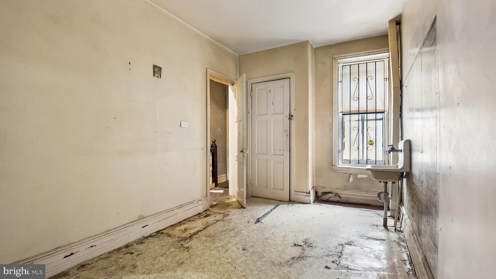
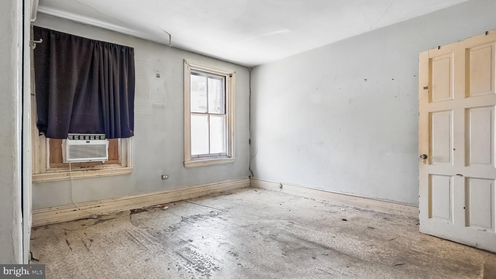
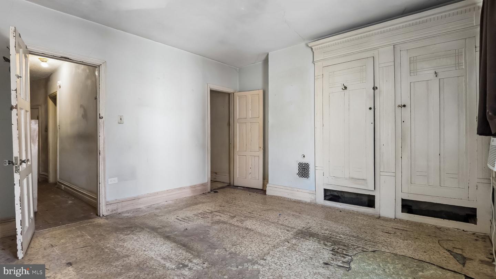
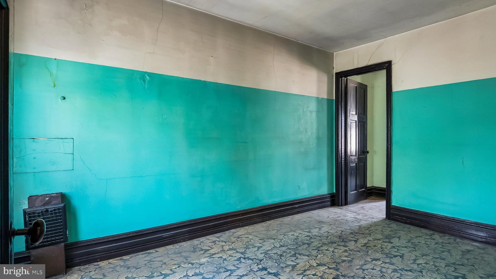
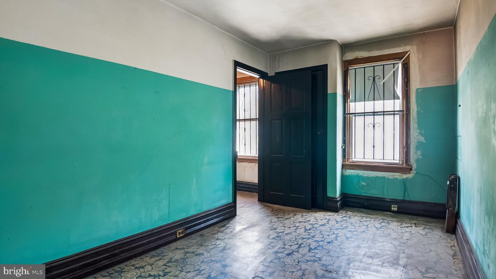
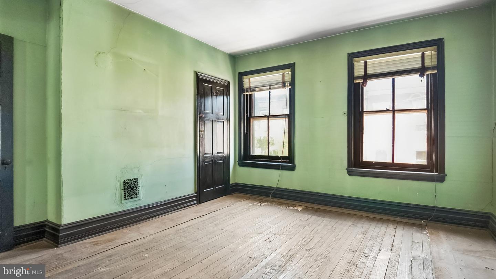
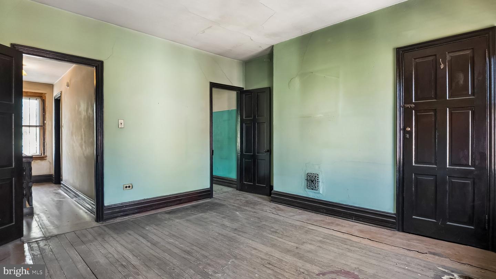
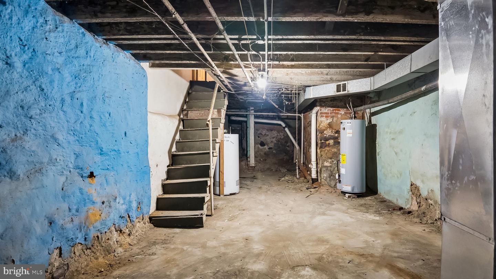
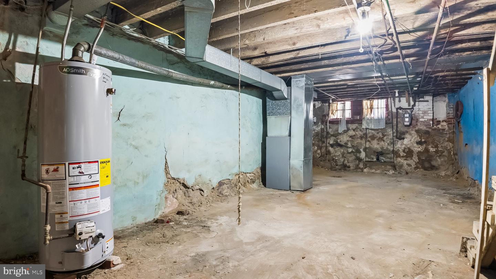
Consider exploring this huge three story interior row home in the 19121 section of Philadelphia. This classic brick straight thru home offers quite square footage of nearly 1,400-1,500 square feet with its dramatically high ceilings, a dual living room and dining room combination layout, and a kitchen large enough for adding your own customization and room for a table for eat-in. The kitchen has recently been updated with newer countertops and cabinetry. Right from the kitchen you have access to an enclosed sun room with direct access to the private fenced in rear yard. You will discover three well-sized bedrooms upstairs on the second floor, including the front facing larger bedroom, which does have jack and Jill access to the middle bedroom. One full bathroom, which has been updated with newer flooring, is located on this second floor. Continue upstairs to the third floor to discover an additional two bedrooms! The unfinished basement is very large and runs a good length of the house. Upgrades include a newer hot water tank, newer heating system, and an updated electrical panel. This property is surrounded by renovated properties, adding instant value to the immediate neighborhood. A stone throw away is neighborhoods Brewerytown, Art Museum District, as well as a short commute to all the sights and sounds of Center City! Consider adding seeing 2131 N 28th Street to your list of properties today.
Details
| MLS # | PAPH2617766 |
|---|---|
| Listing Type | For Sale |
| Style | Condominium |
| Sub-Type | Resale |
| Status | Active-bright |
| Year | 1915 |
| Days On Site | 154 |
| Listing Provided By | RE/MAX One Realty | Steven T Hull |
Features
| Bed(s) | 5 |
|---|---|
| Bath(s) | 1 Total |
| SQ Feet | 1,440 |
| Basement | Y |
| Story(s) | 3 |
| Zoning | RSA5 |
| Acreage | 0.02 |
Interior
| Cooling | Wall Unit, Window Unit(s) |
|---|---|
| Heating Yes / No | Yes |
| Heating | Forced Air |
Exterior
| Construction Materials | Masonry |
|---|---|
| Foundation Details | Brick/Mortar |
Parking
| Garage Yes / No | No |
|---|
Taxes
| Tax Annual Amount | 2789 |
|---|
Area Information
| State | PA |
|---|---|
| County | PHILADELPHIA PA |
| City | PHILADELPHIA |
| Zip Code | 19121 |
| Area | 19121 (19121) |
| Community Name | STRAWBERRY MANSION |
| School District | PHILADELPHIA CITY |
| Listing VS Median (in STRAWBERRY MANSION) | |
Price: $129,900 low | high Med: $119,990 sqft: 1,440 low | high Med: 840 $ / sqft: $90 low | high Med: $143 On site: 154 low | high Med: 147 | |
Market Activity 19121
Request a showing
Request a showing
Contact
Learn More About This Property

| State | PA |
|---|---|
| County | PHILADELPHIA PA |
| City | PHILADELPHIA |
| Zip Code | 19121 |
| Area | 19121 (19121) |
| Community Name | STRAWBERRY MANSION |
| School District | PHILADELPHIA CITY |
| Listing VS Median (in STRAWBERRY MANSION) | |
Price: $129,900 low | high Med: $119,990 sqft: 1,440 low | high Med: 840 $ / sqft: $90 low | high Med: $143 On site: 154 low | high Med: 147 | |