227 Vienna Blvd #100,GLENMOORE, PA 19343
GLENMOORE, PA 19343

Description
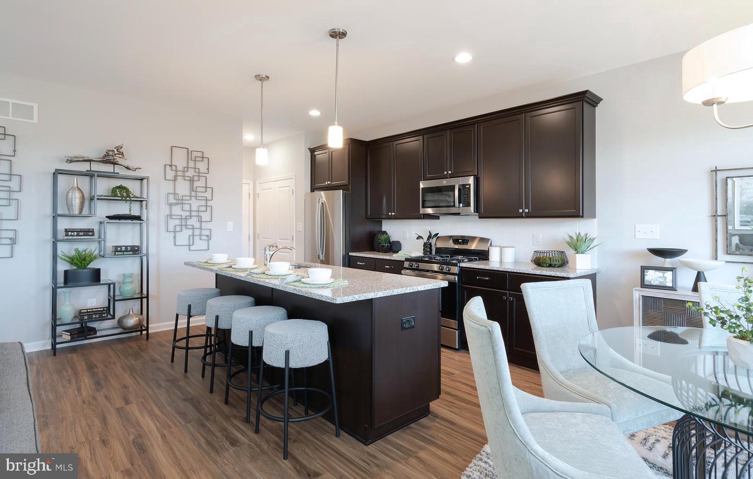
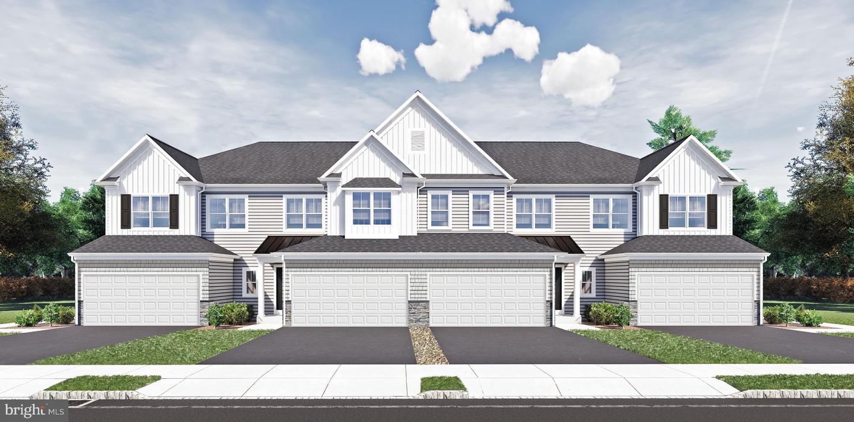
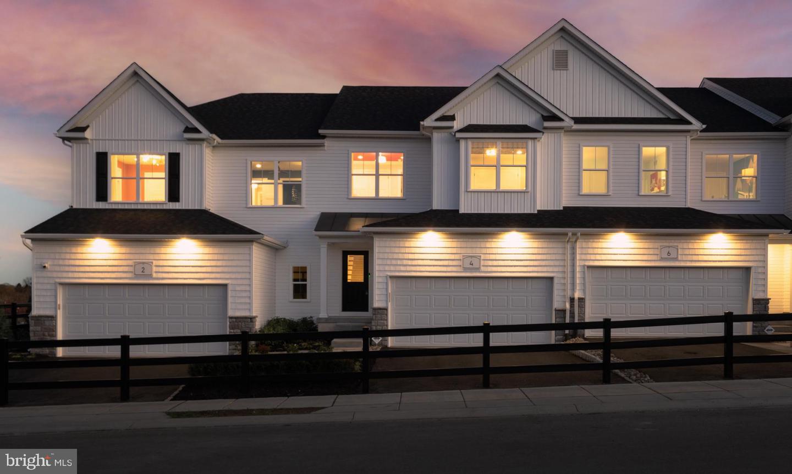
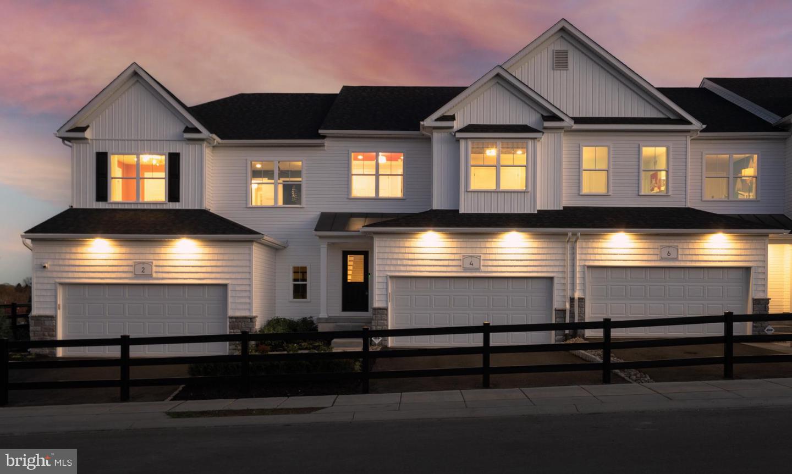
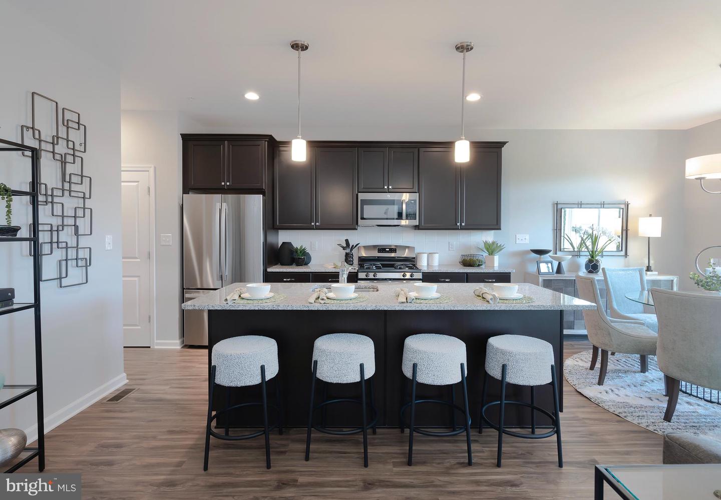
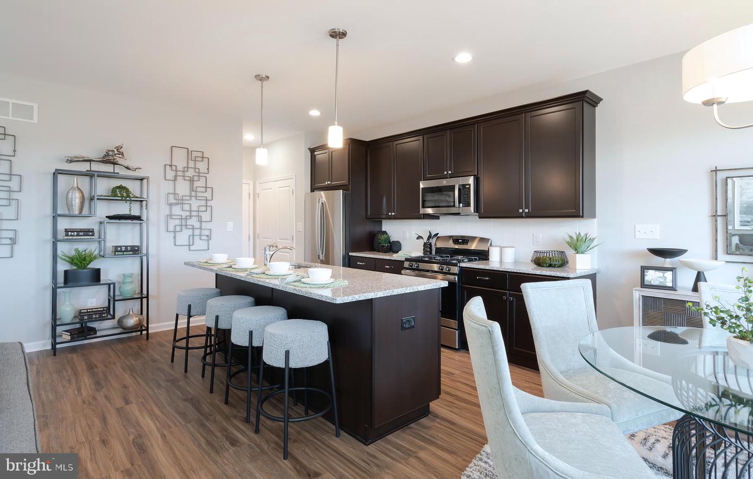
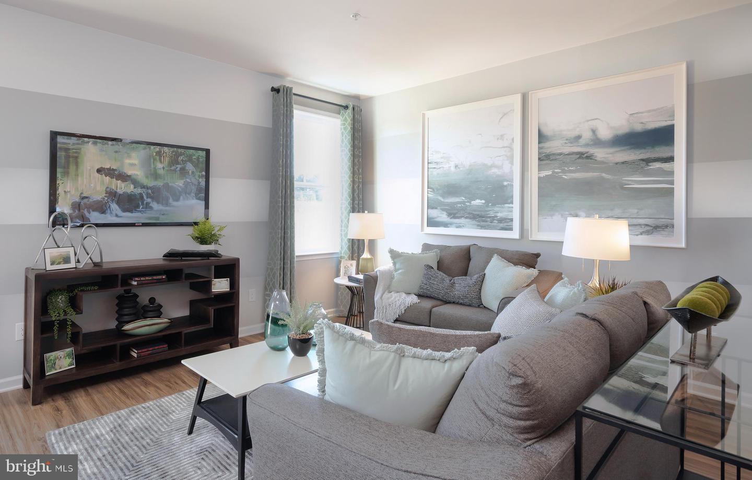
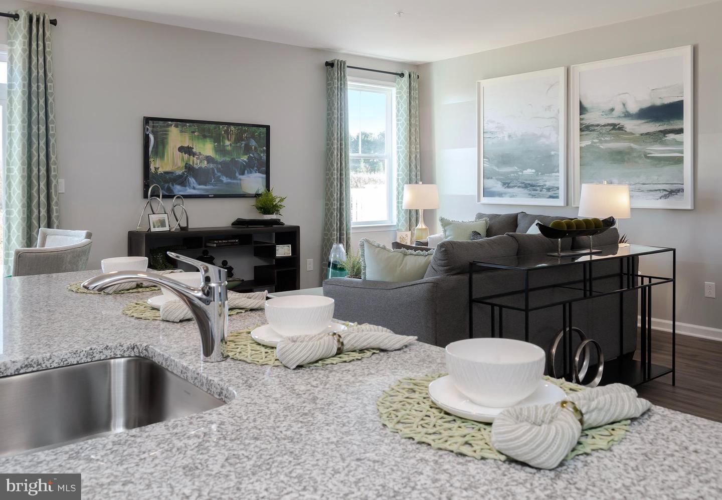
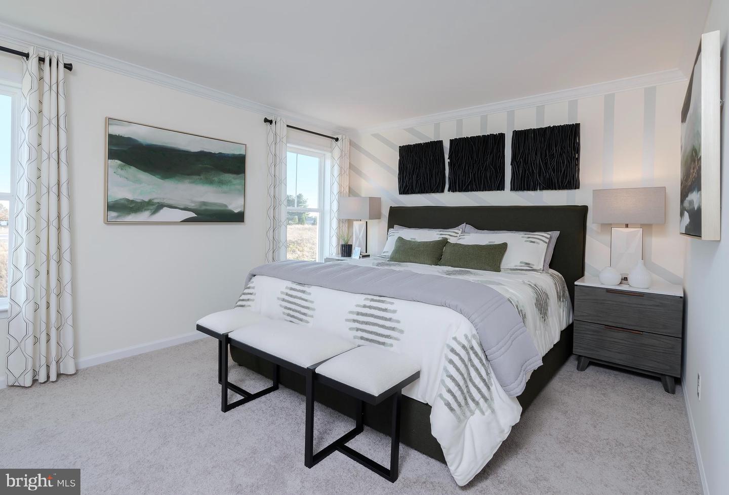
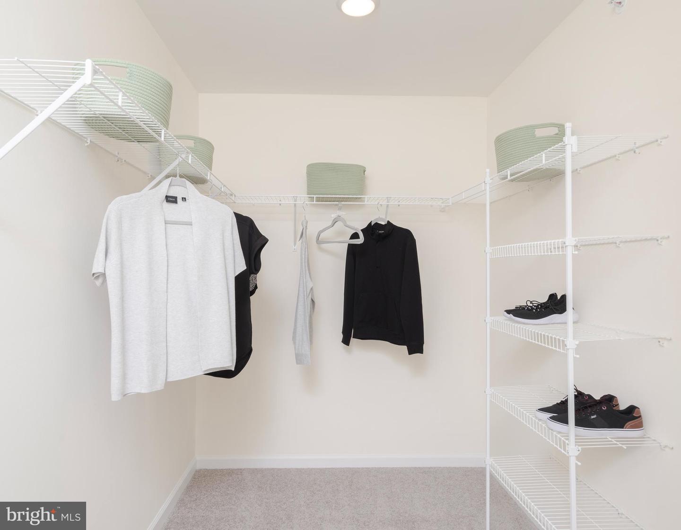
Welcome to The Reserve at Cross Creek by award-winning JUDD Builders - a brand-new townhome community in scenic Glenmoore, PA. Surrounded by rolling hills and lush greenery, it's ideal for those seeking a peaceful, low-maintenance lifestyle close to nature. With parks, trails, shopping, and dining just minutes away, along with a low monthly homeowners association fee, The Reserve at Cross Creek effortlessly combines the charm of suburban living with the convenience of modern life****** Introducing The Bellini floorplan, a 3-bedroom, 2½-bath townhome with a TWO-car garage for added convenience. Step into the foyer leading to a spacious family room and a well-appointed kitchen with a large center island. The dining area seamlessly opens to the family room, creating an inviting space for gatherings. Upstairs, the primary suite features a walk-in closet and luxury bathroom, accompanied by two additional bedrooms sharing a hall bathroom and a convenient laundry room. The basement offers flexible space for storage, recreation, or a fitness area and can be finished for extra living space*****These thoughtfully designed townhomes are to be built, giving you the opportunity to personalize your new home at our award-winning Design Studio, where our team makes selecting your interior finishes simple, enjoyable, and stress-free***** Start your next chapter at The Reserve at Cross Creek - where comfort, style, and simplicity come together beautifully!
Details
| MLS # | PACT2128064 |
|---|---|
| Listing Type | For Sale |
| Style | Condominium |
| HOA Dues | $159 |
| Sub-Type | New Construction |
| Status | Pending-bright |
| Days On Site | 117 |
| Listing Provided By | DePaul Realty | Michael Tyrrell |
Features
| Bed(s) | 3 |
|---|---|
| Bath(s) | 3 Total |
| SQ Feet | 1,728 |
| Garage | 2 |
| Basement | Y |
| Story(s) | 2 |
| Zoning | R |
Interior
| Rooms Total | 10 |
|---|---|
| Cooling | Central A/C |
| Heating Yes / No | Yes |
| Heating | 90% Forced Air |
| Interior Features | Carpet, Combination Dining/Living, Dining Area, Efficiency, Family Room Off Kitchen, Floor Plan - Open, Kitchen - Island, Pantry, Recessed Lighting, Sprinkler System, Bathroom - Stall Shower, Bathroom - Tub Shower, Walk-in Closet(s) |
| Window Features | Energy Efficient, Low-E, Screens |
| Appliances | Built-In Microwave, Dishwasher, Disposal, Exhaust Fan, Microwave, Oven - Self Cleaning, Stainless Steel Appliances |
Exterior
| Exterior Features | Exterior Lighting, Sidewalks, Street Lights |
|---|---|
| Roof | Architectural Shingle |
| Security Features | Smoke Detector, Sprinkler System - Indoor |
| Construction Materials | Concrete, Stone, Vinyl Siding |
| Foundation Details | Concrete Perimeter, Passive Radon Mitigation |
| Lot Features | Zero Lot Line |
Parking
| Garage Yes / No | Yes |
|---|---|
| Parking Features | Asphalt Driveway |
Utilities
| Utilities | Under Ground, Natural Gas Available, Cable TV Available |
|---|
Taxes
| Tax Annual Amount | 7549 |
|---|
Area Information
| State | PA |
|---|---|
| County | CHESTER PA |
| City | GLENMOORE |
| Zip Code | 19343 |
| Area | West Brandywine Twp (10329) |
| Community Name | RESERVE AT CROSS CREEK |
| School District | COATESVILLE AREA |
| Elementary School | REECEVILLE |
| High School | COATESVILLE AREA SENIOR |
| Listing VS Median (in RESERVE AT CROSS CREEK) | |
Price: $469,722 low | high Med: $446,723 sqft: 1,728 low | high Med: 1,728 $ / sqft: $272 low | high Med: $259 On site: 117 low | high Med: 401 | |
Market Activity 19343
Request a showing
Request a showing
Contact
Learn More About This Property

| State | PA |
|---|---|
| County | CHESTER PA |
| City | GLENMOORE |
| Zip Code | 19343 |
| Area | West Brandywine Twp (10329) |
| Community Name | RESERVE AT CROSS CREEK |
| School District | COATESVILLE AREA |
| Elementary School | REECEVILLE |
| High School | COATESVILLE AREA SENIOR |
| Listing VS Median (in RESERVE AT CROSS CREEK) | |
Price: $469,722 low | high Med: $446,723 sqft: 1,728 low | high Med: 1,728 $ / sqft: $272 low | high Med: $259 On site: 117 low | high Med: 401 | |