4526 Old York Rd,PHILADELPHIA, PA 19140
PHILADELPHIA, PA 19140

Description
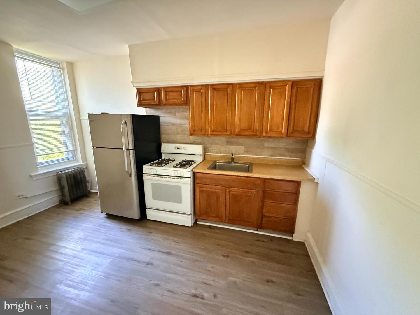
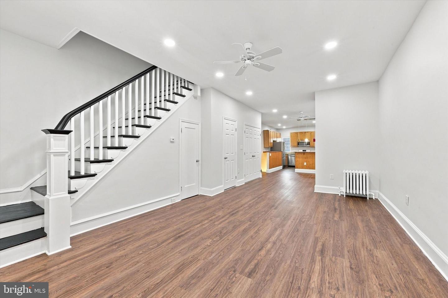
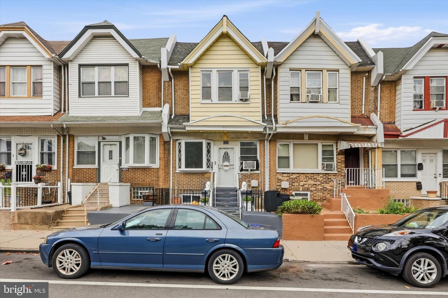
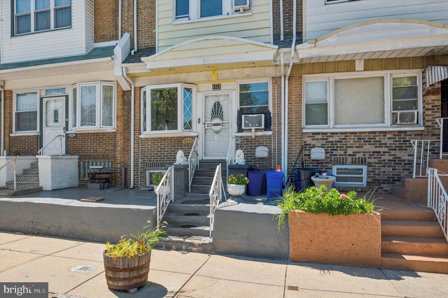
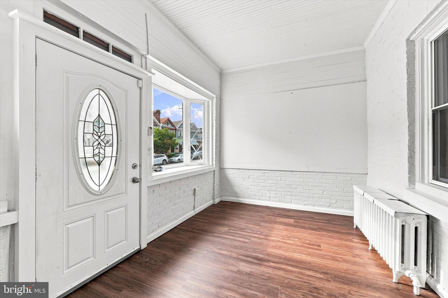
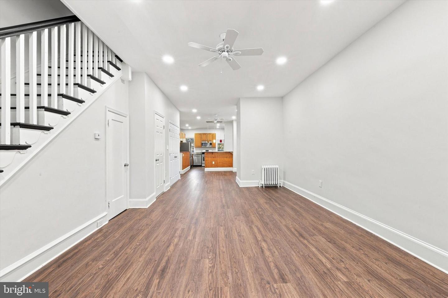
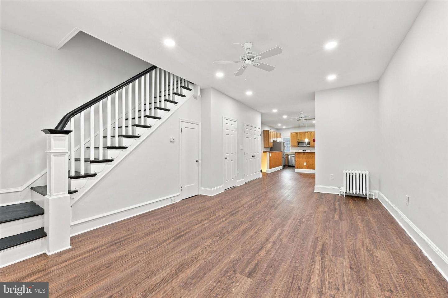
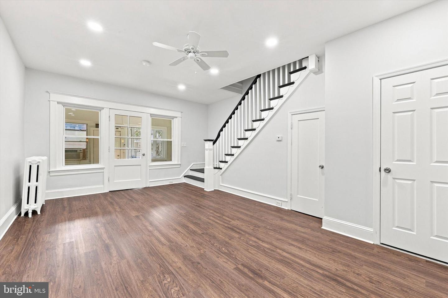
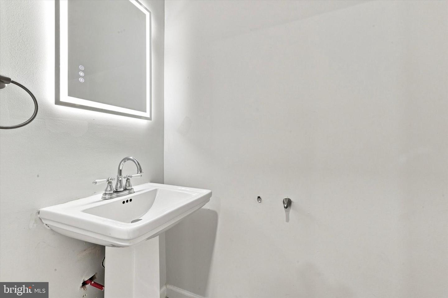
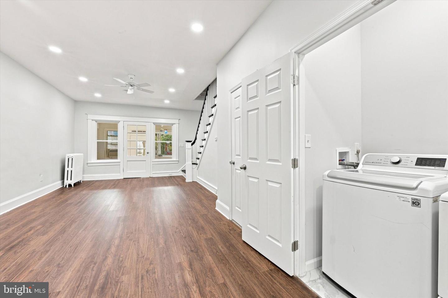
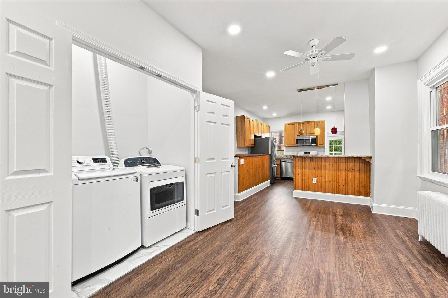
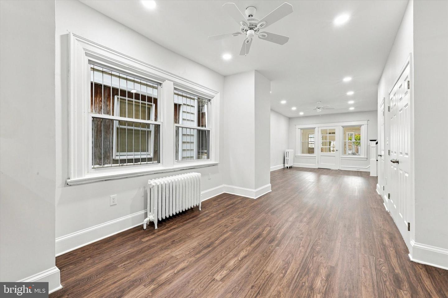
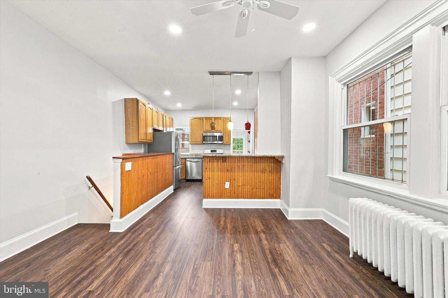
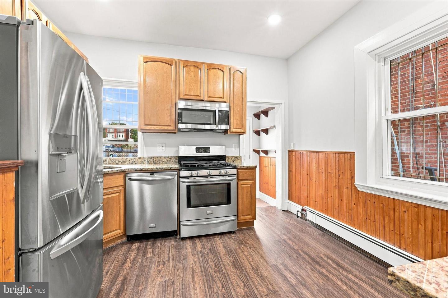
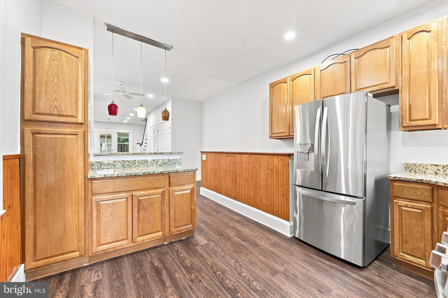
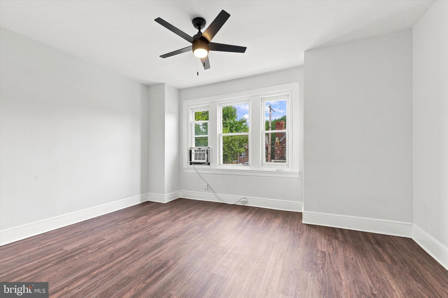
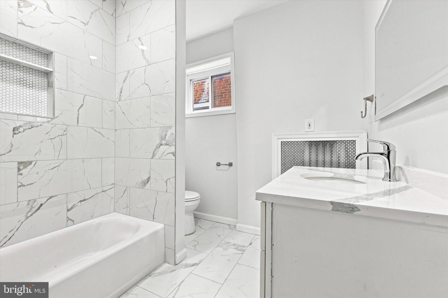
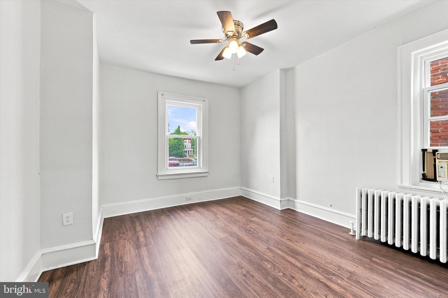
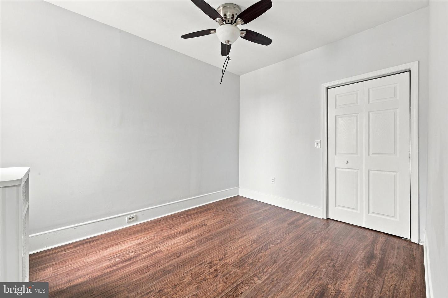
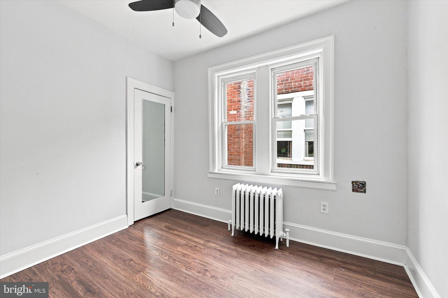
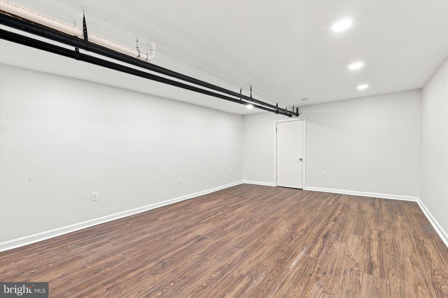
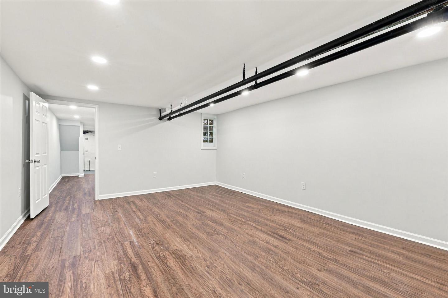
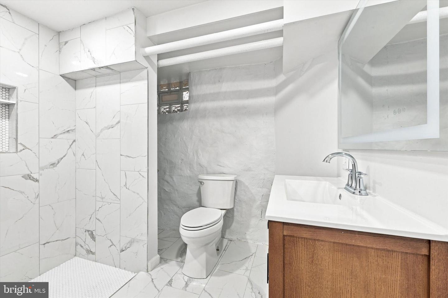
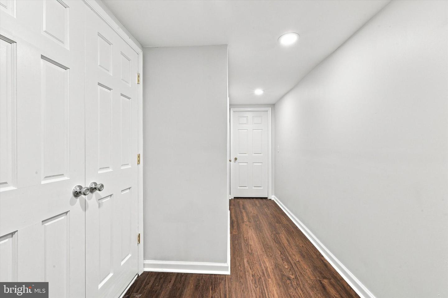
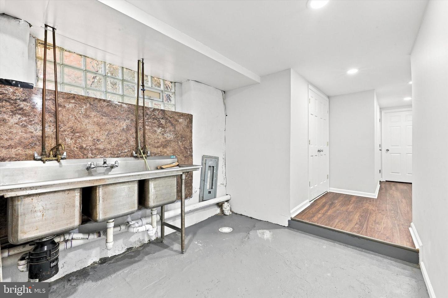
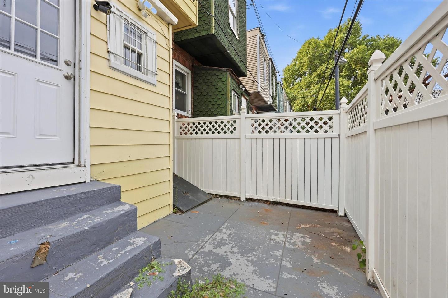
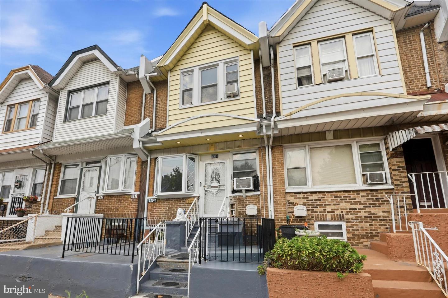
OPEN HOUSE Scheduled for this Sunday, October 4th Between 12:30 AM-2:00 PM. Welcome to this spacious beautifully renovated home blending classic character with modern style. This home offers 1,756 square feet, featuring 4 generously sized bedrooms and 2.5 baths. From the moment you arrive, you'll be welcomed by a charming enclosed front porch, perfect for everyday relaxation. Step inside to discover an open-concept layout highlighted by an airy living room, a convenient powder room & laundry, followed by a large dining room ideal for gatherings. The stylish kitchen is sure to impress with stainless steel appliances, granite countertops, and a charming breakfast bar with pendant lighting. Upstairs, you'll find four well-proportioned bedrooms. Main bedroom with generous walk-in closet. The hall bath is newly designed for comfort, featuring ample space. The finished basement offers endless possibilities and includes a new full bathroom. renovation highlights: Freshly painted throughout, new flooring, new walls, new baths on each level, new gas heater (2021), and more. Perfectly located near public transportation (Broad Street Line and many Septa routes), schools, shopping, and just minutes from Center City. This home is a must-see-schedule your showing today and experience all it has to offer!
Details
| MLS # | PAPH2658778 |
|---|---|
| Listing Type | For Sale |
| Style | Condominium |
| Sub-Type | Resale |
| Status | Active-bright |
| Year | 1935 |
| Days On Site | 70 |
| Listing Provided By | BHHS Fox & Roach The Harper at Rittenhouse Square | Nadeen Hodge |
Features
| Bed(s) | 4 |
|---|---|
| Bath(s) | 3 Total |
| SQ Feet | 1,756 |
| Basement | Y |
| Story(s) | 2 |
| Zoning | RSA5 |
| Acreage | 0.03 |
Interior
| Cooling | Window Unit(s) |
|---|---|
| Heating Yes / No | Yes |
| Heating | Other |
| Interior Features | Kitchen - Eat-In, Walk-in Closet(s), Recessed Lighting, Ceiling Fan(s) |
Exterior
| Exterior Features | Street Lights |
|---|---|
| Construction Materials | Masonry |
| Foundation Details | Brick/Mortar, Other |
Parking
| Garage Yes / No | No |
|---|
Taxes
| Tax Annual Amount | 2236 |
|---|
Area Information
| State | PA |
|---|---|
| County | PHILADELPHIA PA |
| City | PHILADELPHIA |
| Zip Code | 19140 |
| Area | 19140 (19140) |
| Community Name | LOGAN |
| School District | PHILADELPHIA CITY |
| Listing VS Median (in LOGAN) | |
Price: $249,000 low | high Med: $150,000 sqft: 1,756 low | high Med: 1,368 $ / sqft: $142 low | high Med: $110 On site: 70 low | high Med: 46 | |
Market Activity 19140
Request a showing
Request a showing
Contact
Learn More About This Property

| State | PA |
|---|---|
| County | PHILADELPHIA PA |
| City | PHILADELPHIA |
| Zip Code | 19140 |
| Area | 19140 (19140) |
| Community Name | LOGAN |
| School District | PHILADELPHIA CITY |
| Listing VS Median (in LOGAN) | |
Price: $249,000 low | high Med: $150,000 sqft: 1,756 low | high Med: 1,368 $ / sqft: $142 low | high Med: $110 On site: 70 low | high Med: 46 | |