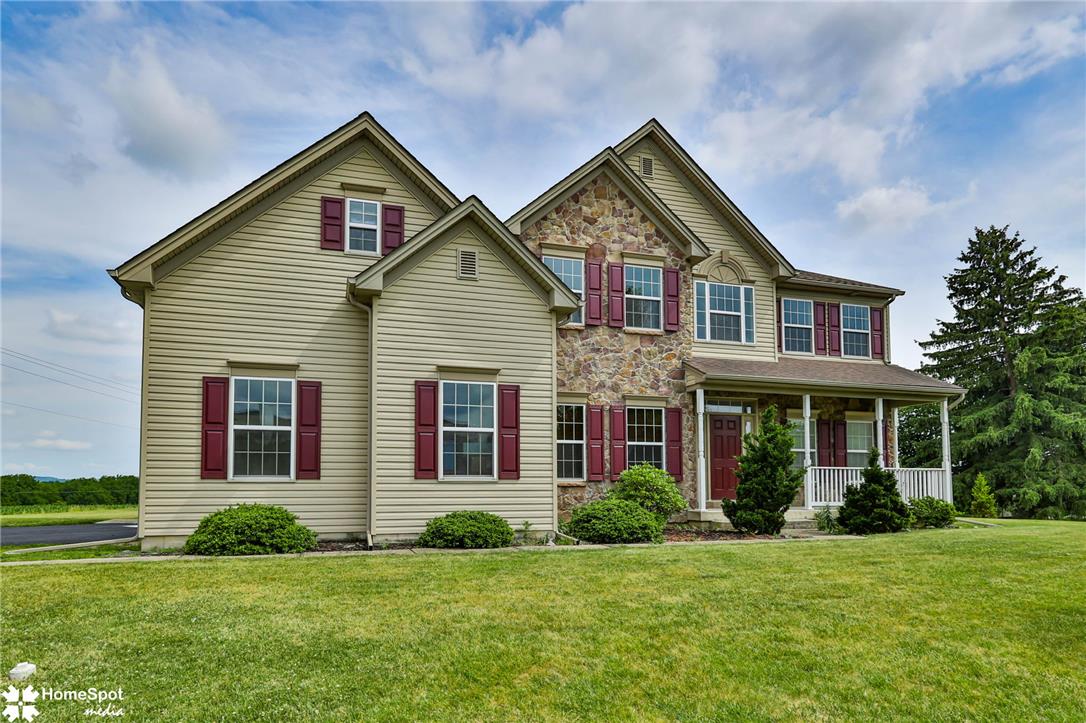
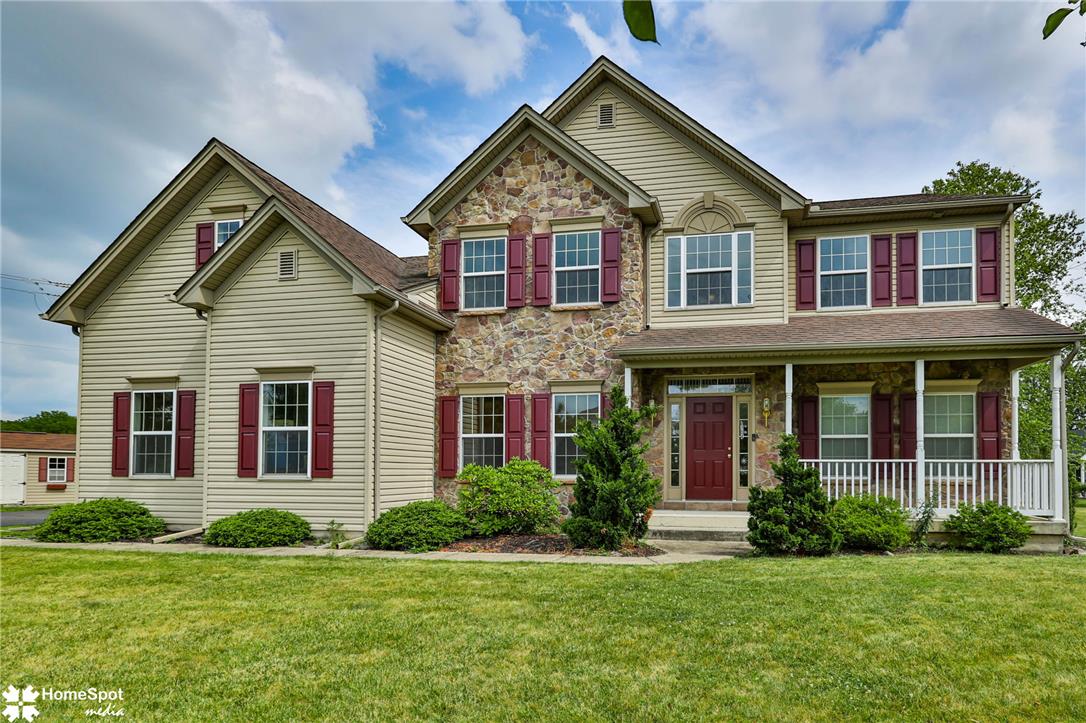
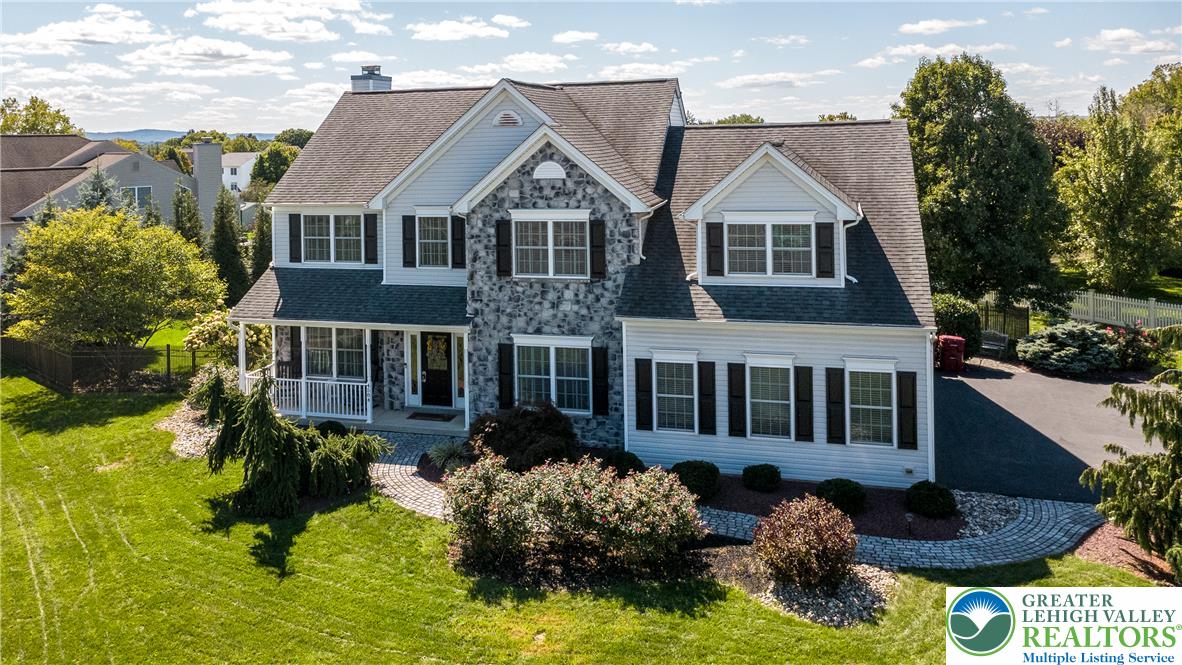
A classic two-story residence presents a facade of warm siding and rugged stone accents, welcoming guests with a charming covered porch.
A classic two-story home with a welcoming covered front porch, stone accents, and red shutters.
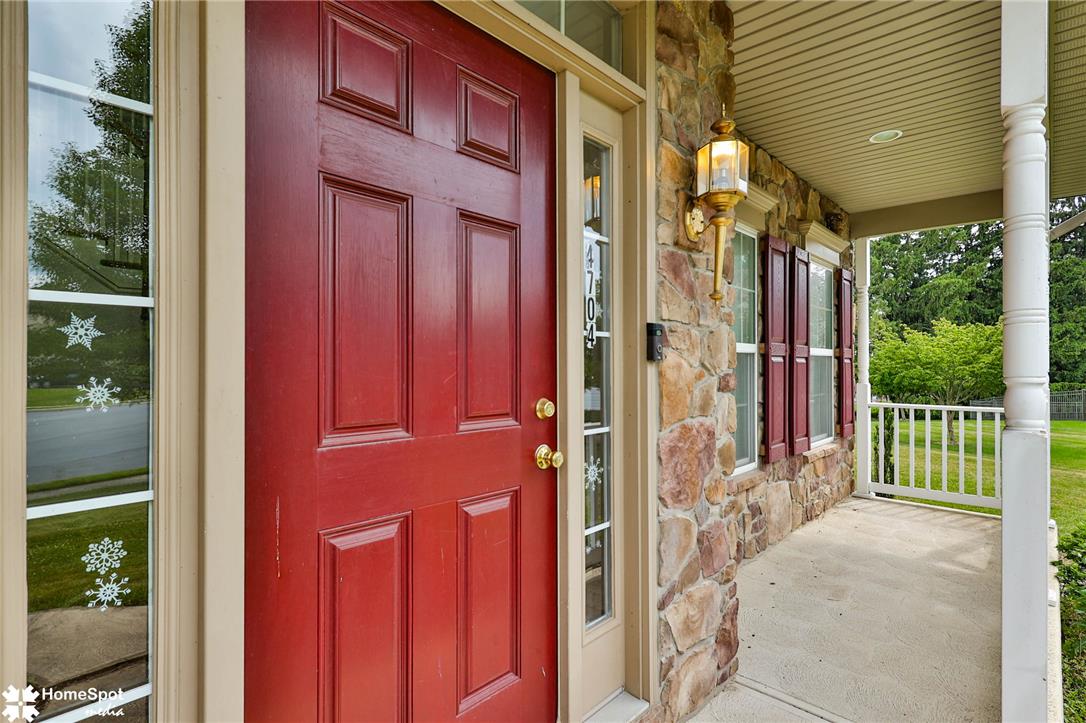
A welcoming stone facade with a bold red front door invites you into this charming residence.
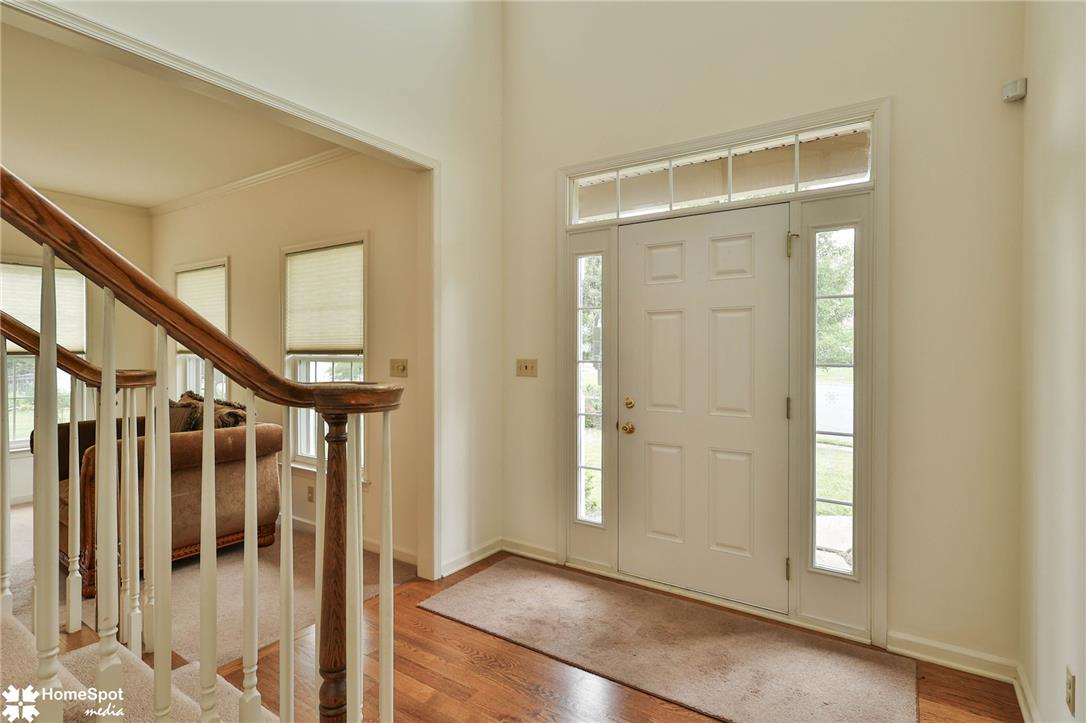
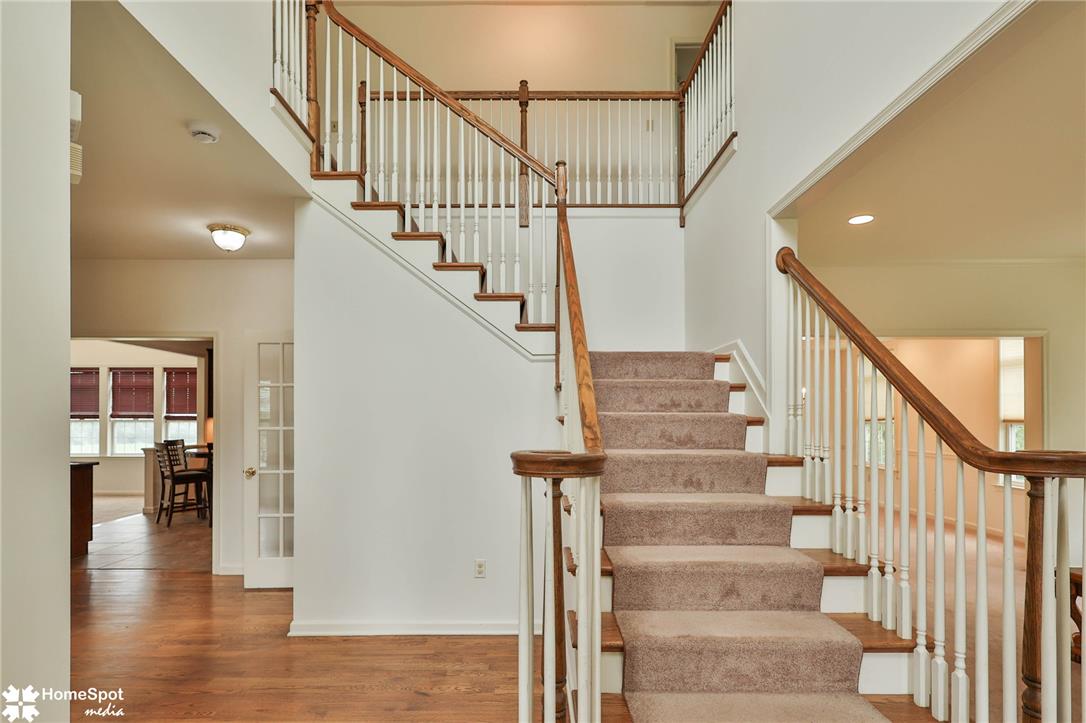
A graceful staircase with wood flooring welcomes guests into this elegant entry hall.
A grand central staircase with rich wood banisters and carpeted steps defines this home's inviting entry.
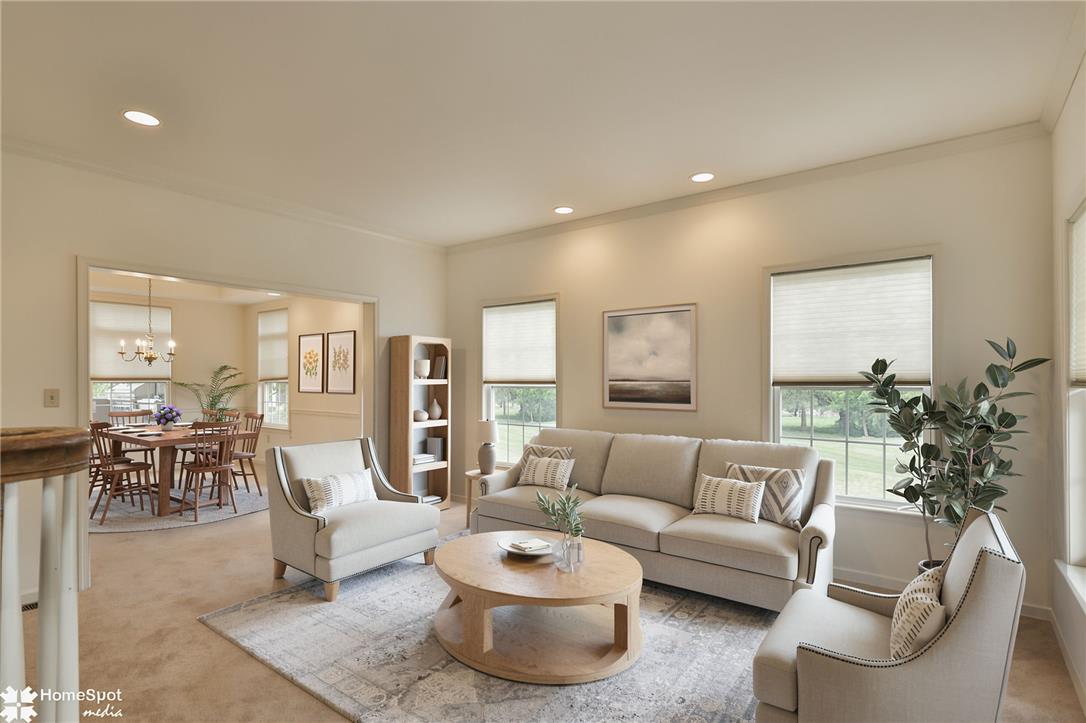
Recessed lighting illuminates this inviting living space, flowing seamlessly into a distinct dining area.
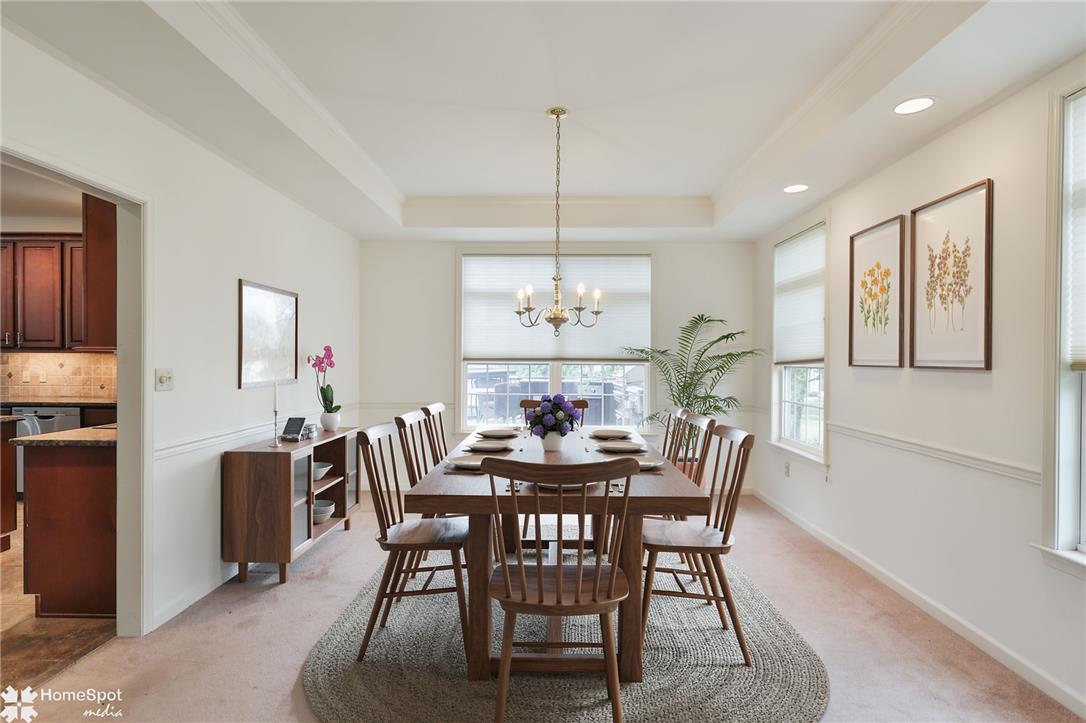
Formal dining space features elegant crown molding and recessed lighting, ready for entertaining.
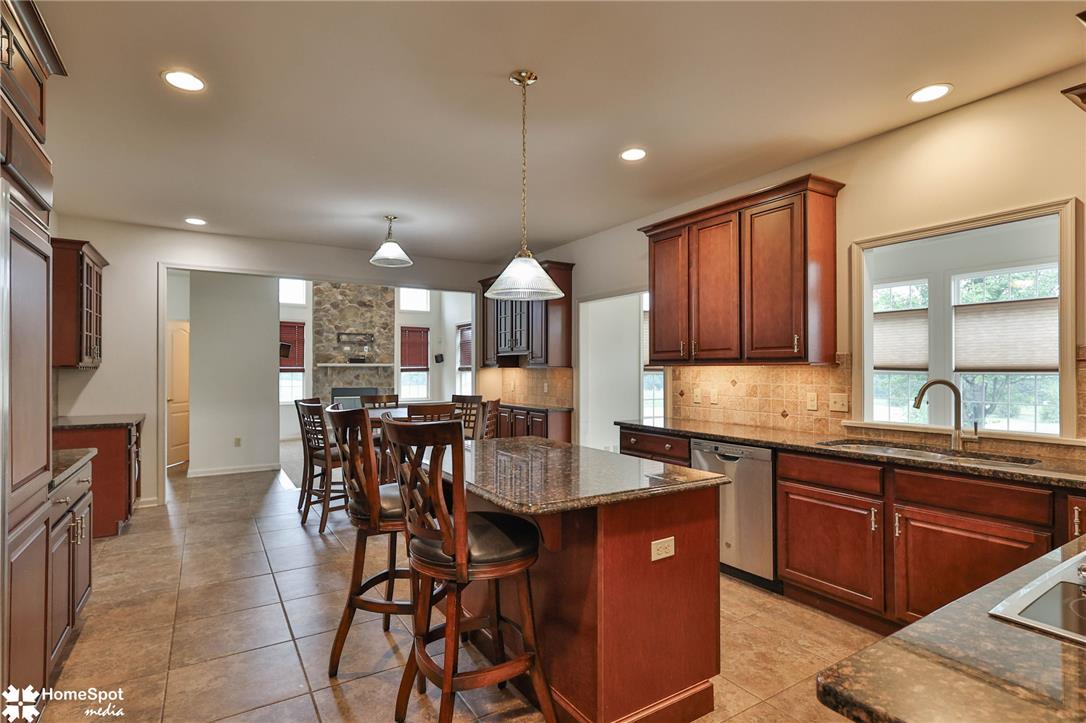
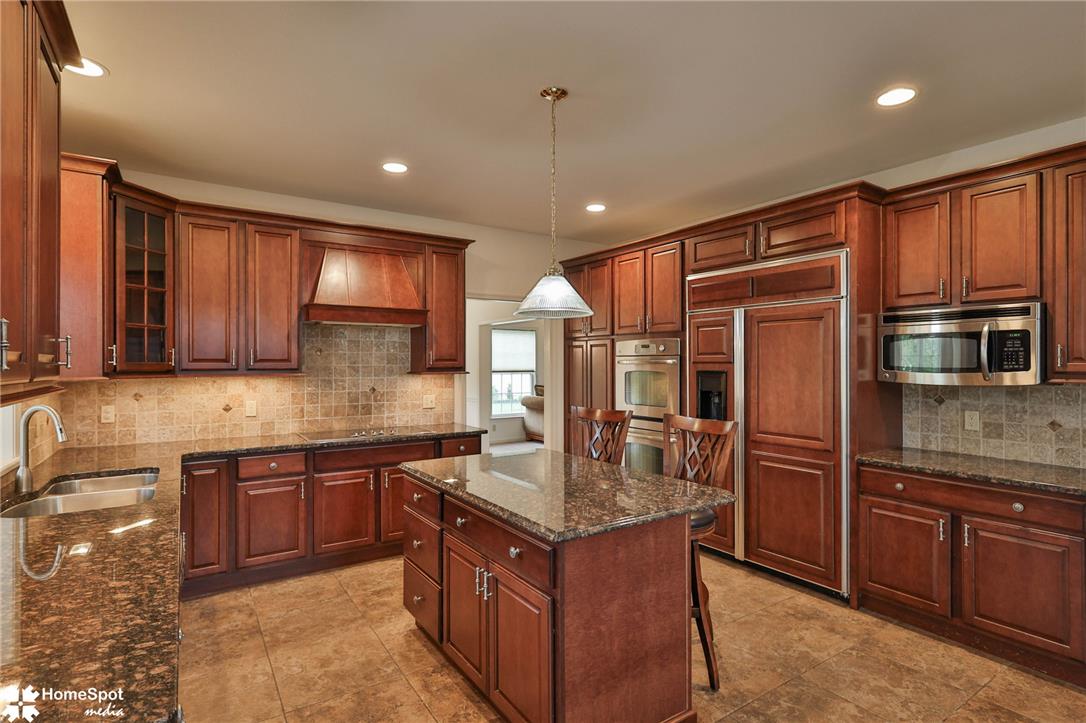
A well-appointed kitchen features rich cabinetry, granite countertops, and an inviting island with seating, flowing into an open living area.
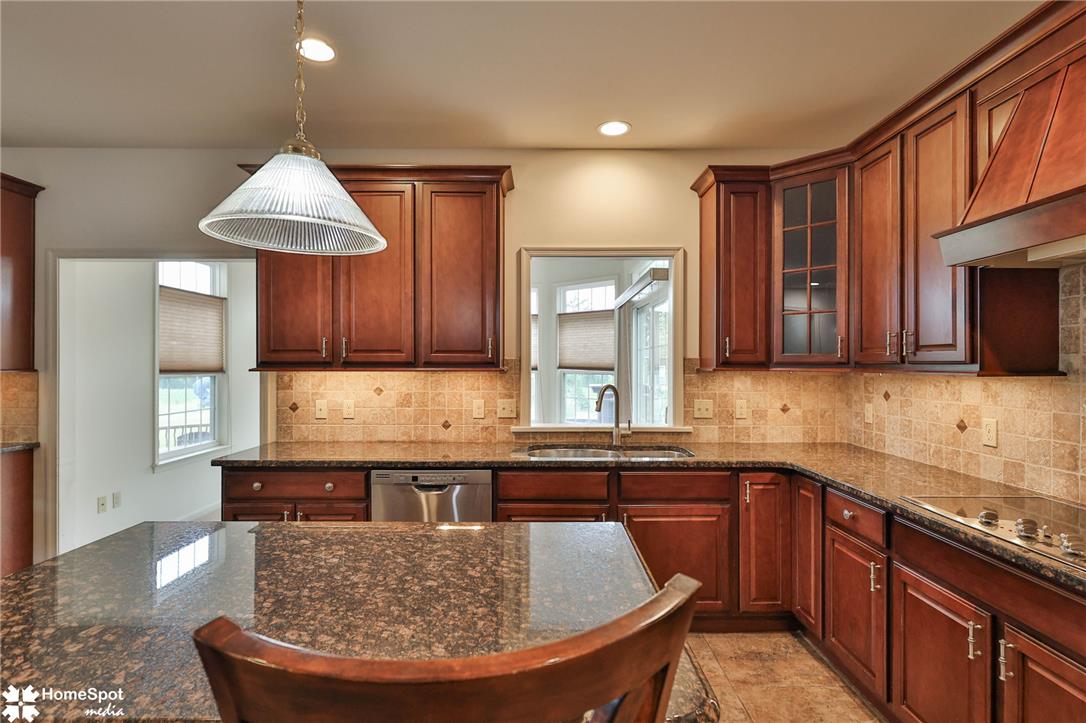
Rich wood cabinetry and granite counters define this generously appointed kitchen.
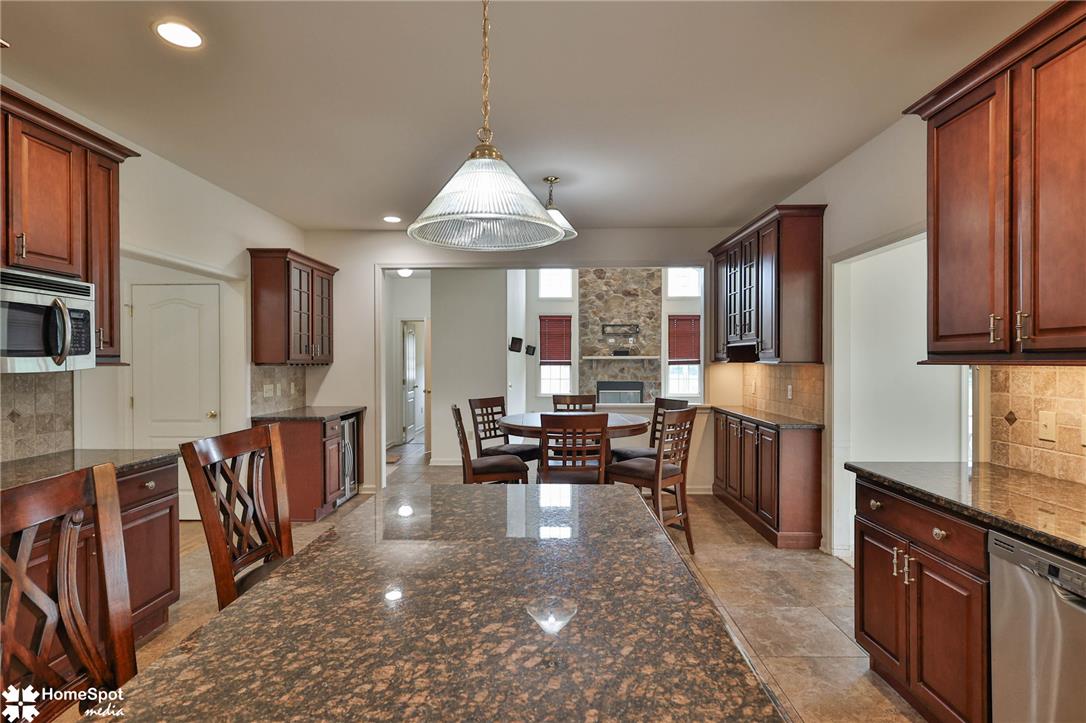
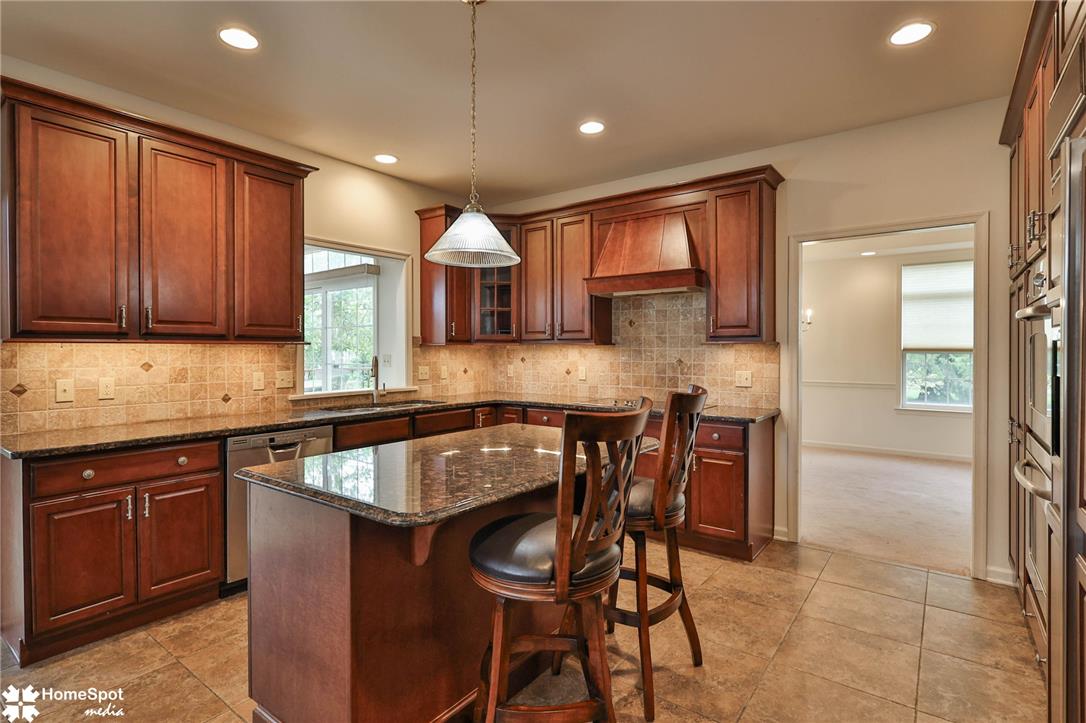
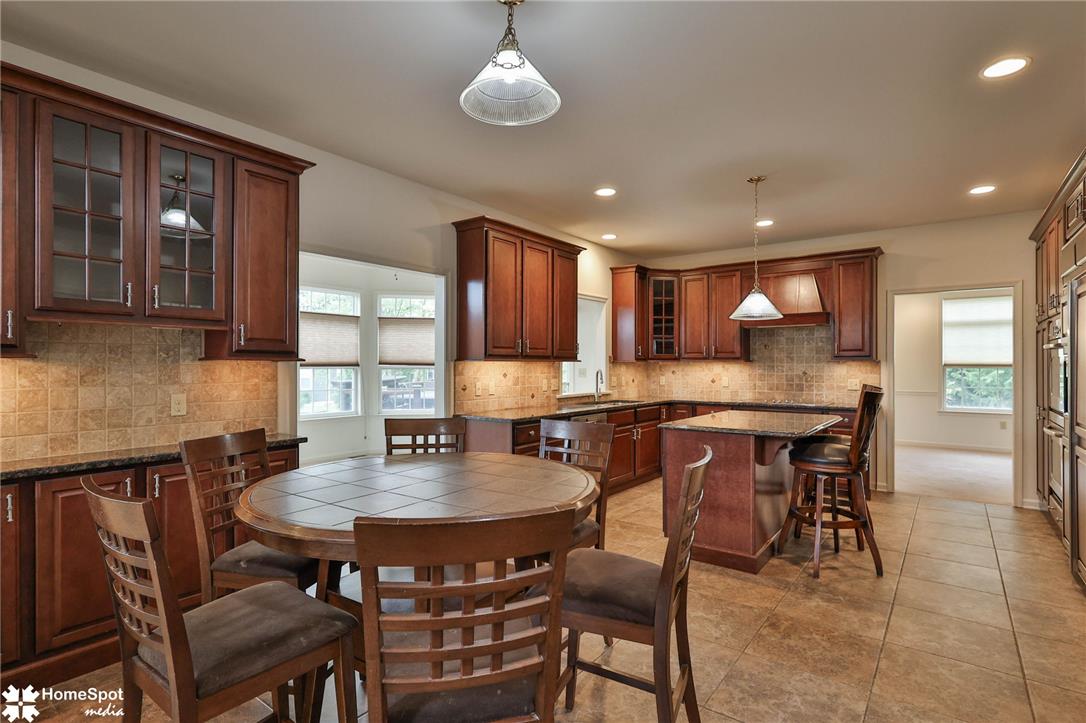
A well-appointed kitchen showcasing rich cabinetry and an inviting dining area.
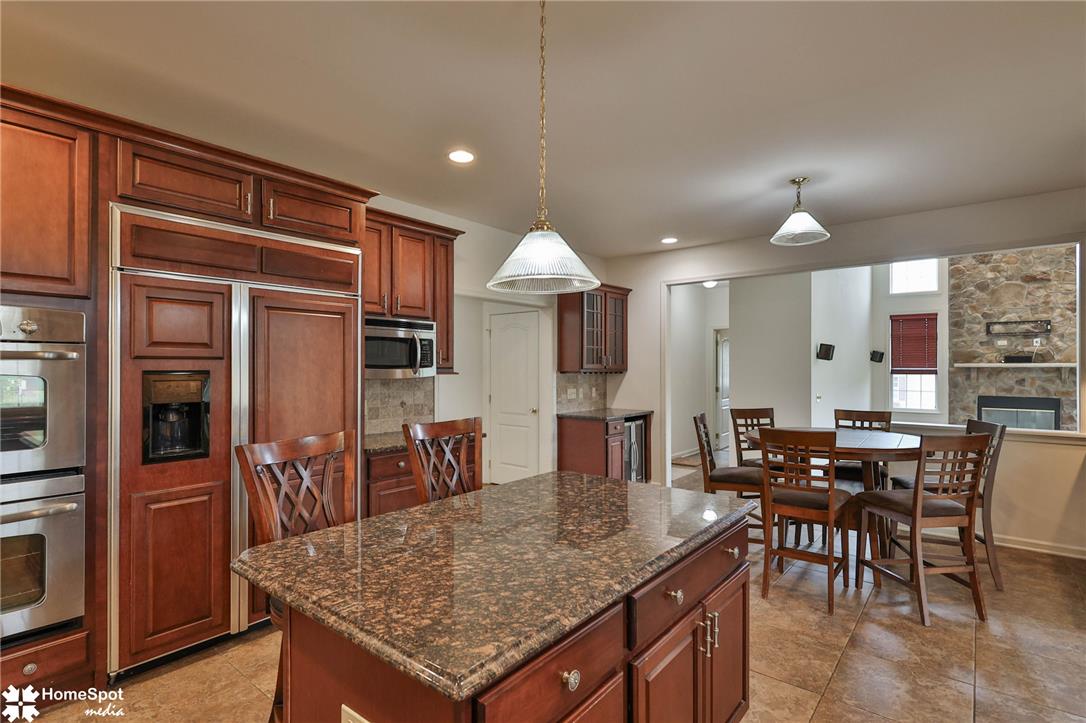
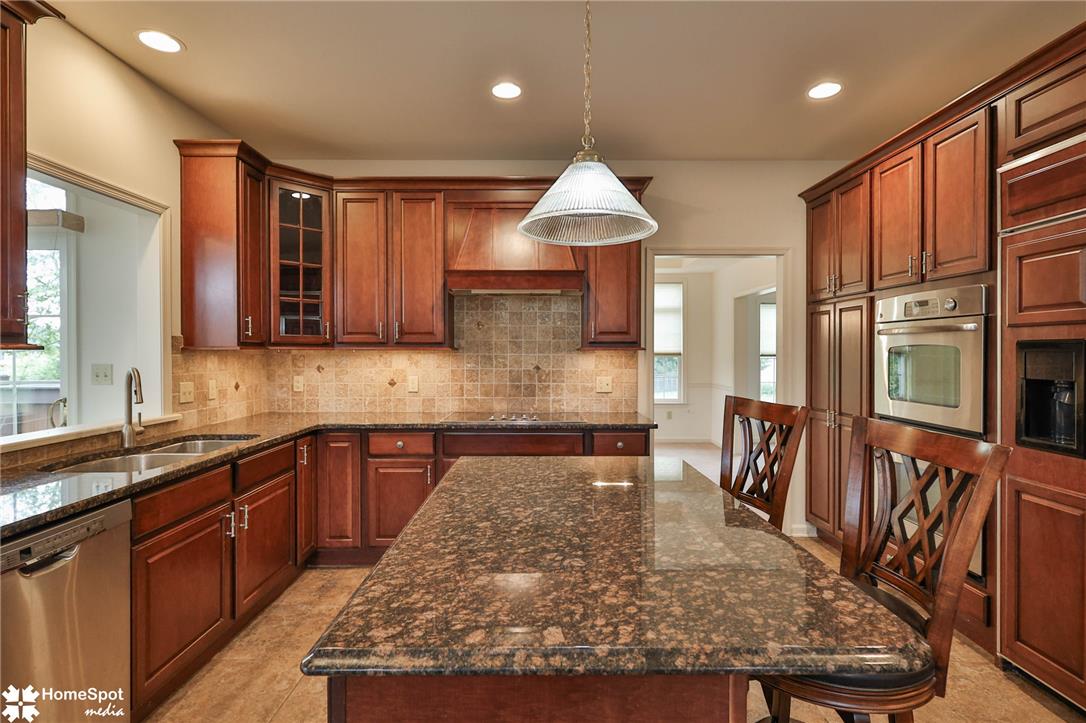
A grand central island anchors this kitchen, boasting rich wood cabinetry and contemporary appliances.
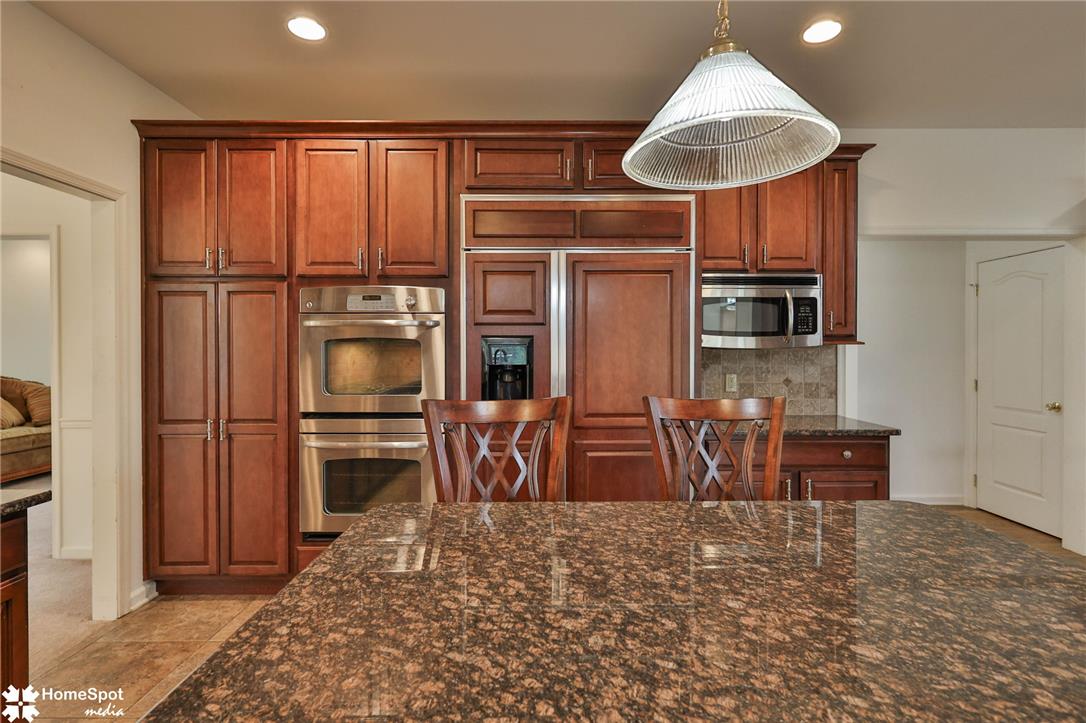
A gourmet kitchen boasts double ovens and an integrated refrigerator, all framed by rich cabinetry.
A chef's kitchen boasts rich wood cabinetry, granite countertops, and modern stainless steel appliances.
Custom cabinetry and richly veined stone counters create a kitchen of distinction, ready for culinary endeavors.
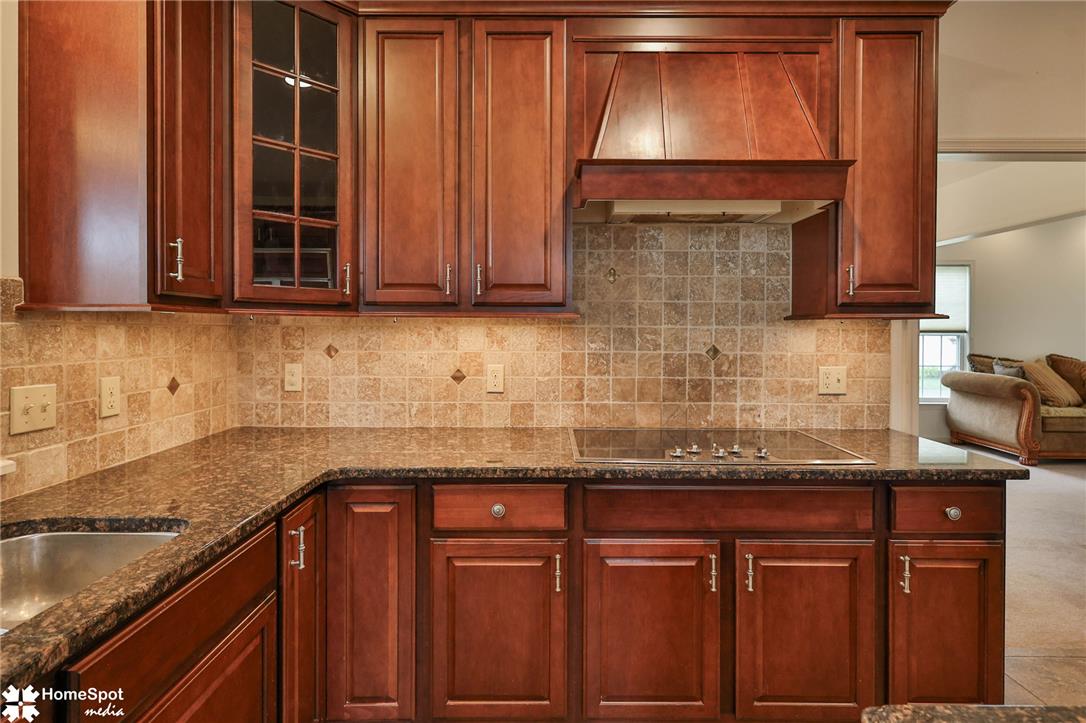
Rich wood cabinetry and speckled granite counters elevate this kitchen, complete with a built-in electric range.
A well-appointed kitchen features rich wood cabinetry, granite countertops, and modern amenities.
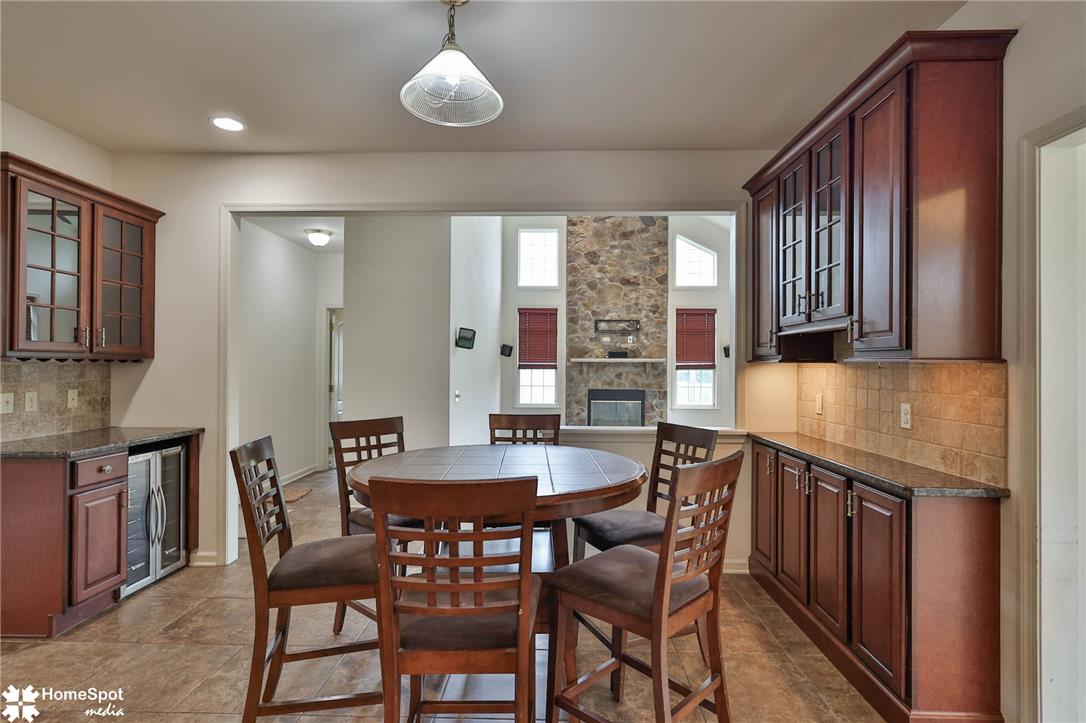
A well-appointed eat-in kitchen with rich cabinetry and a central dining table, seamlessly connecting to a cozy living area with a stone fireplace.
A well-appointed kitchen features rich cabinetry and recessed lighting.
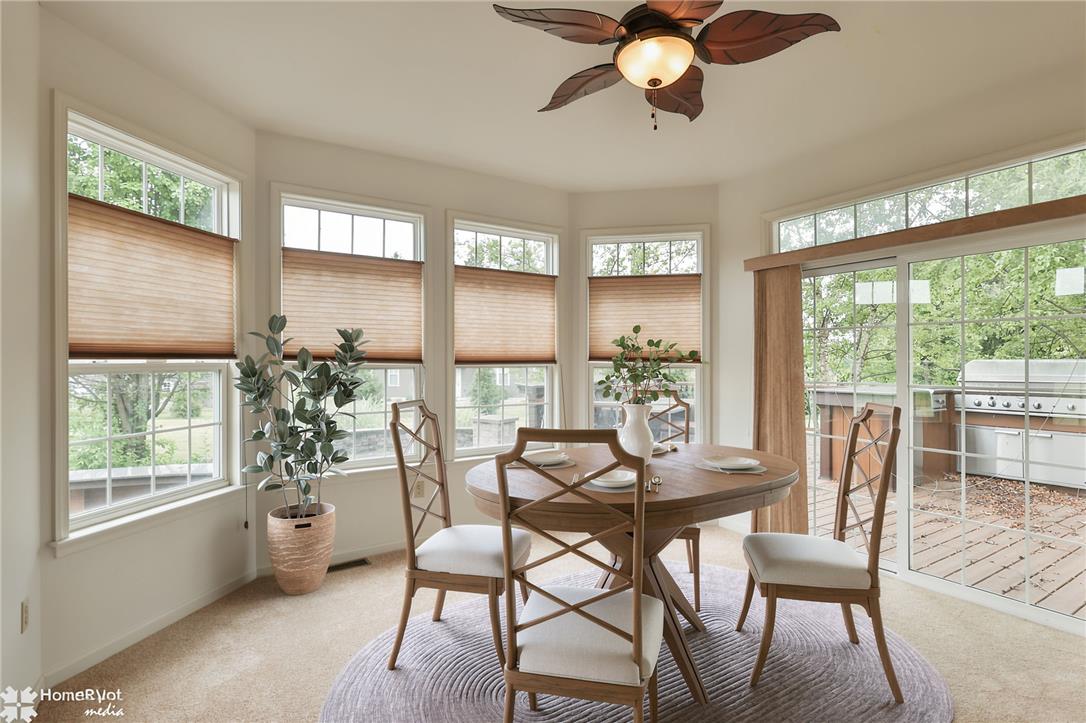
A well-lit dining area offers a seamless transition to the outdoors through large sliding doors.
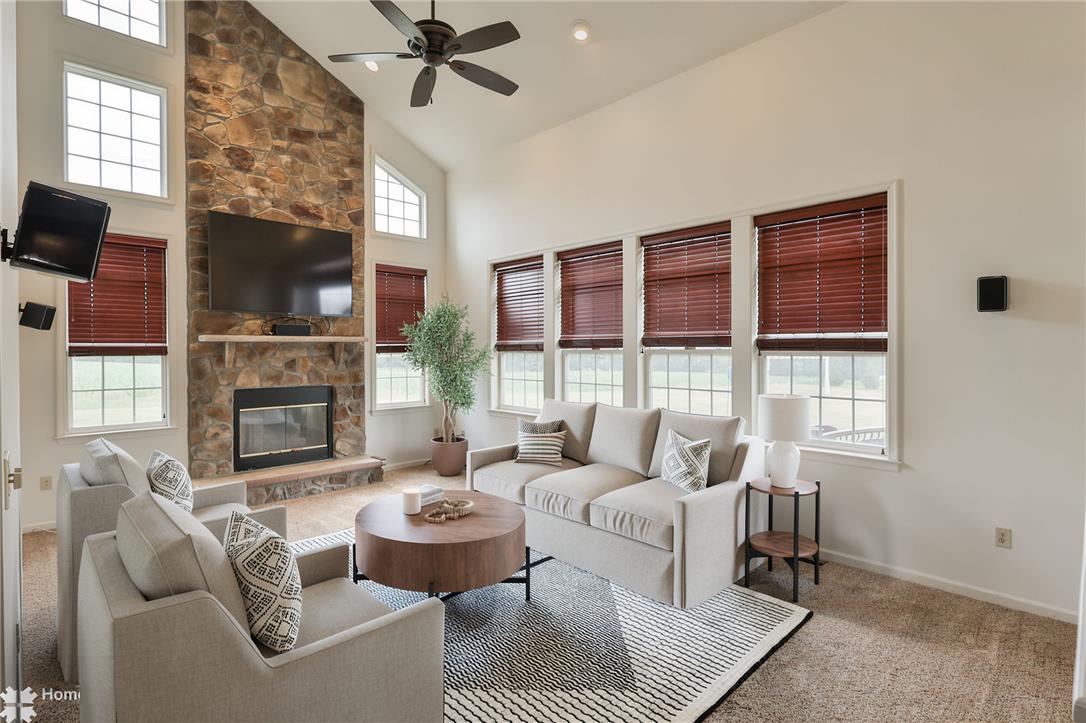
A striking stone fireplace anchors this living space, offering warmth and visual appeal under soaring vaulted ceilings.
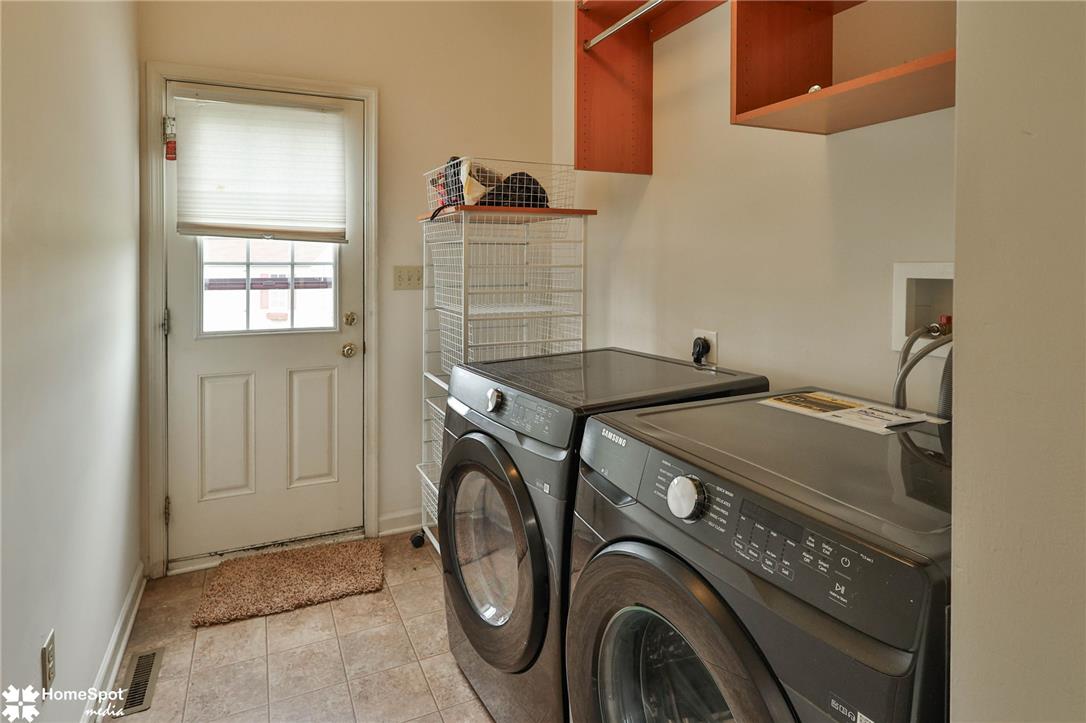
Functional laundry room equipped with contemporary appliances for convenient daily chores.
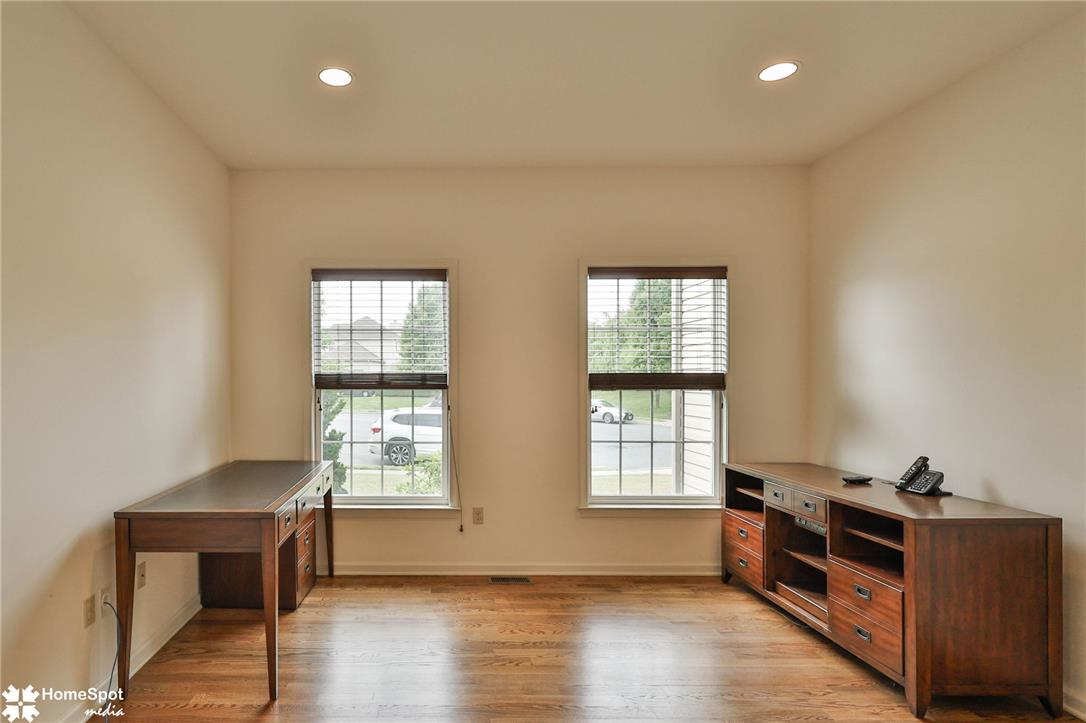
Hardwood floors and bright windows define this versatile study, ready for your home office needs.
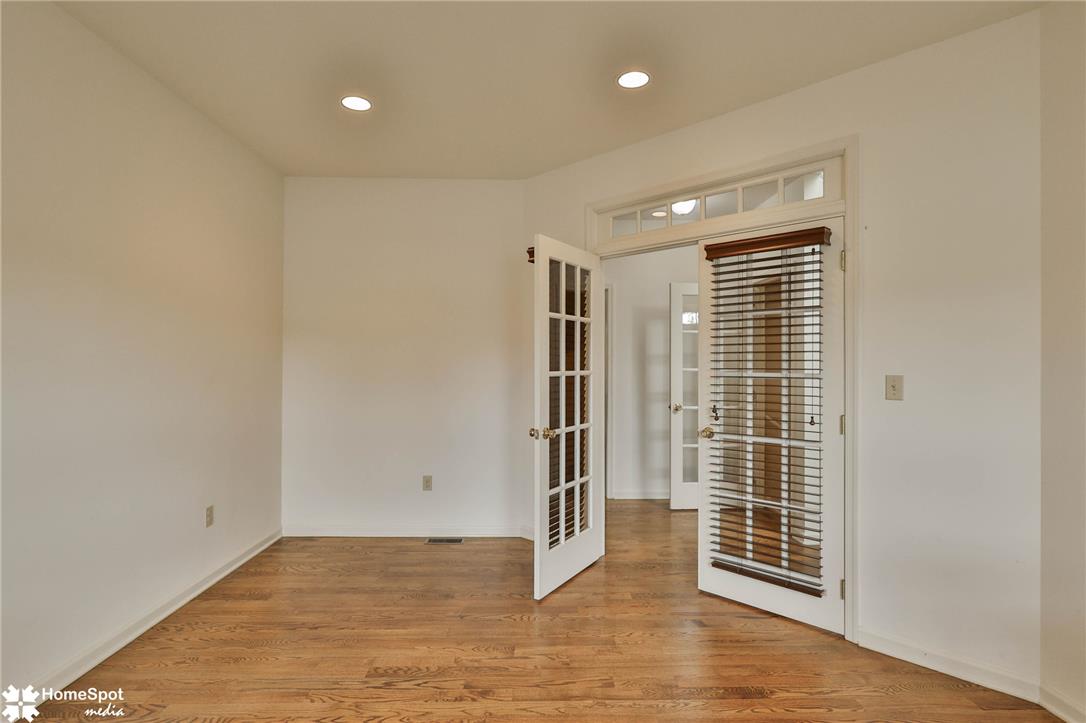
French doors and gleaming hardwood flooring elevate this inviting room.
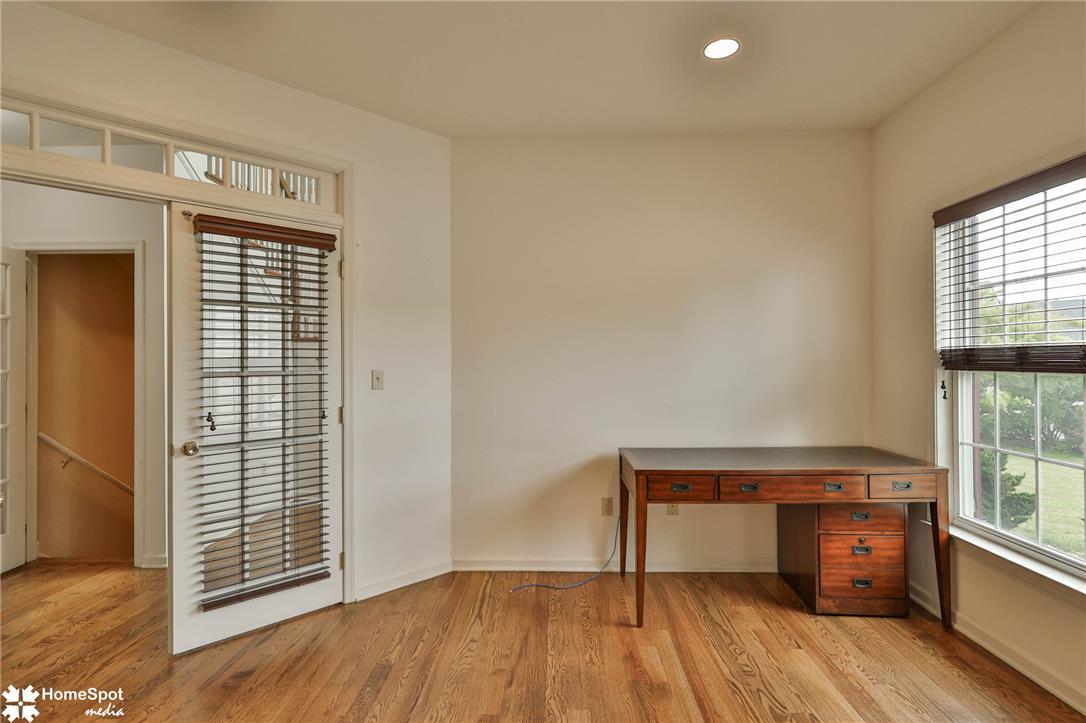
Hardwood floors and a sun-drenched window create an inviting home office space.
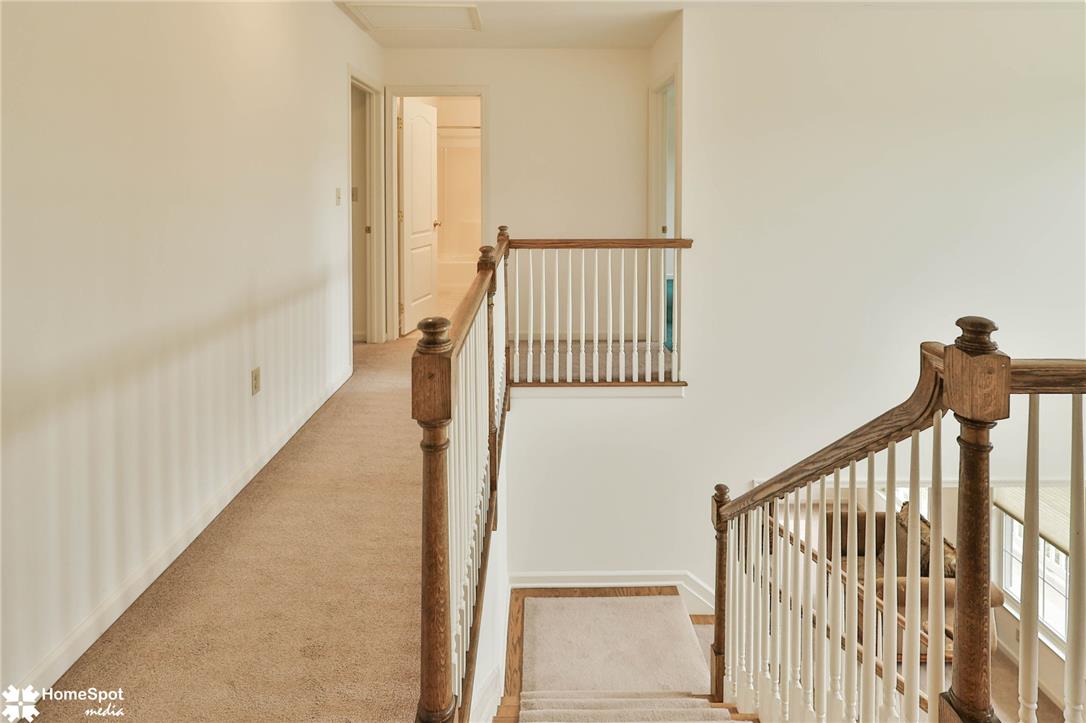
Natural light illuminates a cozy carpeted hallway and a beautifully crafted wooden staircase.
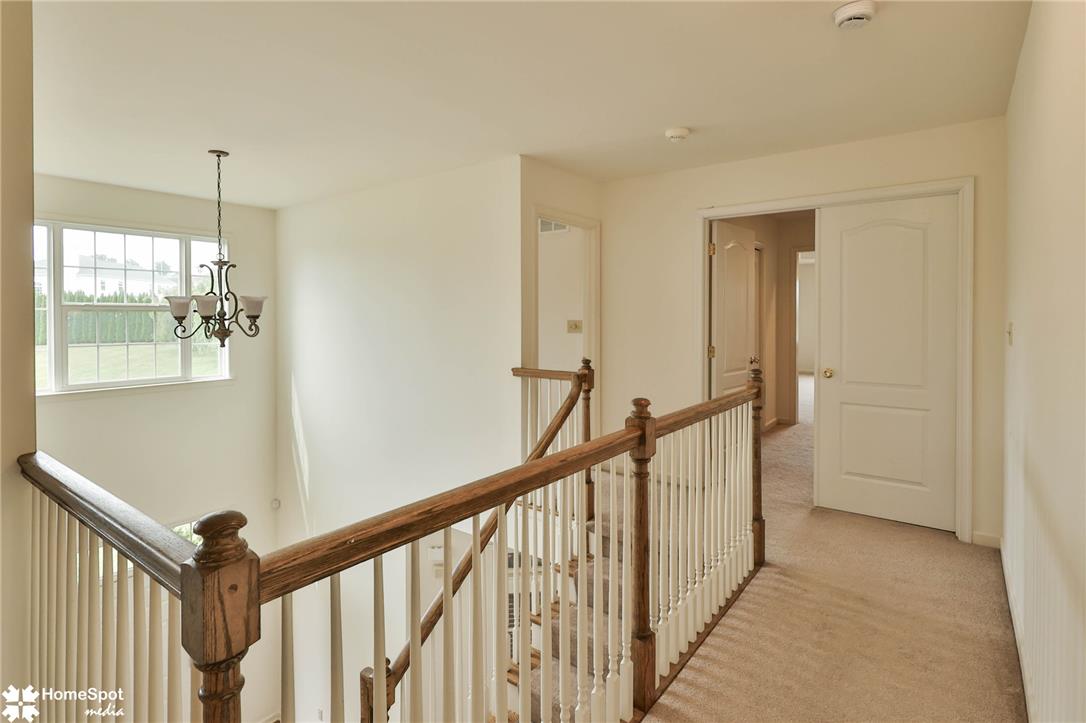
A graceful staircase with wood and white balusters defines this bright, naturally illuminated landing.
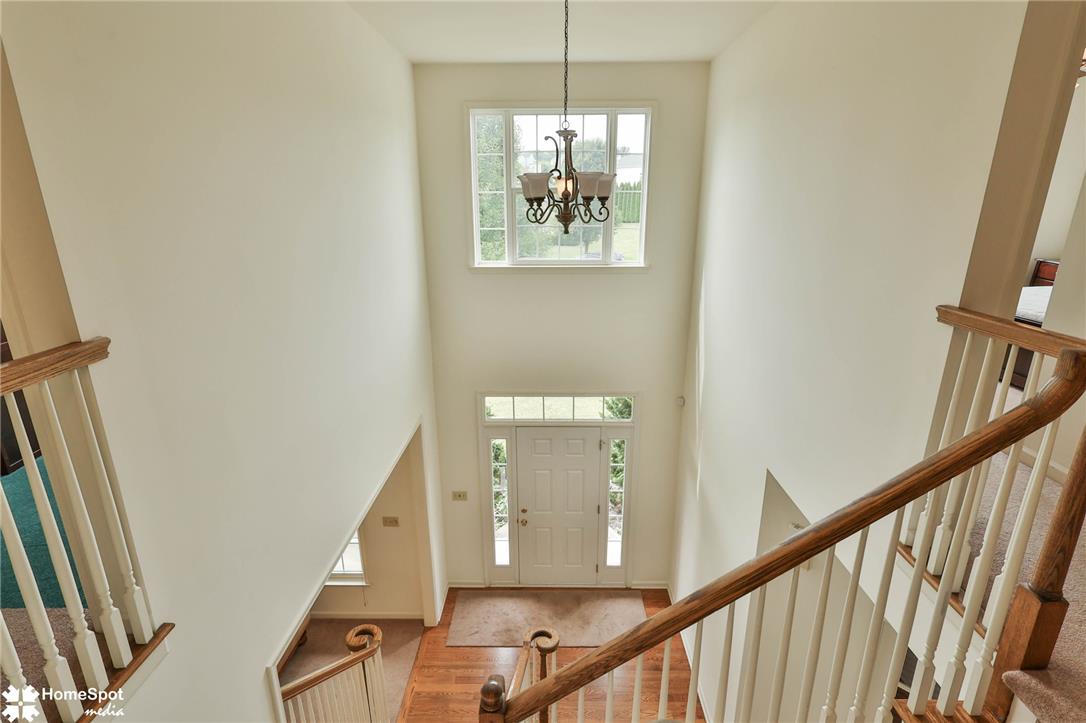
Grand two-story foyer featuring an elegant chandelier and rich hardwood floors.
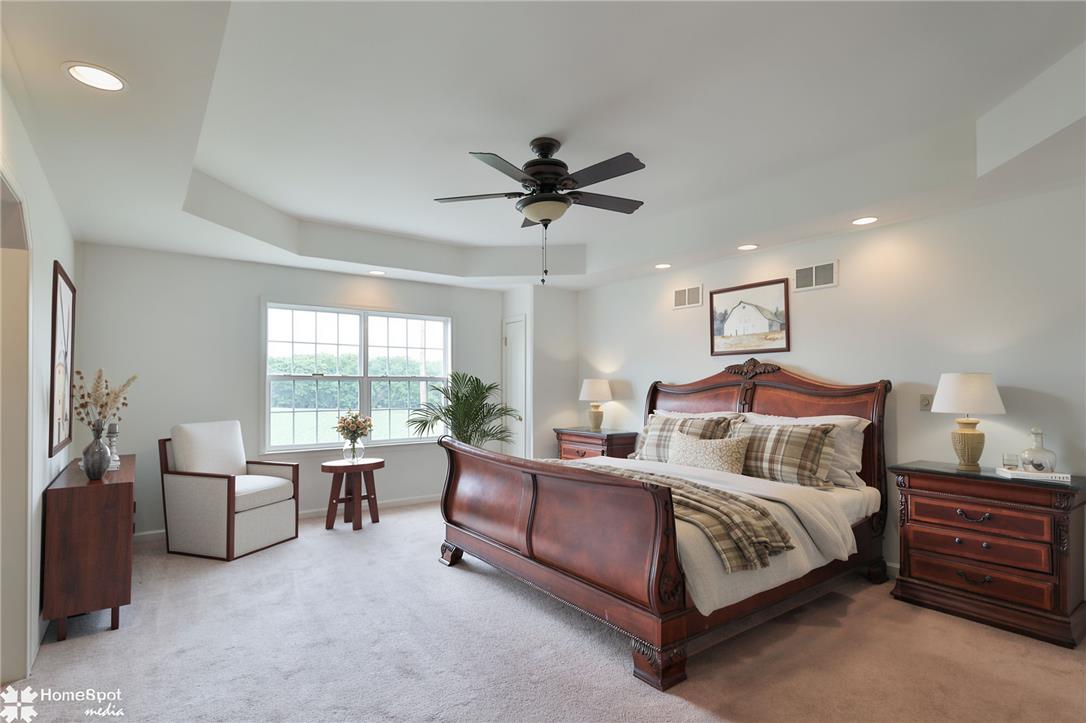
A well-lit primary bedroom features a stately wooden bed and a comfortable sitting area by the window.
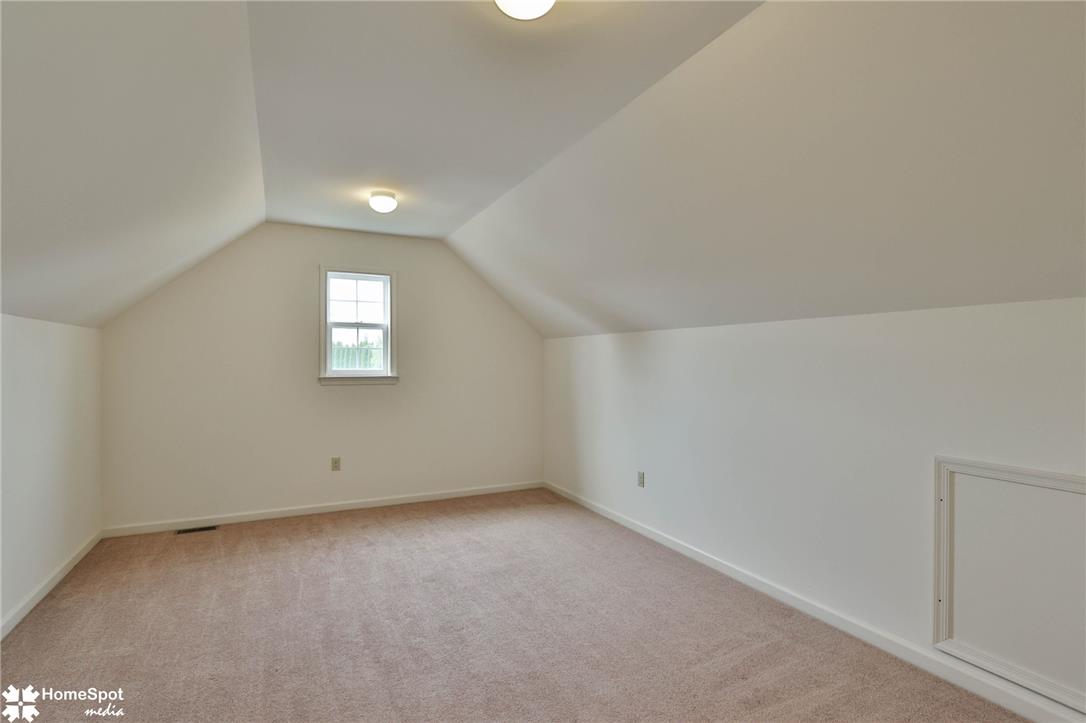
Sloping ceilings create an inviting, airy atmosphere in this versatile loft space.
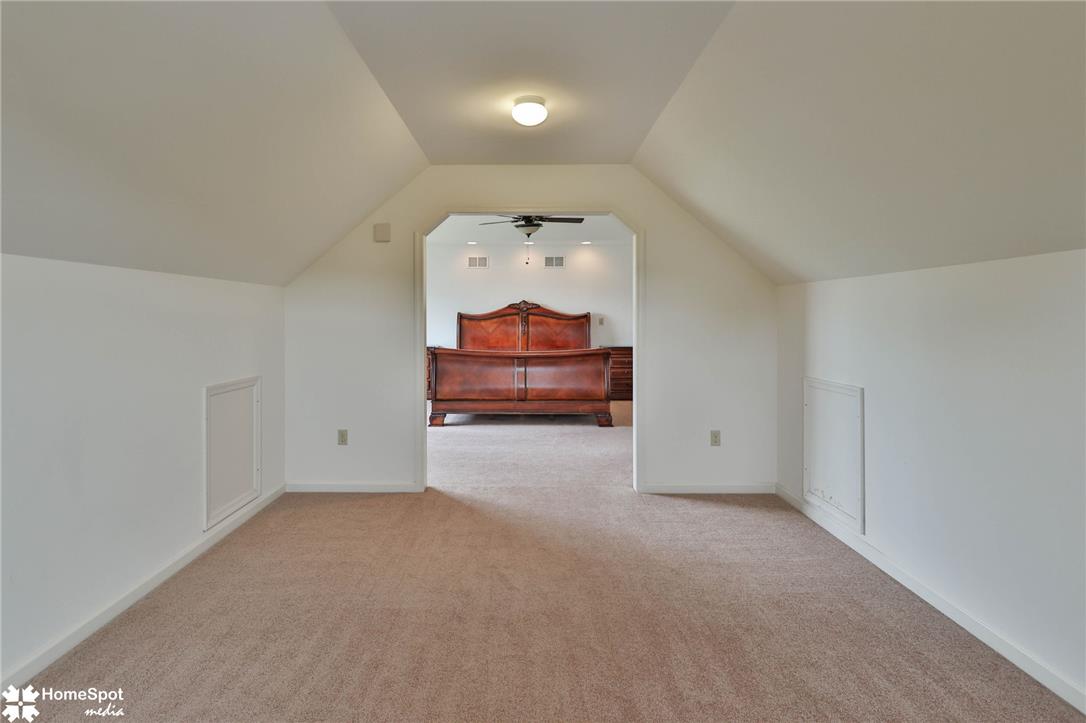
A spacious carpeted loft area provides a flexible living space connected to the primary bedroom.
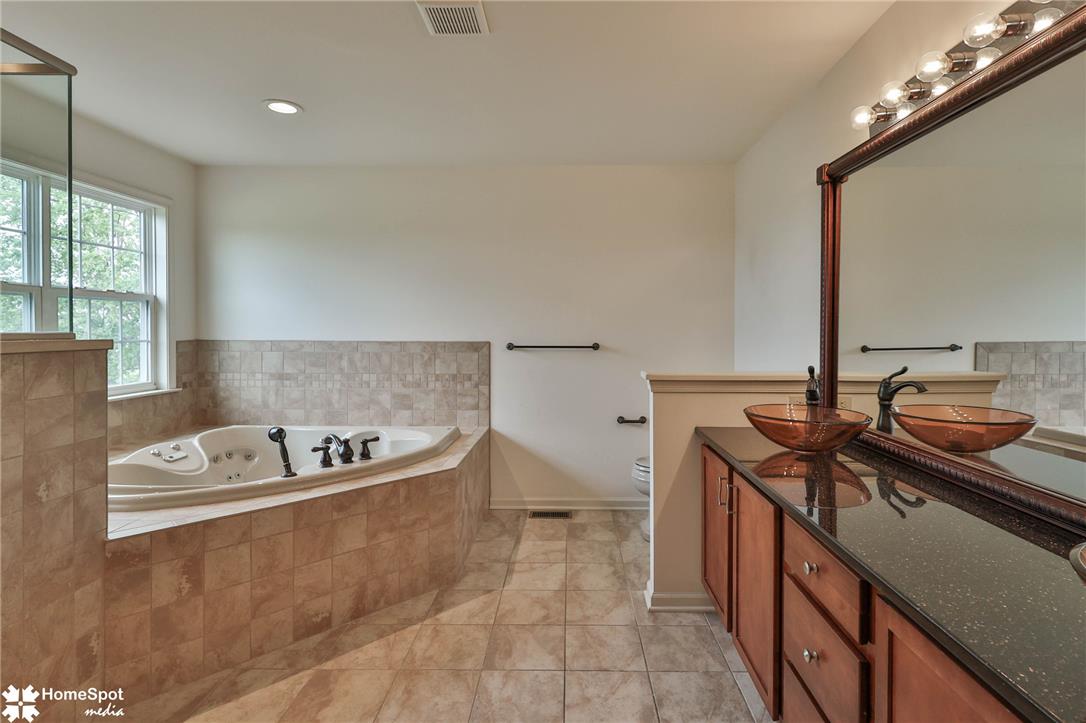
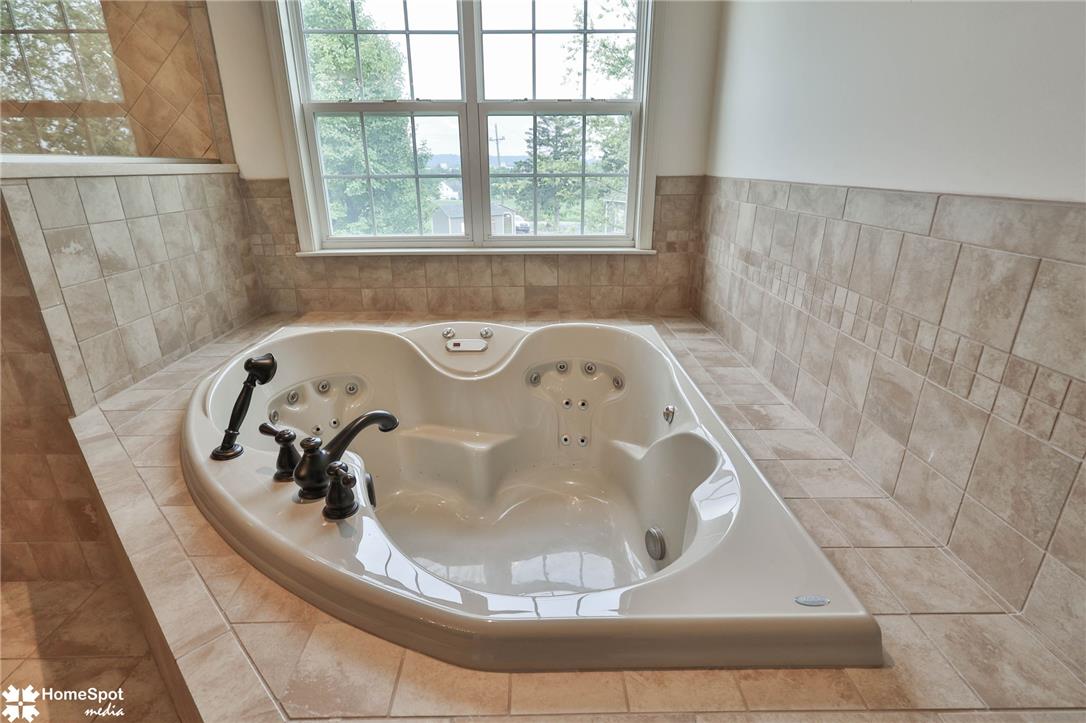
Luxurious soaking tub and dual vessel sinks create a spa-like retreat.
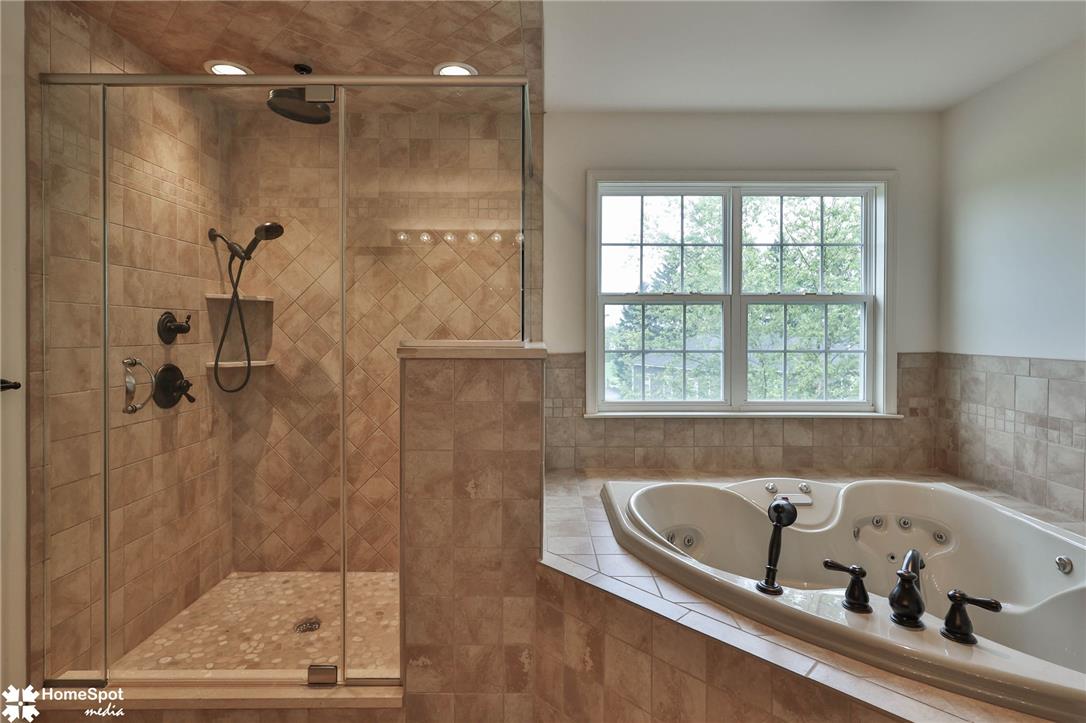
Indulge in relaxation with this inviting soaking tub and spacious walk-in shower.
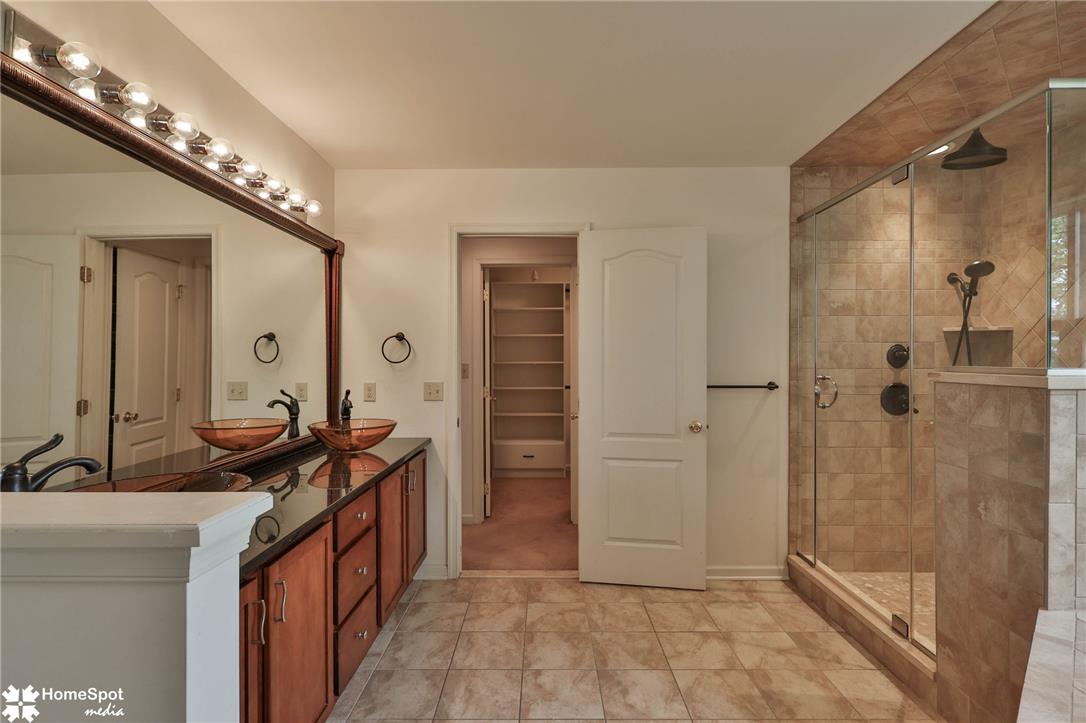
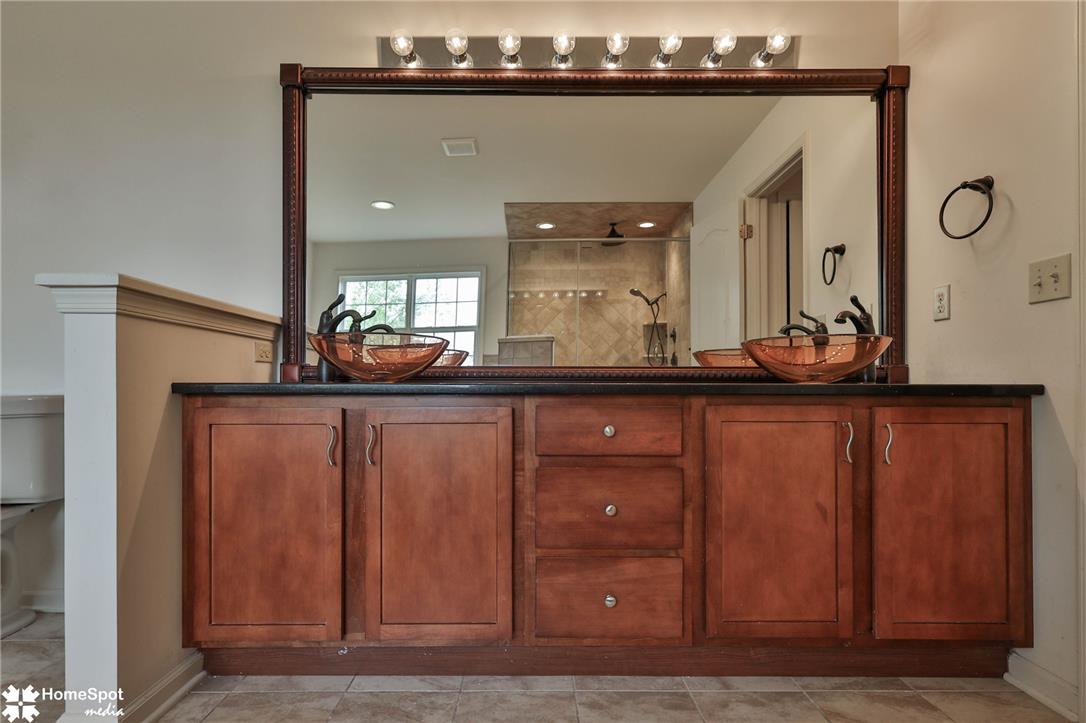
Dual vessel sinks adorn this spacious primary bathroom, offering a generous shower and ample storage.
Dual vessel sinks with rich wood cabinetry and black countertops create a sophisticated bathroom space.
Indulge in relaxation with this built-in spa tub, featuring a large window view and tile surround.
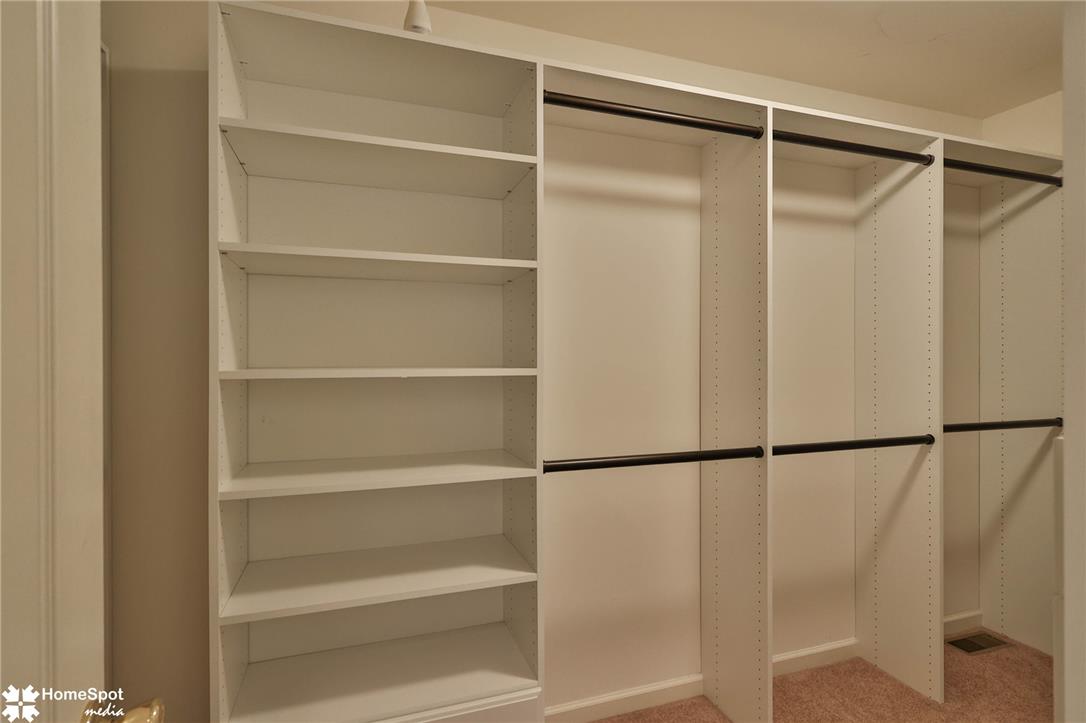
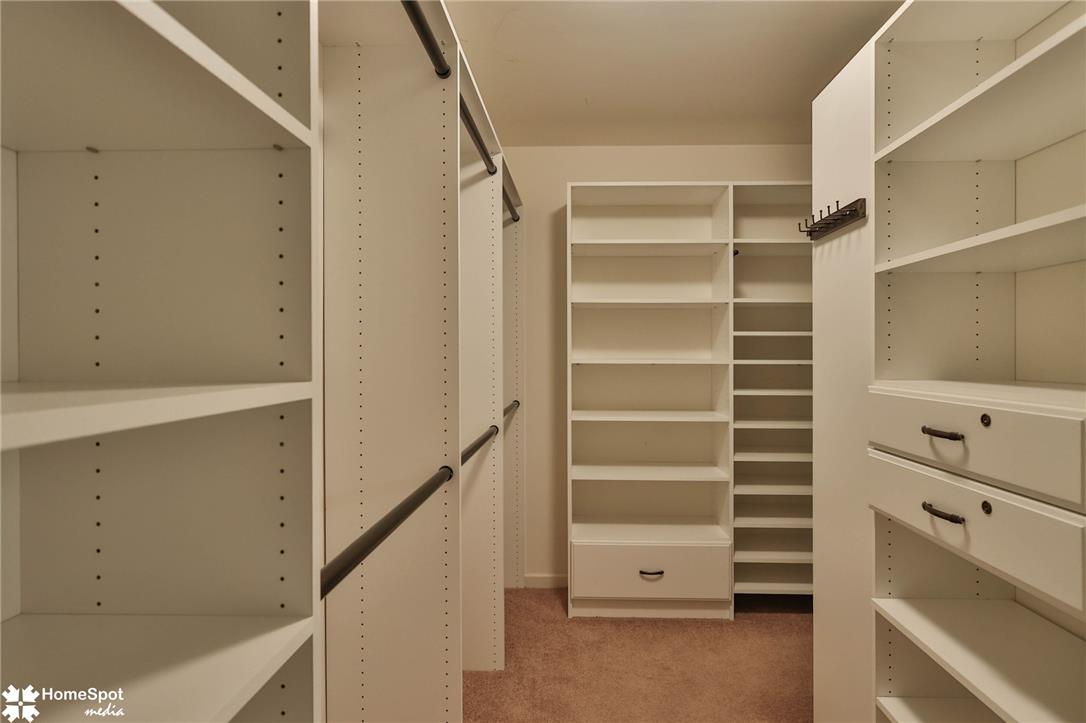
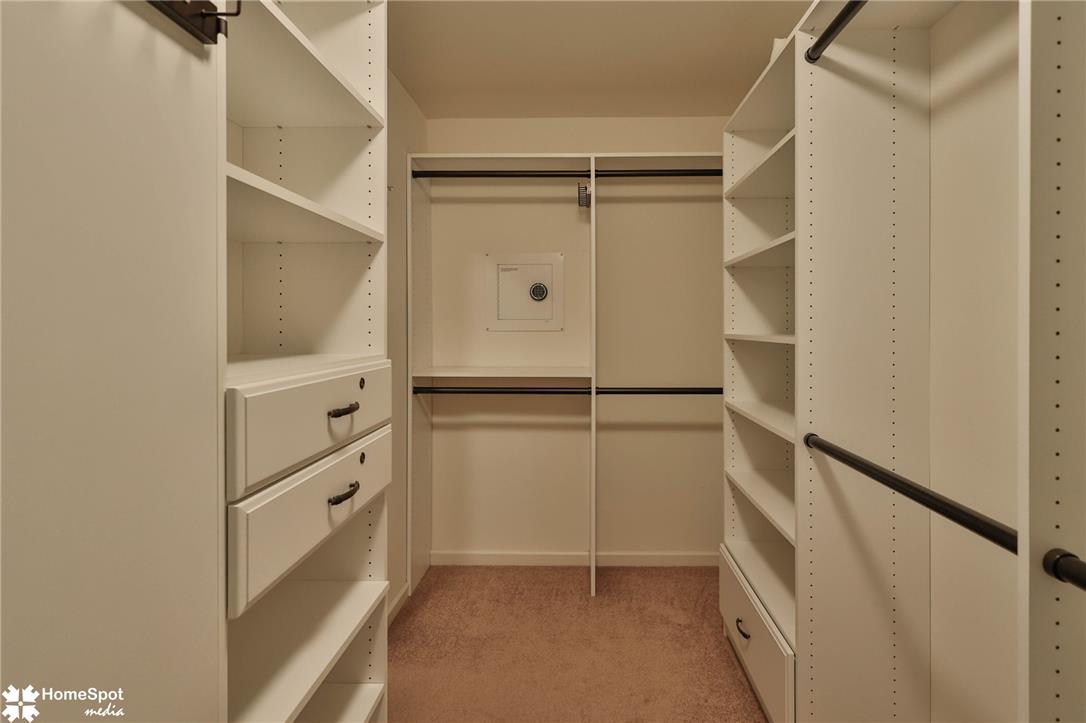
Functional custom closet system with extensive shelving and multiple hanging rods.
Ample storage and organization solutions await in this well-appointed closet space.
Organized living awaits with built-in shelves, drawers, and ample hanging space for every wardrobe.
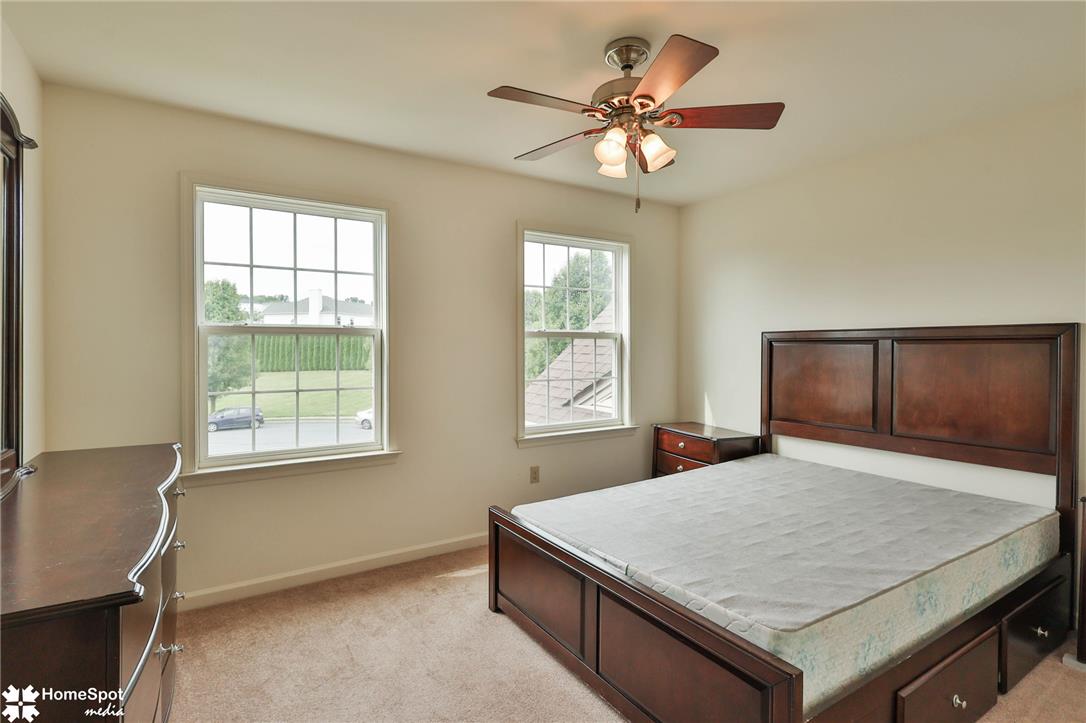
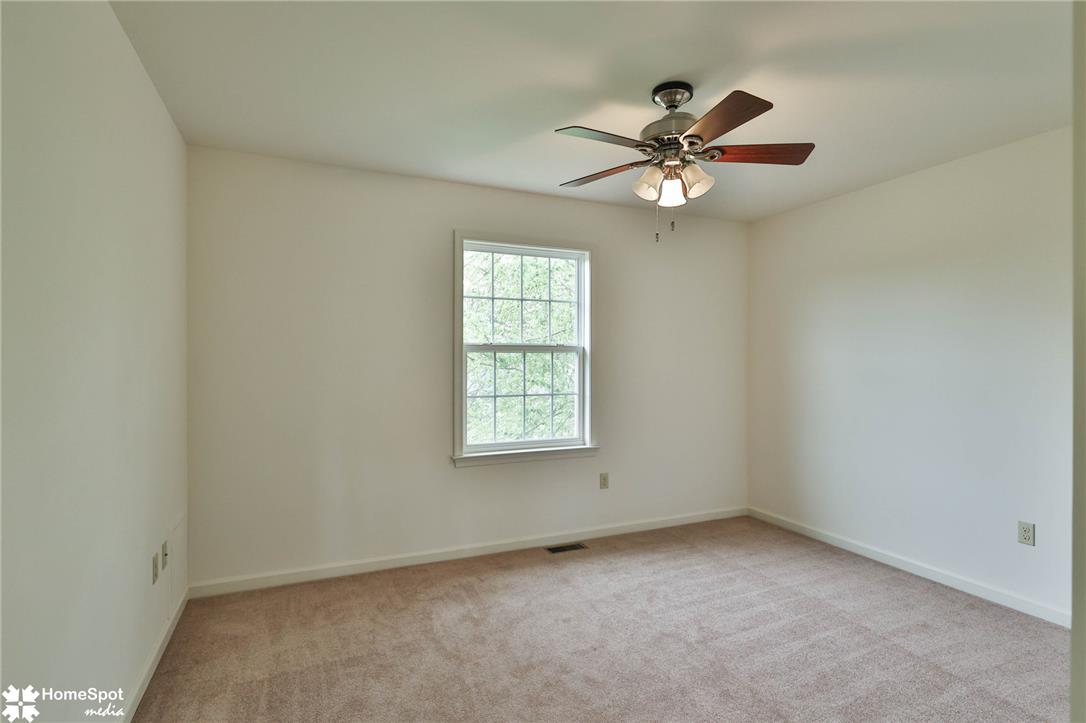
Two windows allow natural light to fill this peaceful sleeping space, complete with a ceiling fan for comfort.
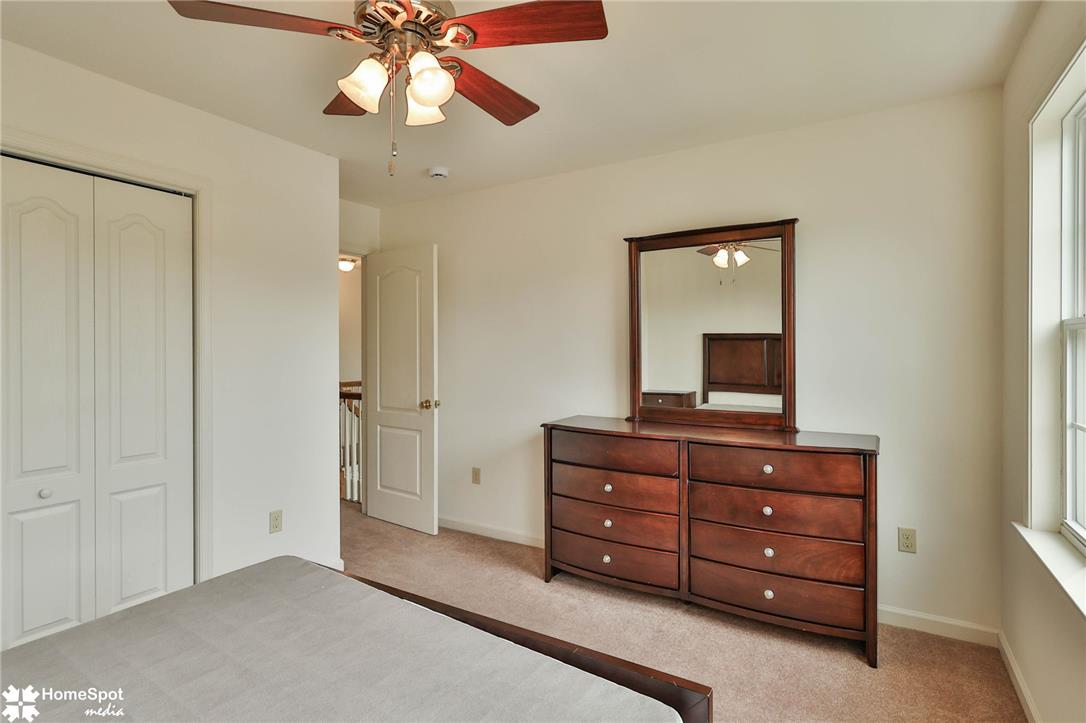
A quiet bedroom featuring plush carpeting and an accessible closet for easy organization.
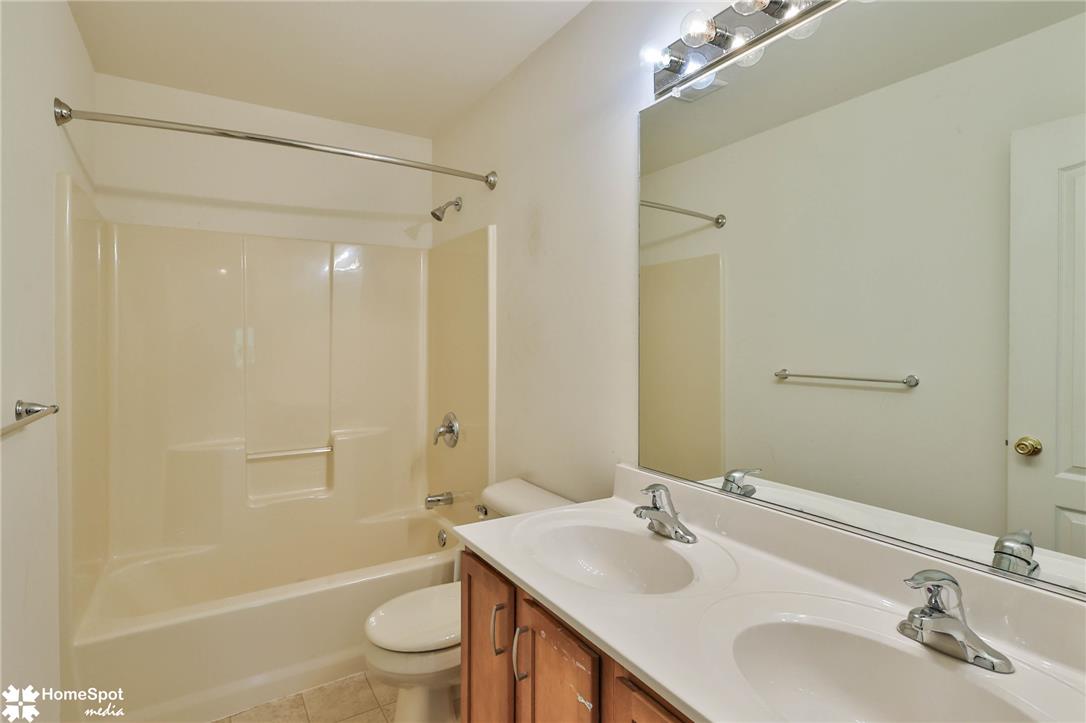
Well-lit primary bathroom featuring a dual vanity and a tub with shower.
A quiet bedroom offers plush carpeting, a sunny window, and a ceiling fan for comfort.
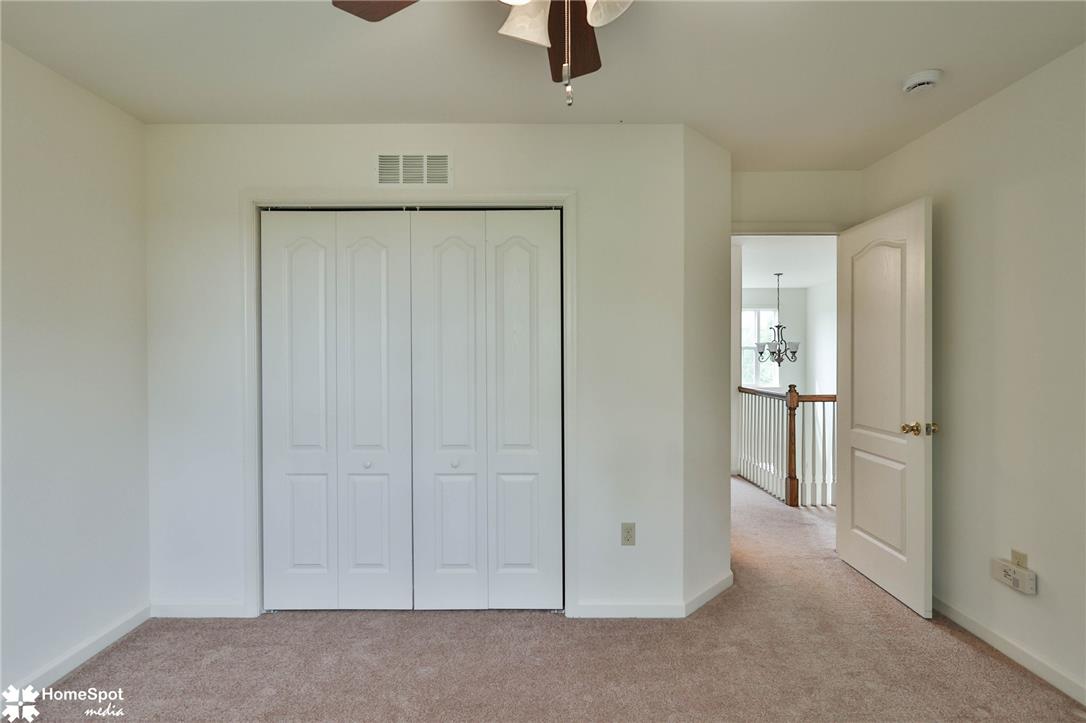
A well-lit bedroom with plush carpeting, offering a large closet and easy access to the adjacent hallway.
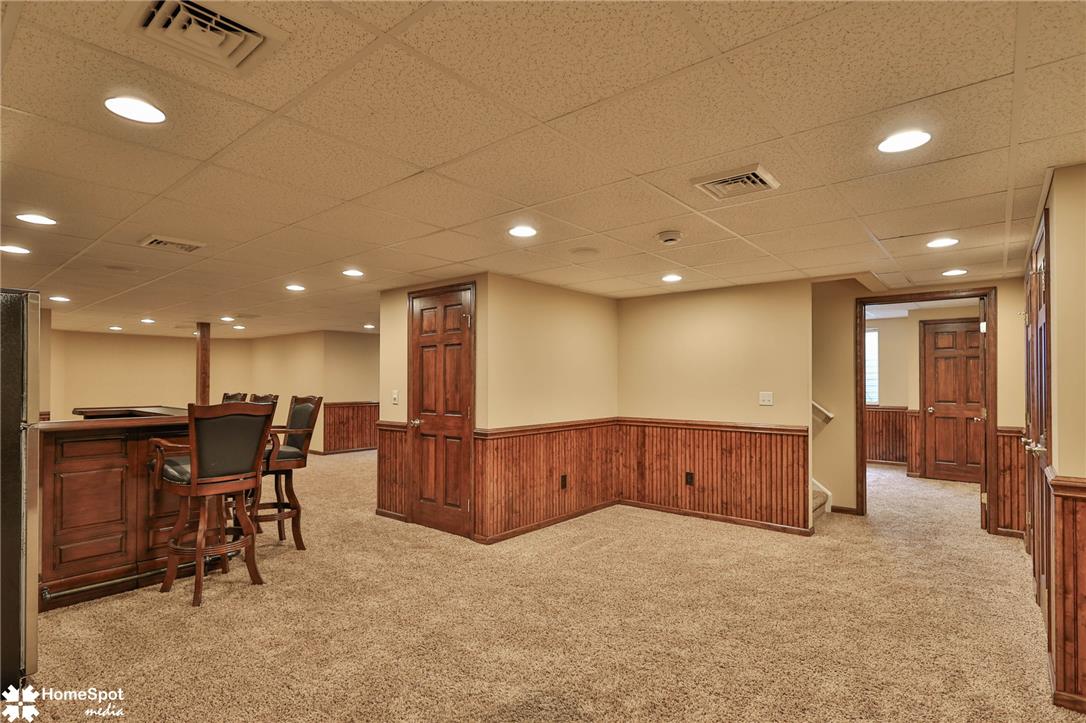
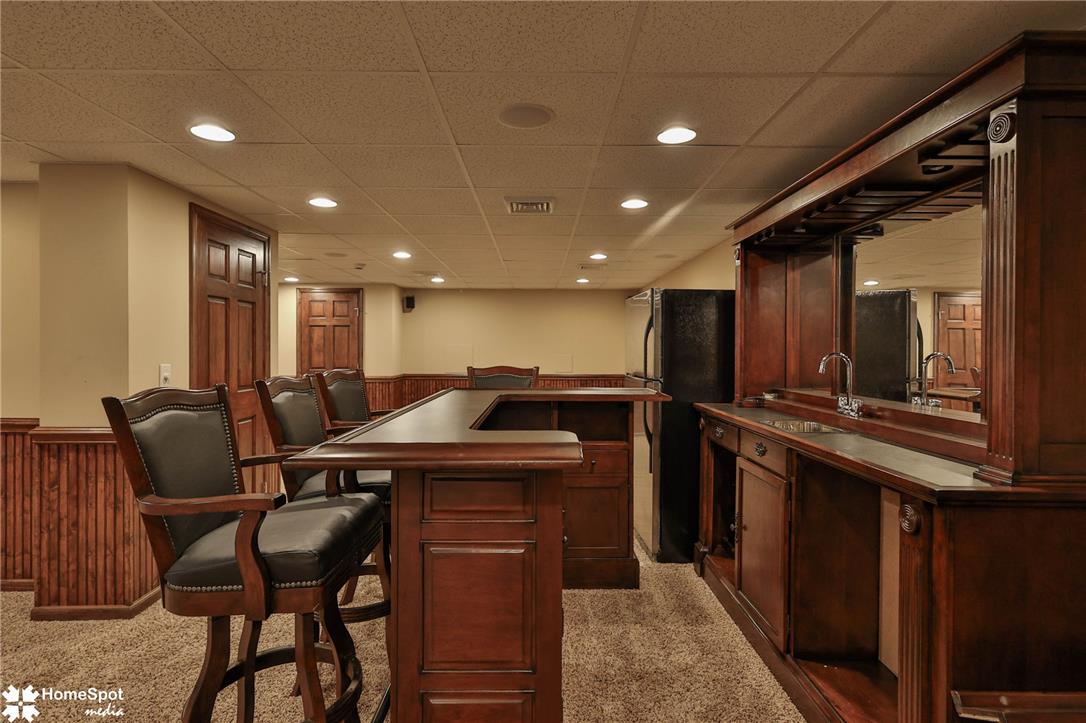
A dedicated basement space featuring a built-in bar, ideal for entertaining and recreation.
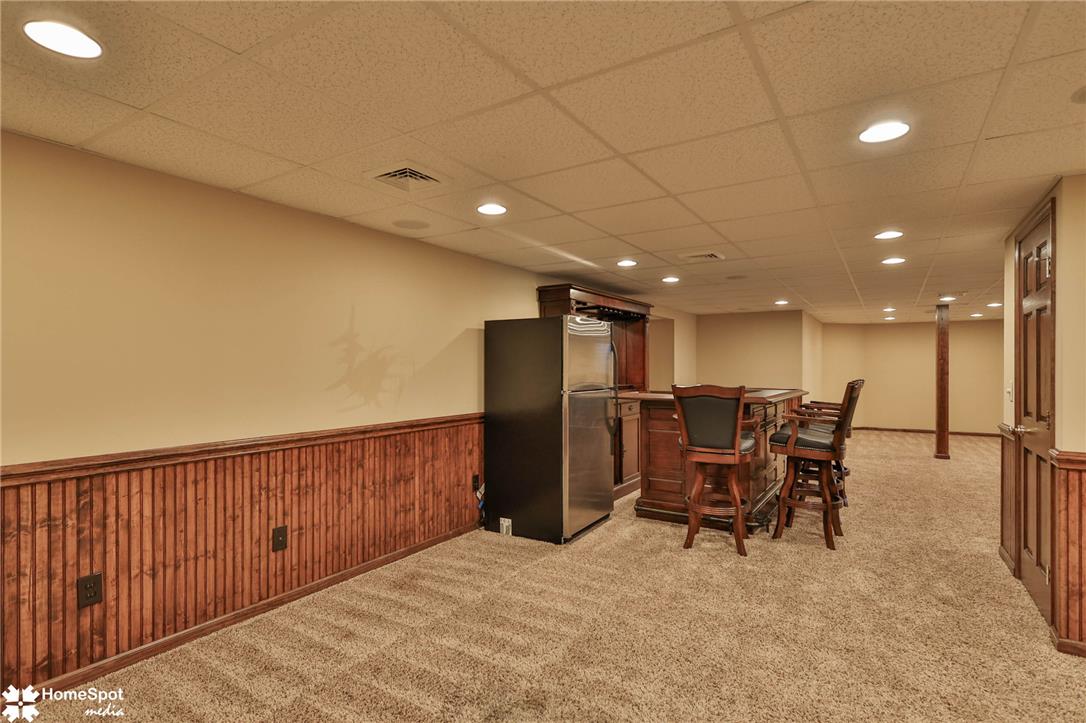
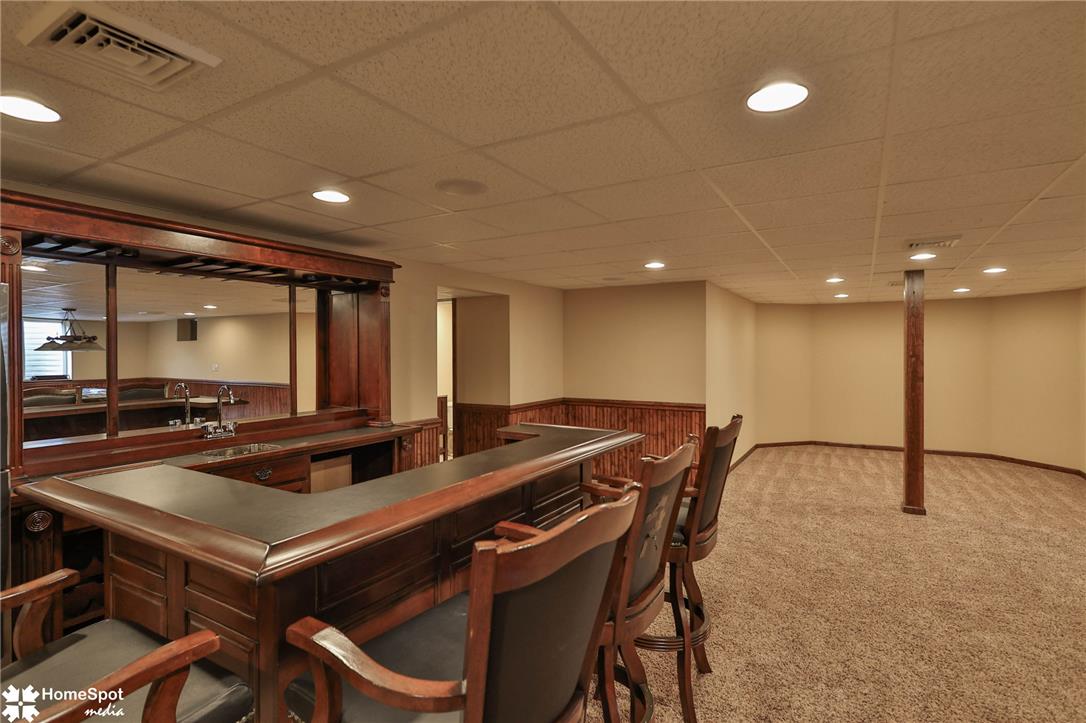
A well-appointed recreation space featuring a built-in bar and comfortable carpeted flooring.
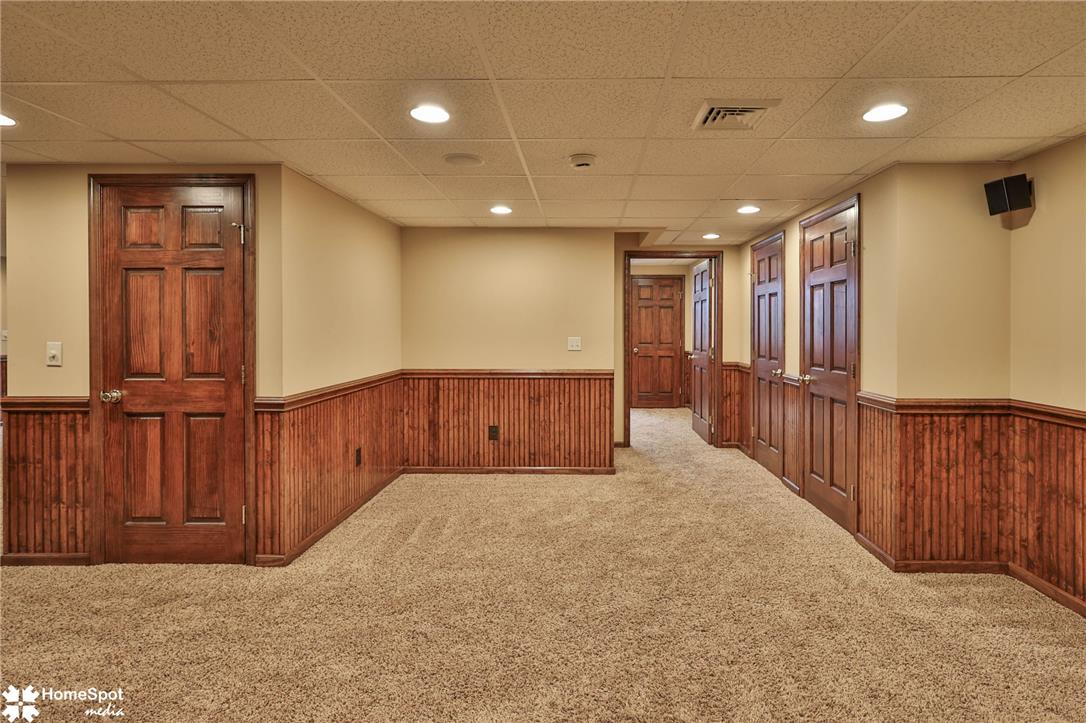
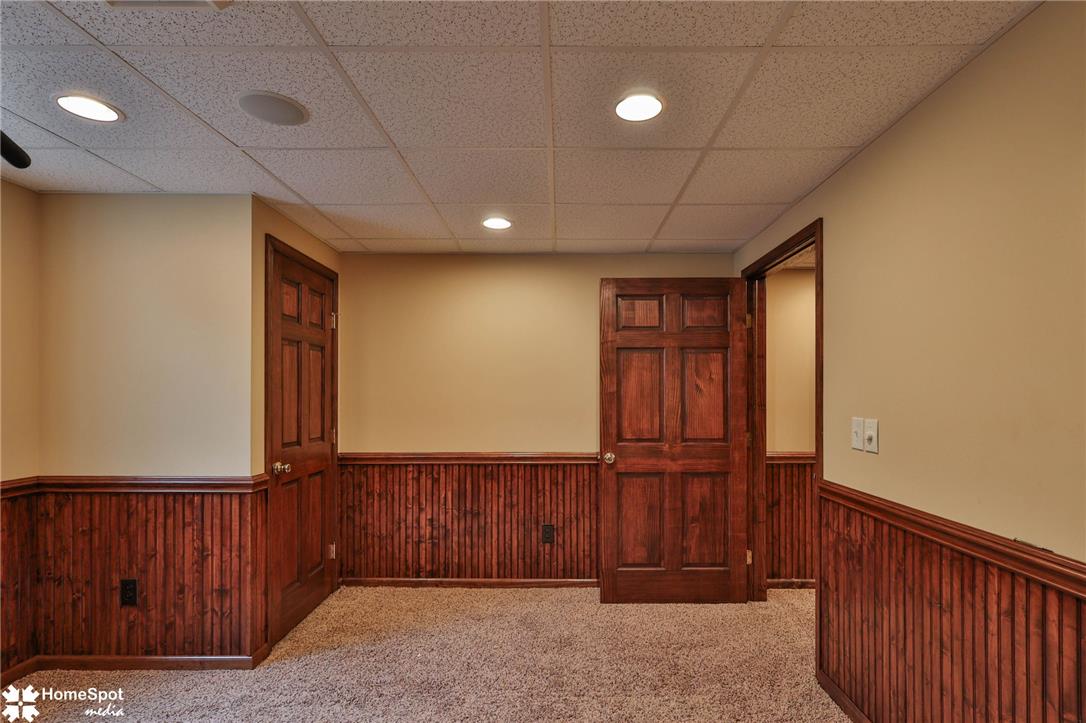
A well-appointed lower level provides additional versatile living space with inviting carpet and beadboard detailing.
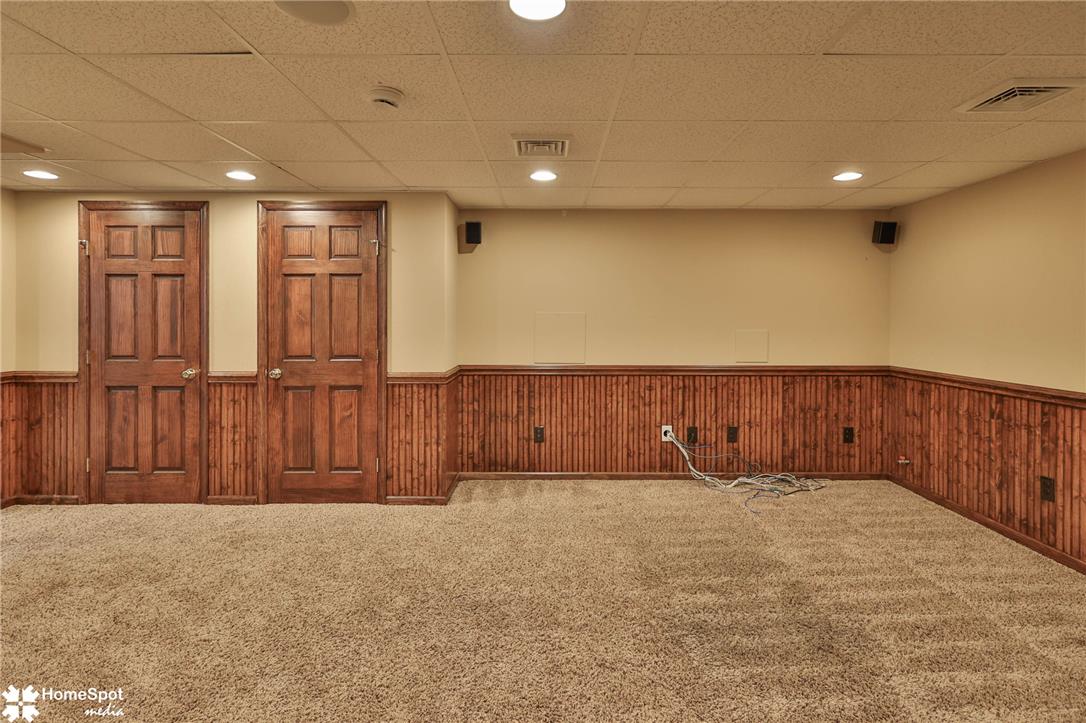
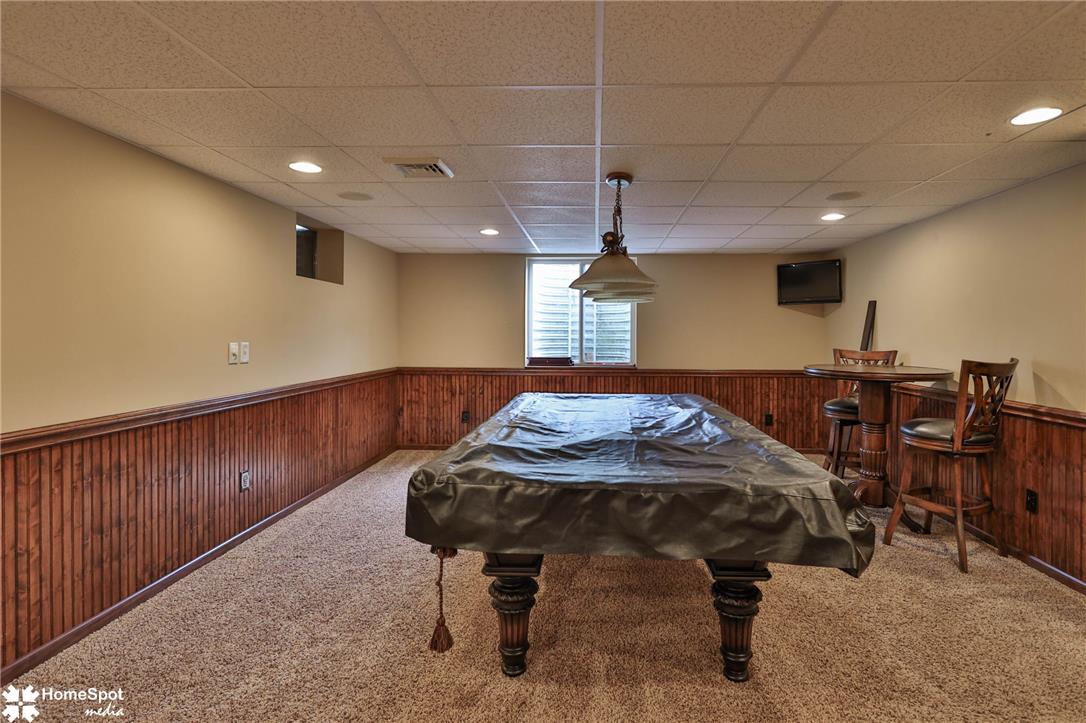
A versatile lower-level space features warm wood paneling and soft carpeting, ideal for a recreation room.
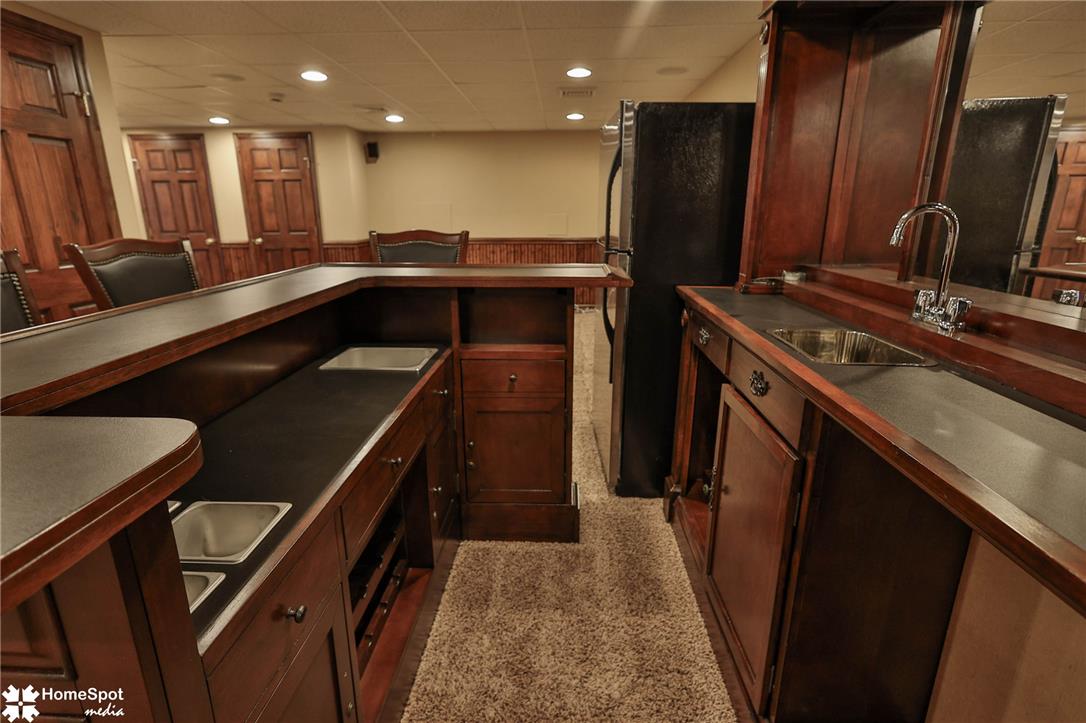
A classic wet bar area, ready for entertaining, complements a spacious basement with soft carpeting.
Custom cabinetry and recessed lighting complete this spacious basement bar area.
Crafted wooden wet bar with integrated sink, offering elegant entertaining space.
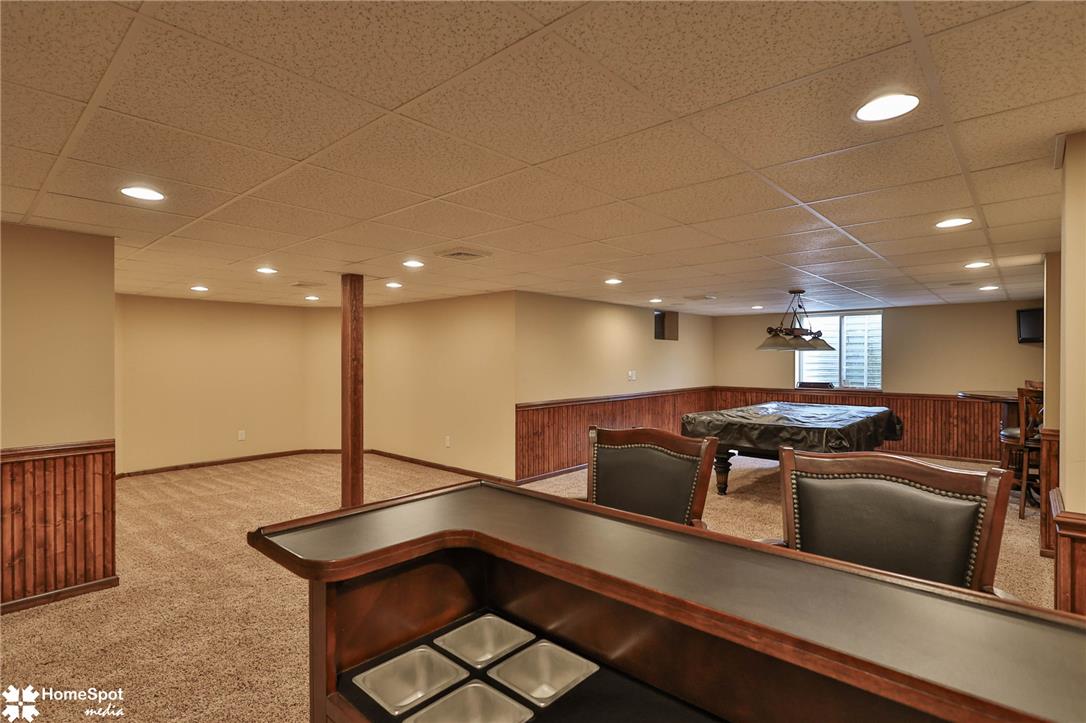
A versatile recreational space features recessed lighting and a classic bar setup for entertaining.
A versatile recreation room boasts plush carpet and elegant wood wainscoting.
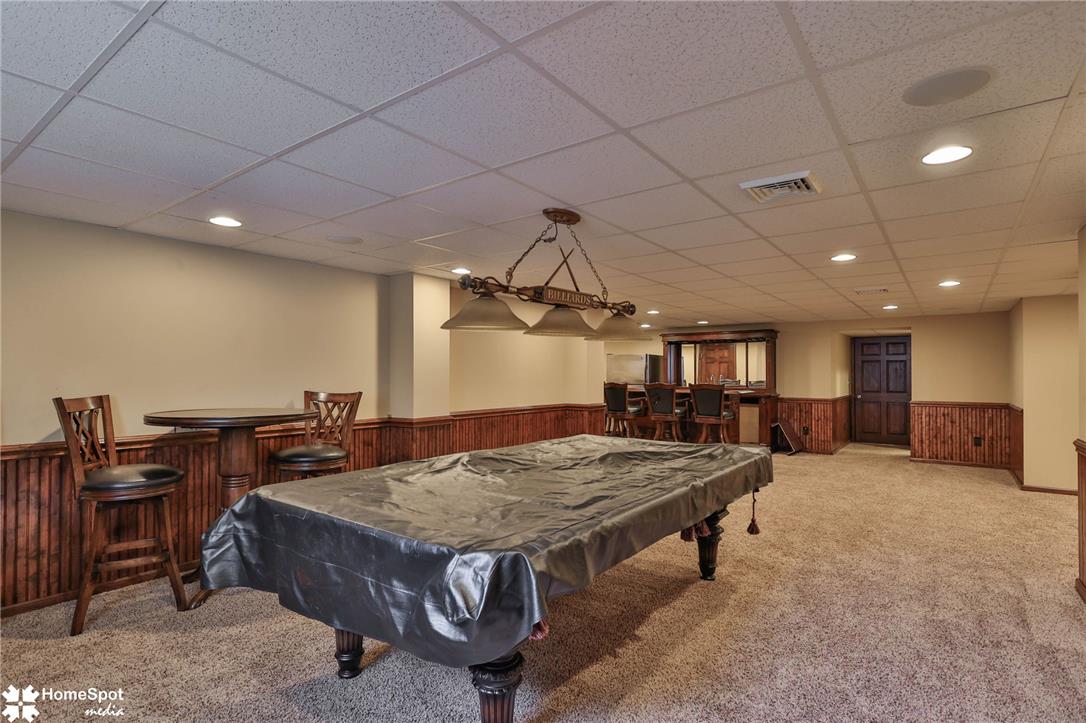
A classic billiard room provides entertainment in this welcoming, finished basement.
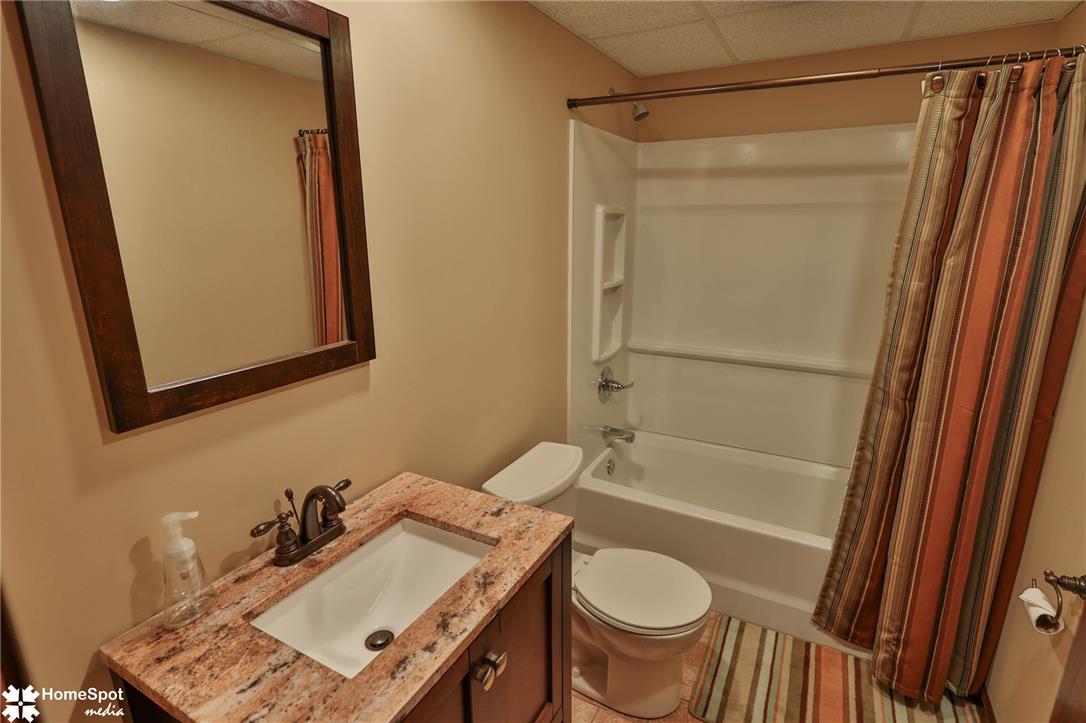
Functional full bathroom featuring a tub-shower combo and a vanity with a granite top.
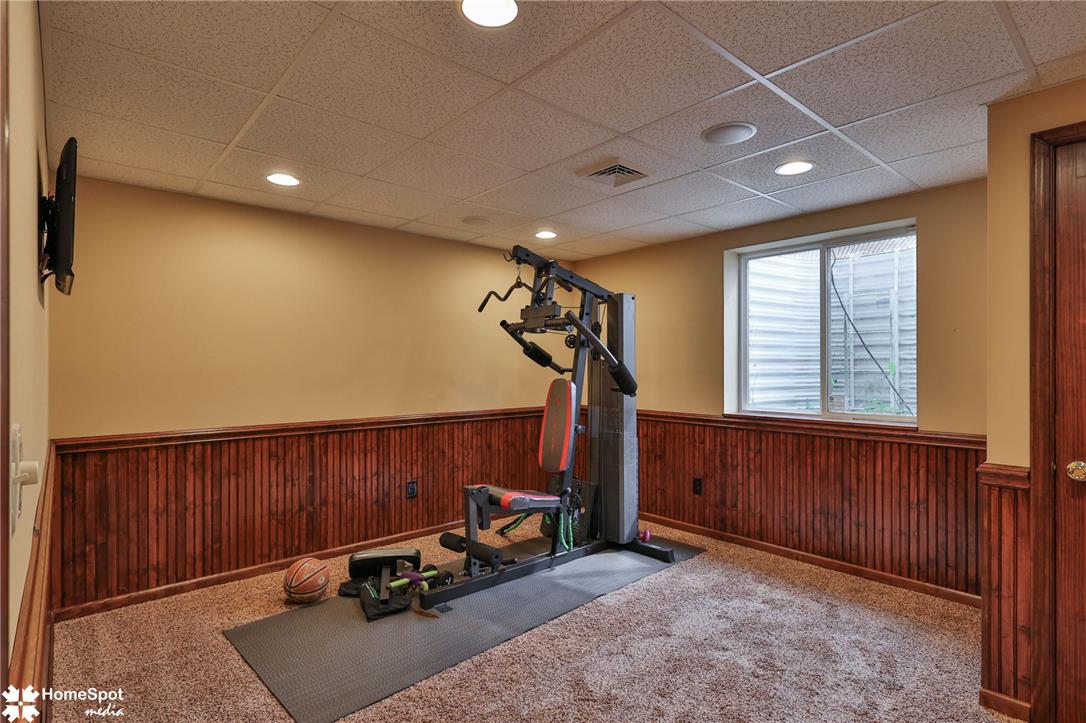
Well-lit fitness area with rich wood paneling, ideal for home workouts and exercise.
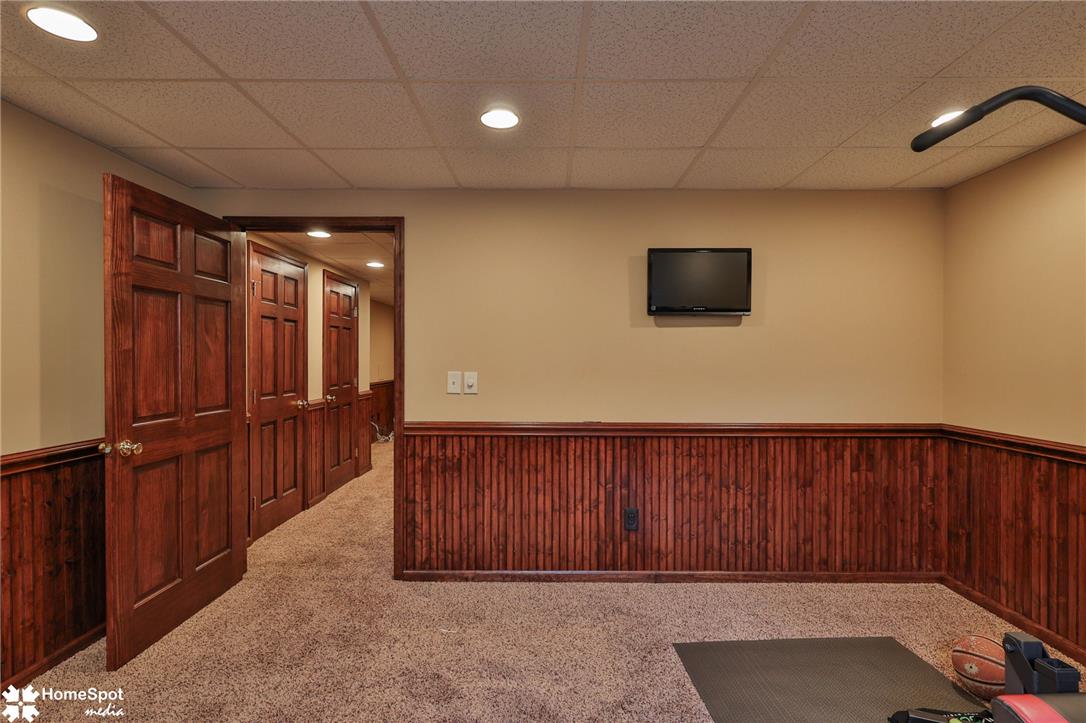
A versatile finished basement offers additional living space and multiple access points.
Step into a finished basement, offering extra room for relaxation or recreation.
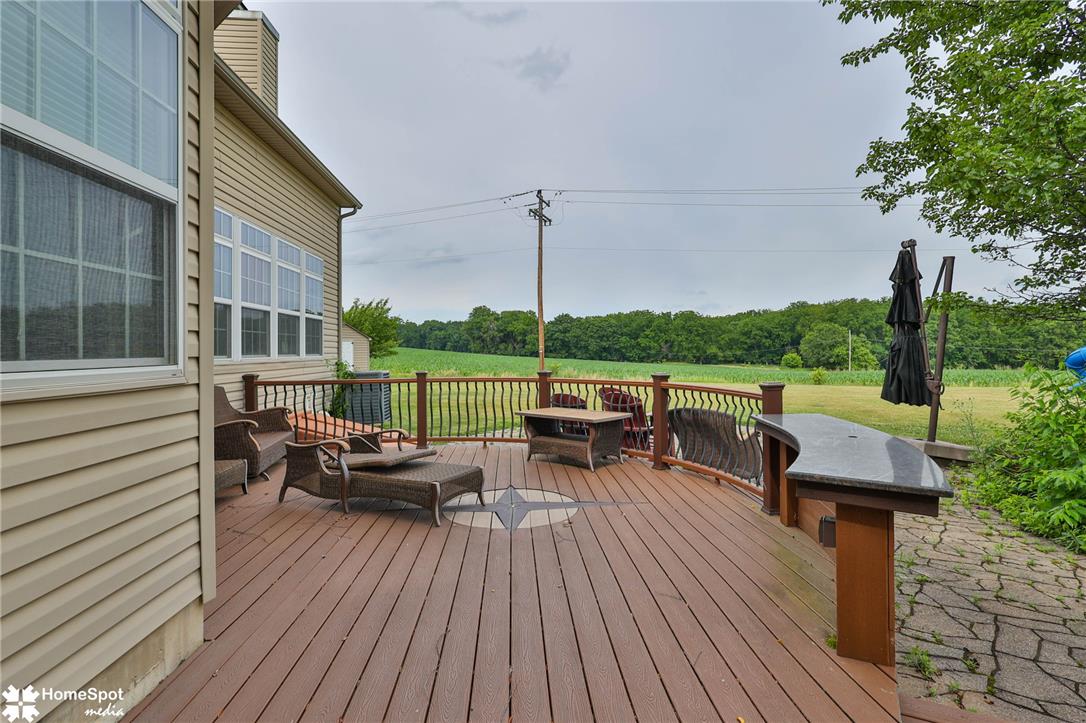
A spacious wooden deck provides ample outdoor living space, featuring a built-in counter and scenic views of the surrounding green landscape.
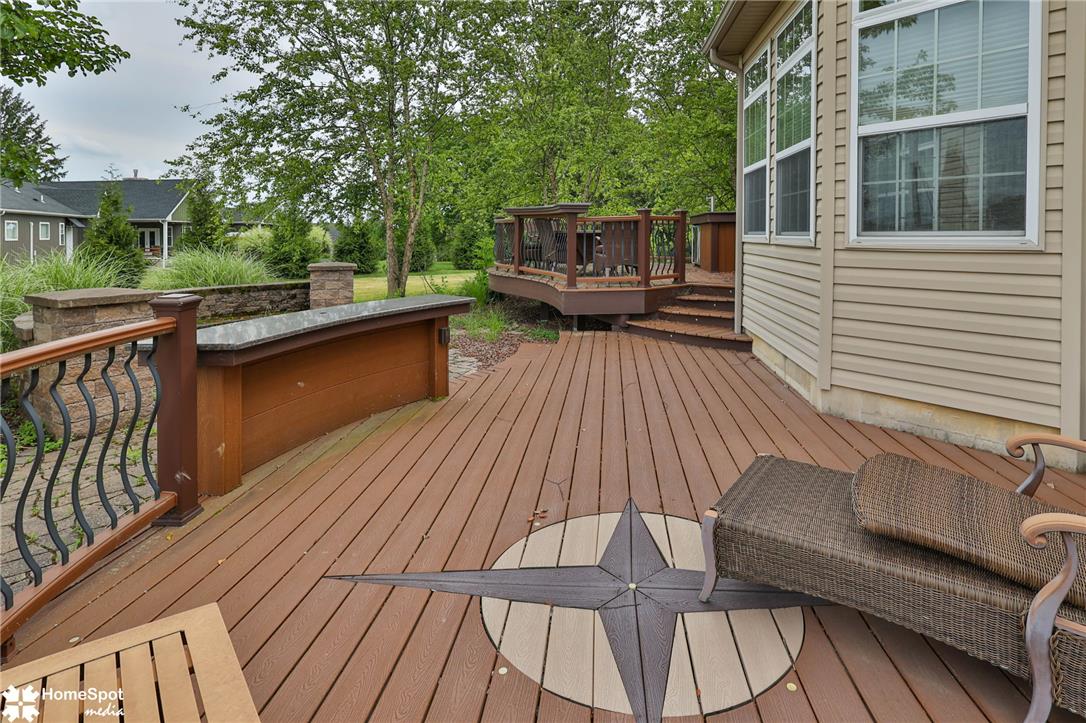
A spacious wooden deck featuring a compass rose inlay offers ample space for outdoor relaxation and entertaining.
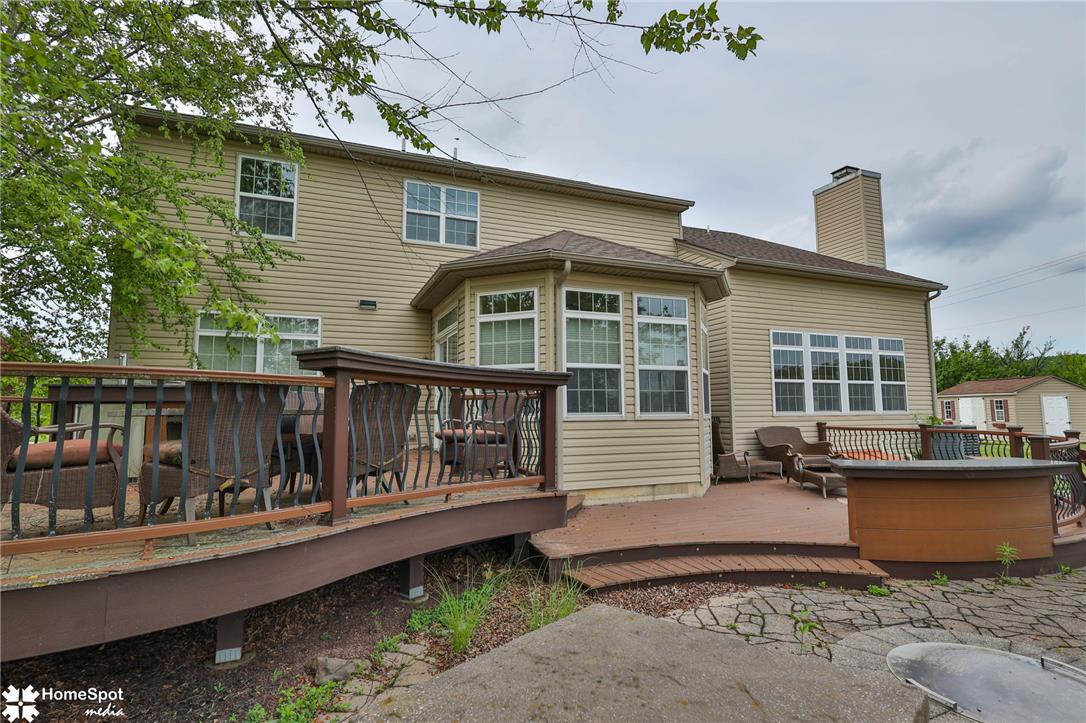
A spacious multi-level deck extends from the house, offering ample outdoor living space.
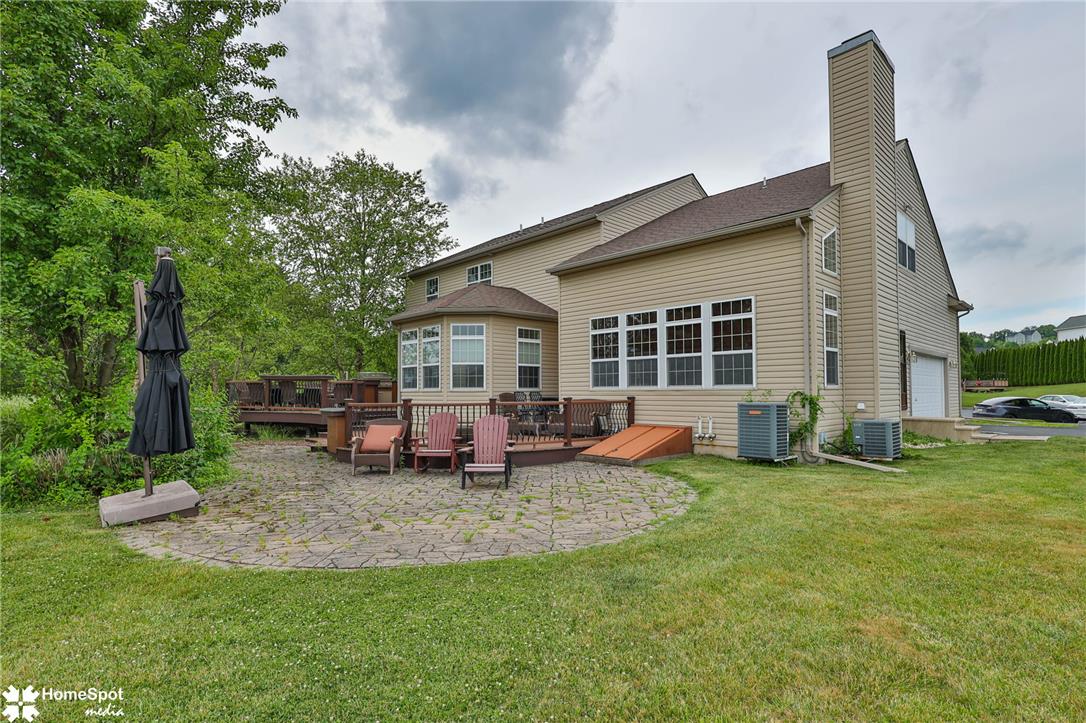
A stone patio and a spacious wood deck complement the home's exterior.
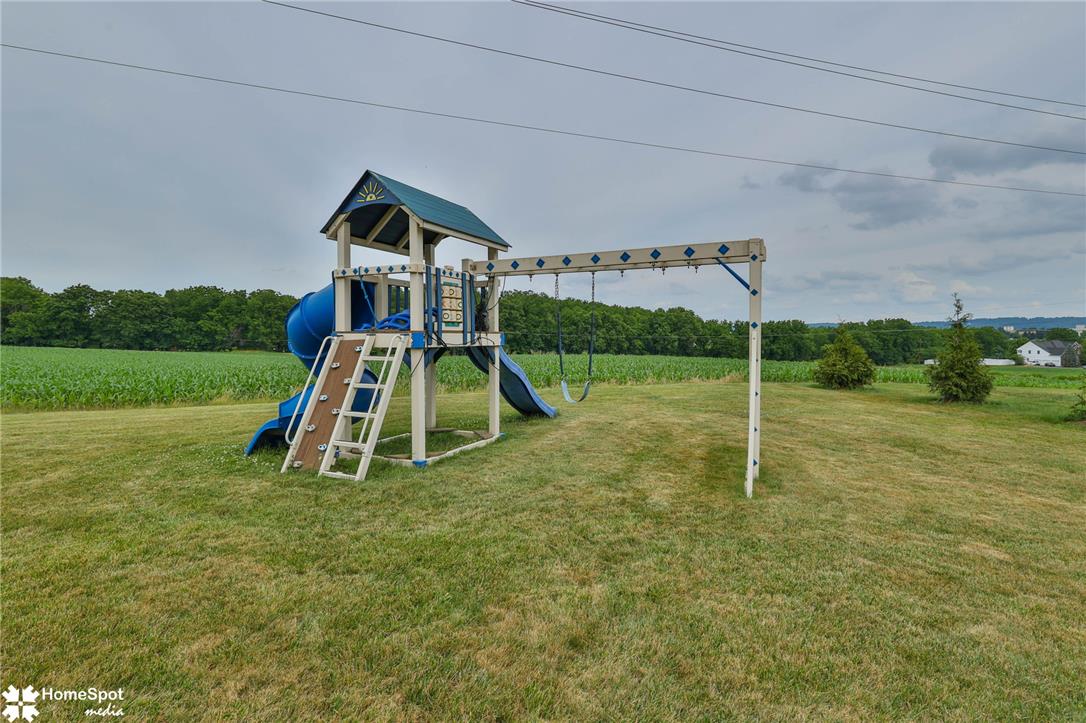
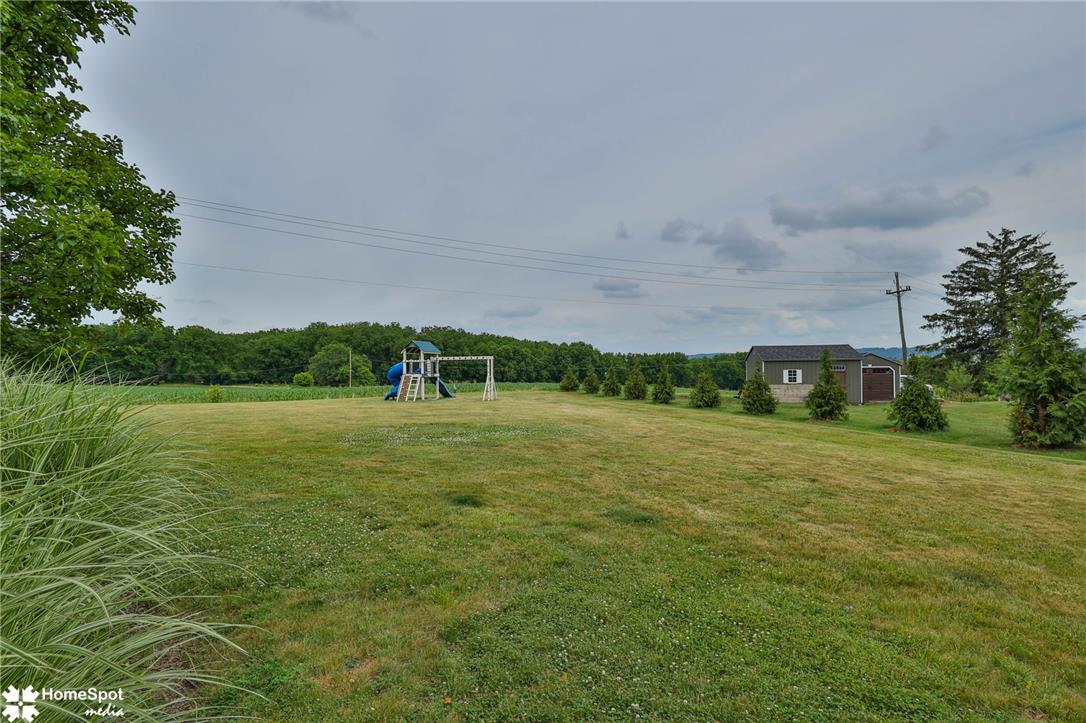
A spacious yard offers an inviting playground with swings and slides, perfect for outdoor recreation.
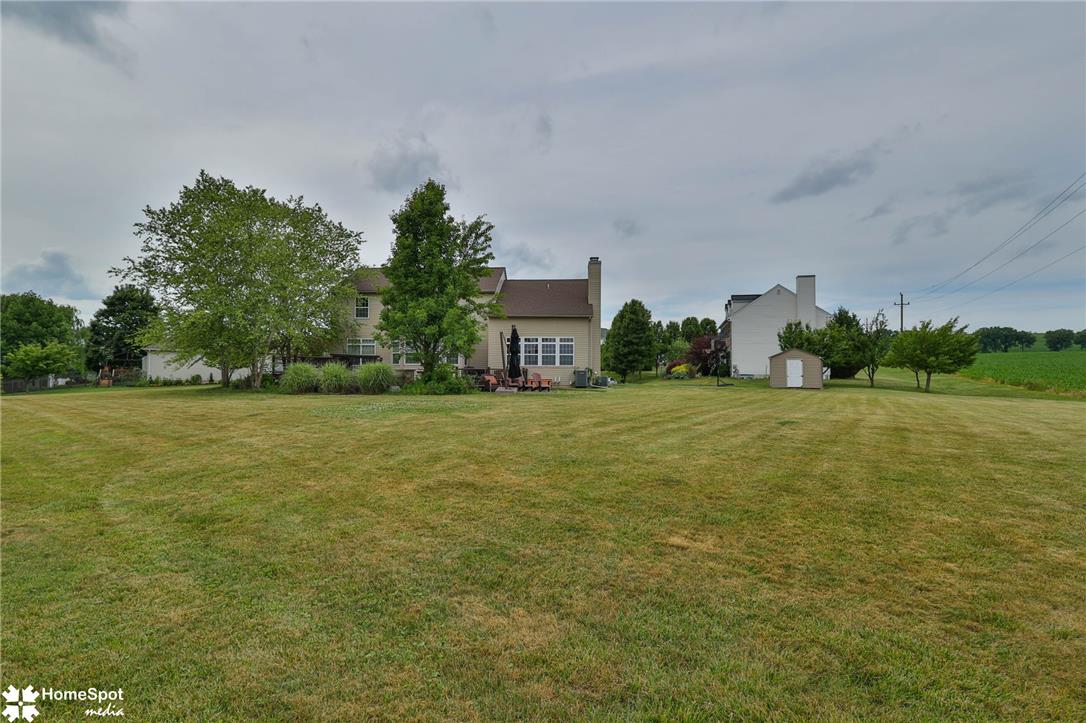
A verdant lawn unfolds toward a welcoming dwelling featuring a private patio for outdoor enjoyment.
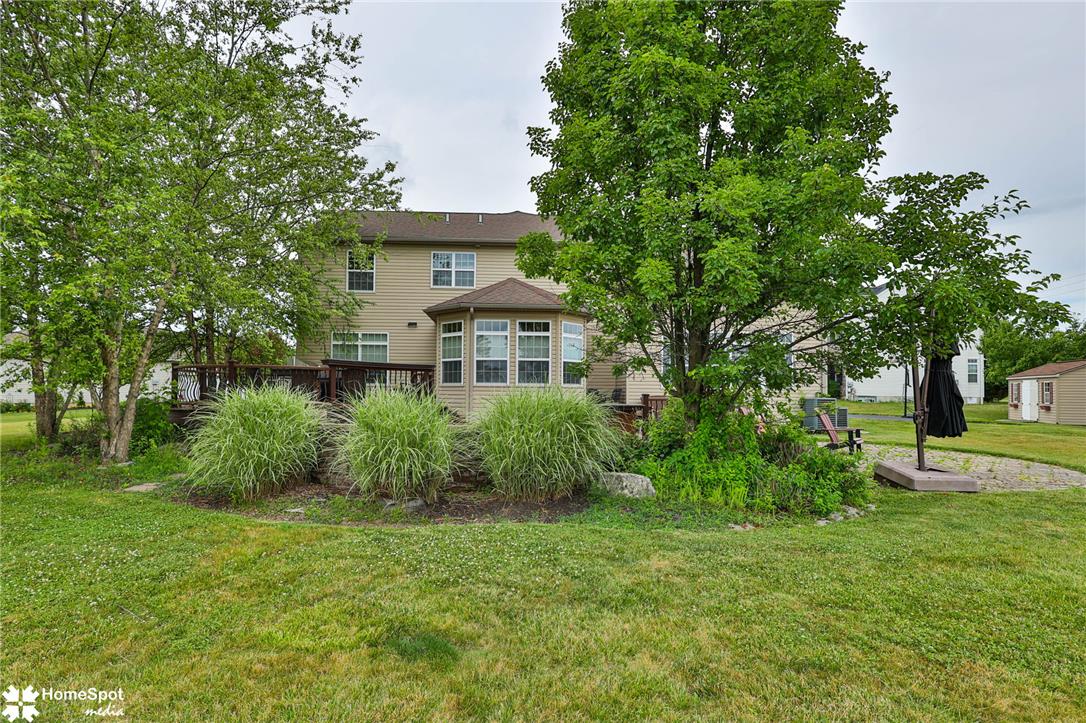
A generous backyard offers a private green oasis with mature trees and ample space for relaxation.
A spacious backyard with mature trees and ample green space for recreation.