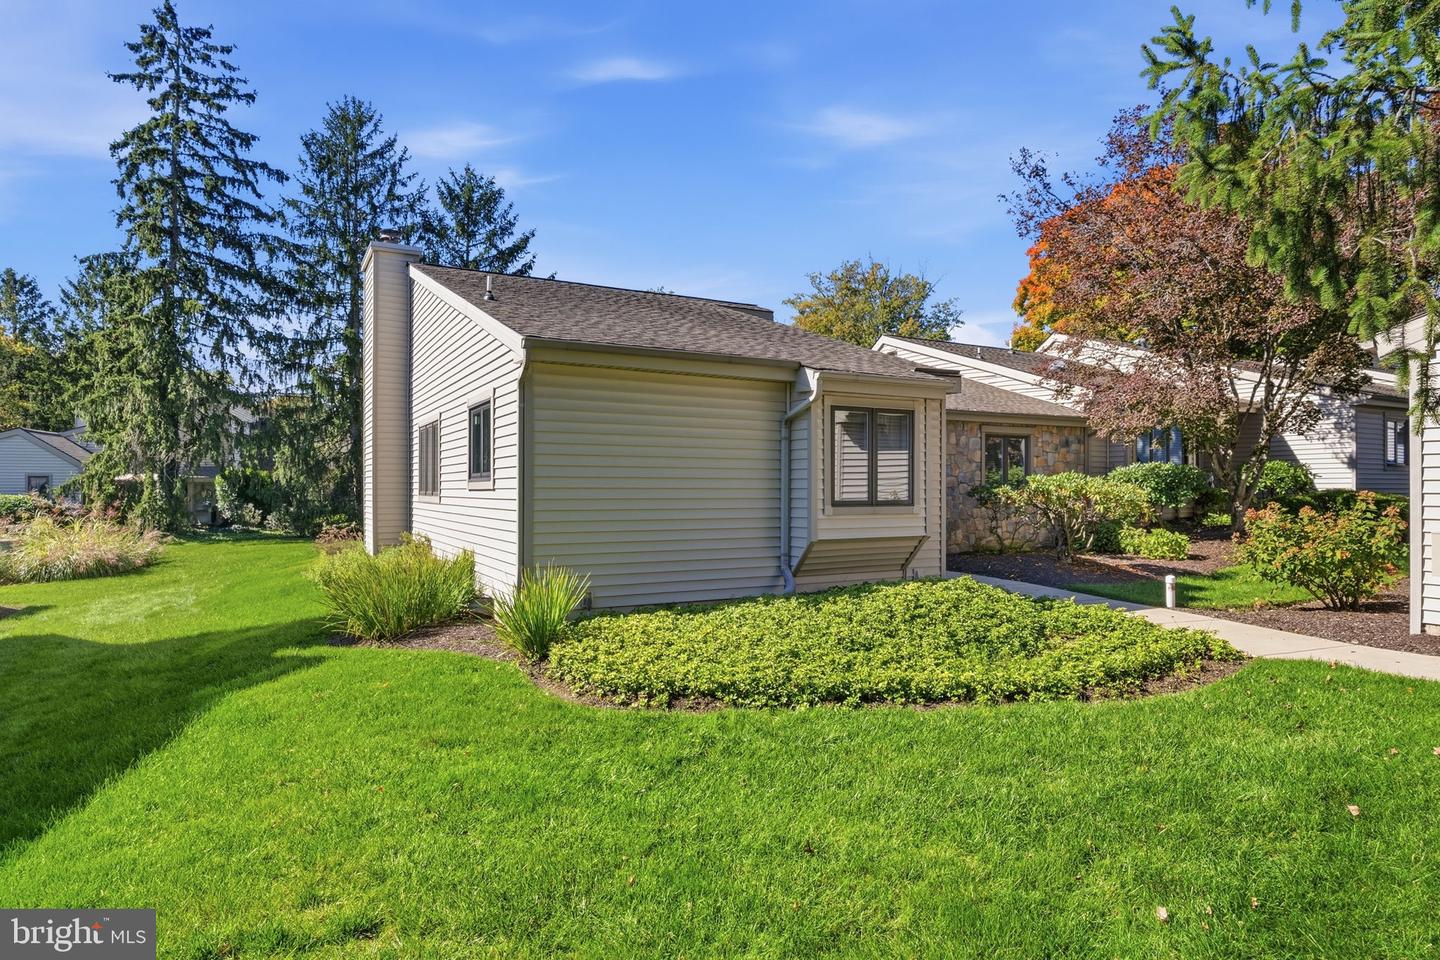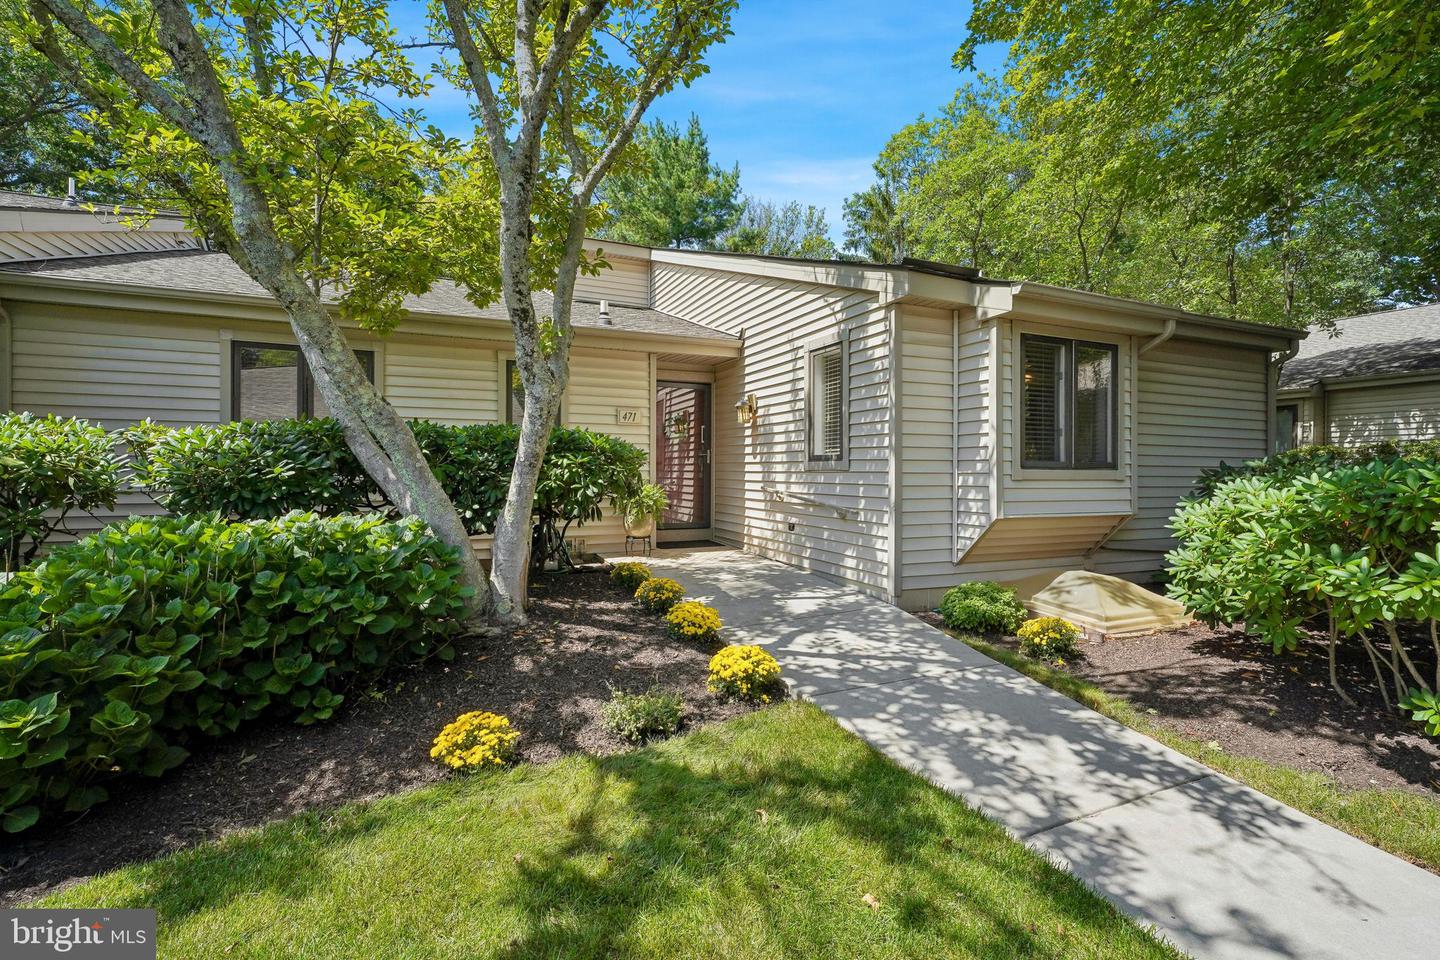
471 Eaton Way #471,WEST CHESTER, PA 19380
WEST CHESTER, PA 19380

Description
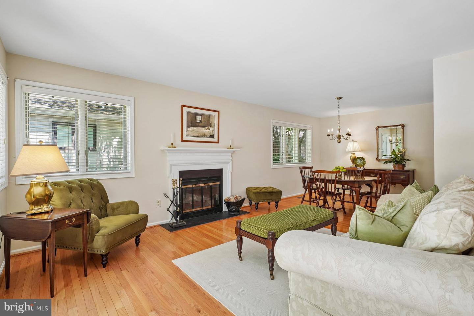
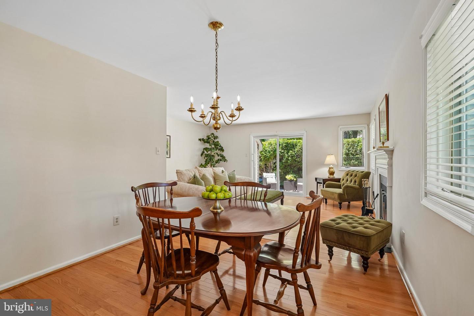
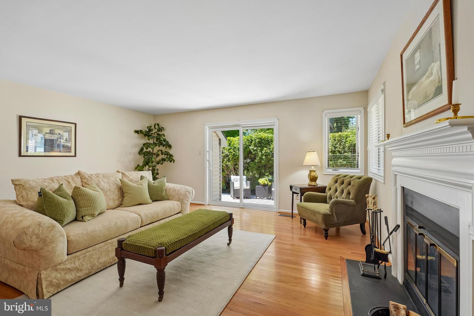
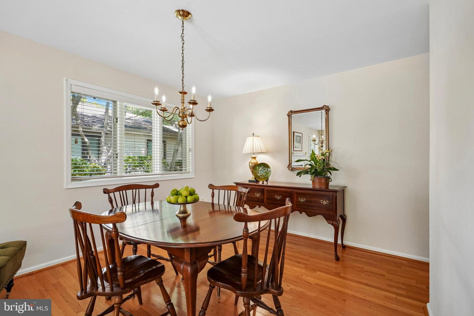
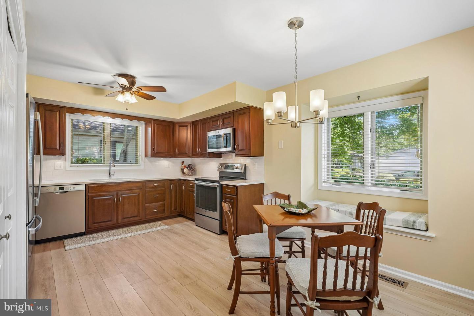
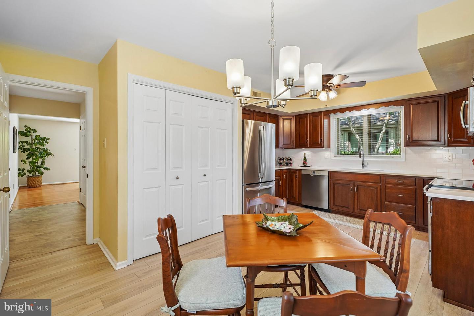
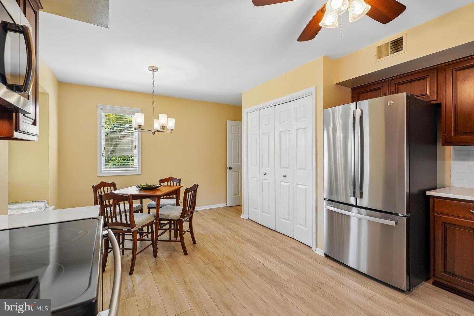
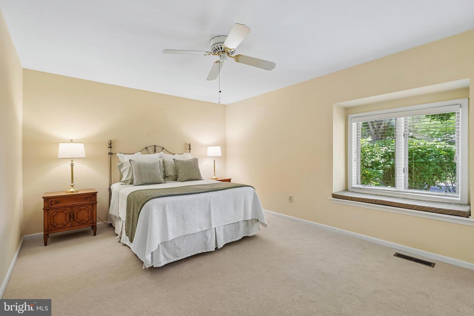
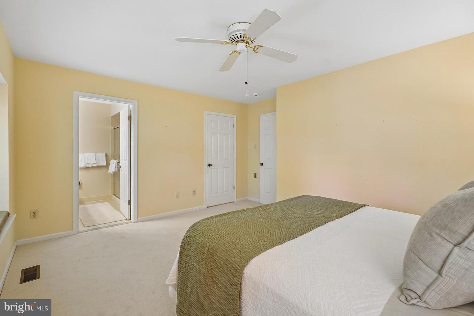
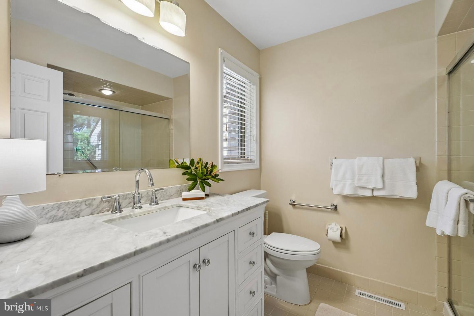
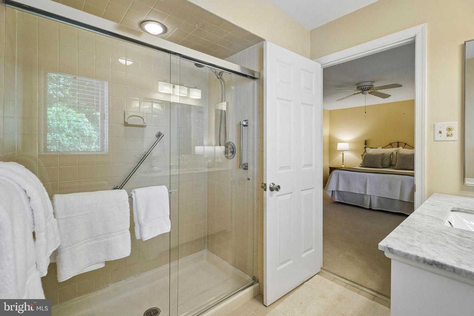
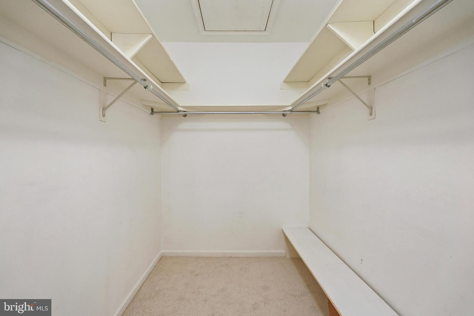
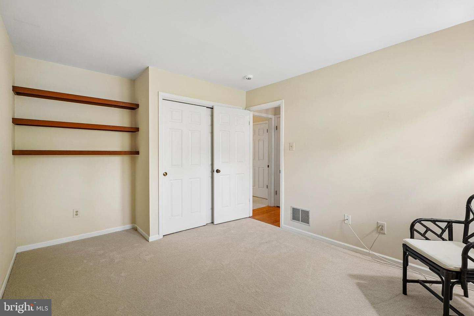
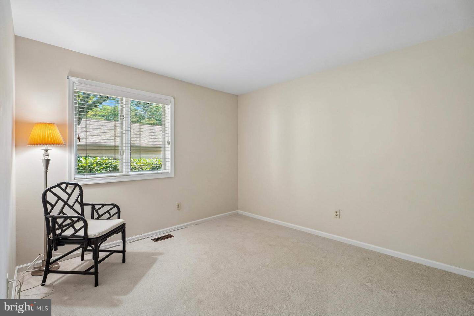
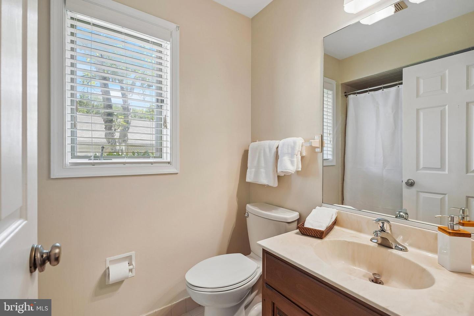
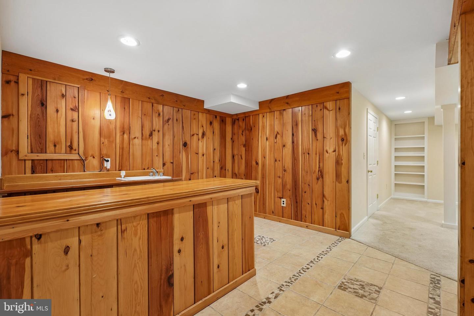
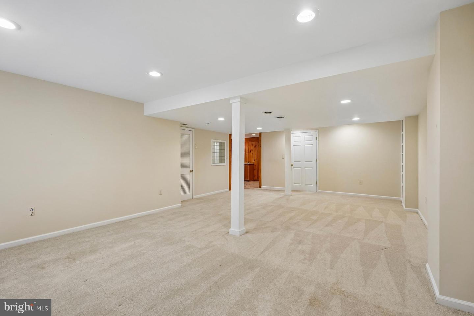
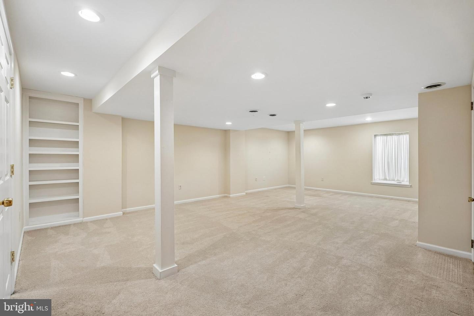
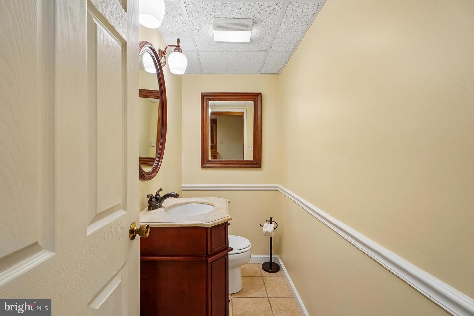
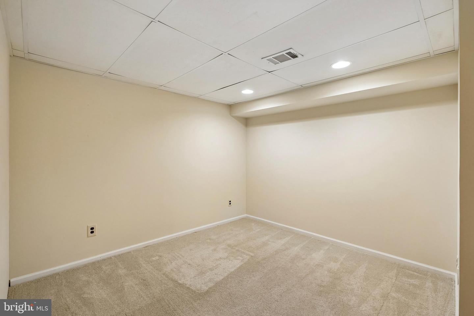
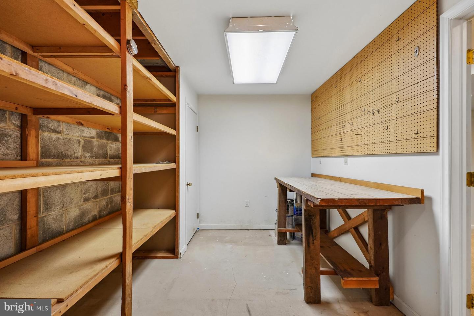
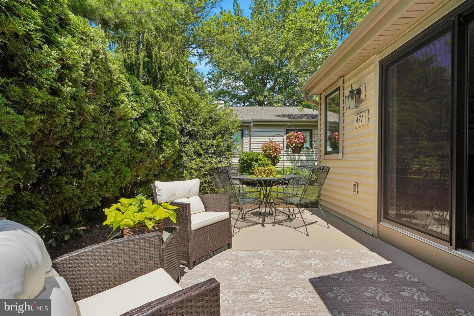
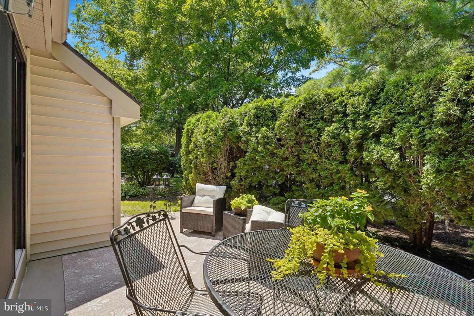
Welcome to 471 Eaton Way in Hershey's Mill, in the premiere 55+ Community in Chester County. This beautifully maintained 2-bedroom, 2.5-bath Donegal Model home offers comfortable living space and versatile lower-level accommodations.The main level features gleaming hardwood floors throughout the living room, dining room, and hallway. The bright eat-in kitchen offers a charming window seat, creating the perfect spot to enjoy your morning coffee or a casual meal. Both bedrooms feature brand-new carpeting for added comfort.The spacious primary suite includes an updated en-suite bathroom, a walk-in closet, and a cozy window seat. A second full hall bathroom serves guests and the secondary bedroom, while a convenient linen closet provides additional storage.Step outside from the living room to a private patio, perfect for relaxing, gardening, or entertaining, complete with a convenient garden shed for additional outdoor storage.The finished lower level expands the home's living space with two separate bonus rooms that were used as home office and a guest bedroom. A large finished recreation area offers plenty of room for watching TV, entertaining, and hosting overnight guests, this area also has a large Egress Window. Additionally, the lower level also includes a powder room, a bar area with wet bar, and a dedicated workshop complete with a workbench and abundant storage.Enjoy all the amenities and lifestyle that Hershey's Mill has to offer in this spacious, move-in-ready home.***Hershey's Mill Capital Contribution - $2,613.84 + Eaton Village Capital Contribution - $4.000 = Total due at closing $6,613.84Eaton Village Quarterly HOA is $2,000
Details
| MLS # | PACT2132046 |
|---|---|
| Listing Type | For Sale |
| Style | Condominium |
| HOA Dues | $2,000 |
| Sub-Type | Resale |
| Status | Active Under Contract-bright |
| Year | 1983 |
| Days On Site | 71 |
| Listing Provided By | Compass Pennsylvania, LLC | Ryan L DeVitis |
Features
| Bed(s) | 2 |
|---|---|
| Bath(s) | 3 Total |
| SQ Feet | 1,951 |
| Garage | 1 |
| Basement | Y |
| Story(s) | 1 |
| Zoning | RESIDENTIAL |
| Acreage | 0.02 |
Interior
| Cooling | Central A/C |
|---|---|
| Heating Yes / No | Yes |
| Heating | Heat Pump(s) |
| Interior Features | Bathroom - Stall Shower, Bathroom - Tub Shower, Breakfast Area, Carpet, Ceiling Fan(s), Combination Dining/Living, Dining Area, Entry Level Bedroom, Floor Plan - Traditional, Kitchen - Eat-In, Primary Bath(s), Walk-in Closet(s), Wet/Dry Bar, Upgraded Countertops, Kitchen - Table Space, Wood Floors, Other |
| Furnished | No |
| Appliances | Built-In Microwave, Dishwasher, Disposal, Dryer, Exhaust Fan, Extra Refrigerator/Freezer, Icemaker, Oven - Single, Oven/Range - Electric, Range Hood, Refrigerator, Stainless Steel Appliances, Washer, Water Heater |
Exterior
| Security Features | 24 hour security, Carbon Monoxide Detectors, Fire Detection System, Intercom, Security Gate, Security System, Smoke Detector |
|---|---|
| Construction Materials | Frame |
| Foundation Details | Concrete Perimeter |
Parking
| Garage Yes / No | Yes |
|---|
Utilities
| Utilities | Electric Available, Phone Available, Water Available, Sewer Available, Cable TV Available |
|---|
Taxes
| Tax Annual Amount | 4802 |
|---|
Area Information
| State | PA |
|---|---|
| County | CHESTER PA |
| City | WEST CHESTER |
| Zip Code | 19380 |
| Area | East Goshen Twp (10353) |
| Community Name | HERSHEYS MILL |
| School District | WEST CHESTER AREA |
| Listing VS Median (in HERSHEYS MILL) | |
Price: $499,000 low | high Med: $529,000 sqft: 1,951 low | high Med: 2,072 $ / sqft: $256 low | high Med: $255 On site: 71 low | high Med: 13 | |
Market Activity 19380
Request a showing
Request a showing
Contact
Learn More About This Property

| State | PA |
|---|---|
| County | CHESTER PA |
| City | WEST CHESTER |
| Zip Code | 19380 |
| Area | East Goshen Twp (10353) |
| Community Name | HERSHEYS MILL |
| School District | WEST CHESTER AREA |
| Listing VS Median (in HERSHEYS MILL) | |
Price: $499,000 low | high Med: $529,000 sqft: 1,951 low | high Med: 2,072 $ / sqft: $256 low | high Med: $255 On site: 71 low | high Med: 13 | |