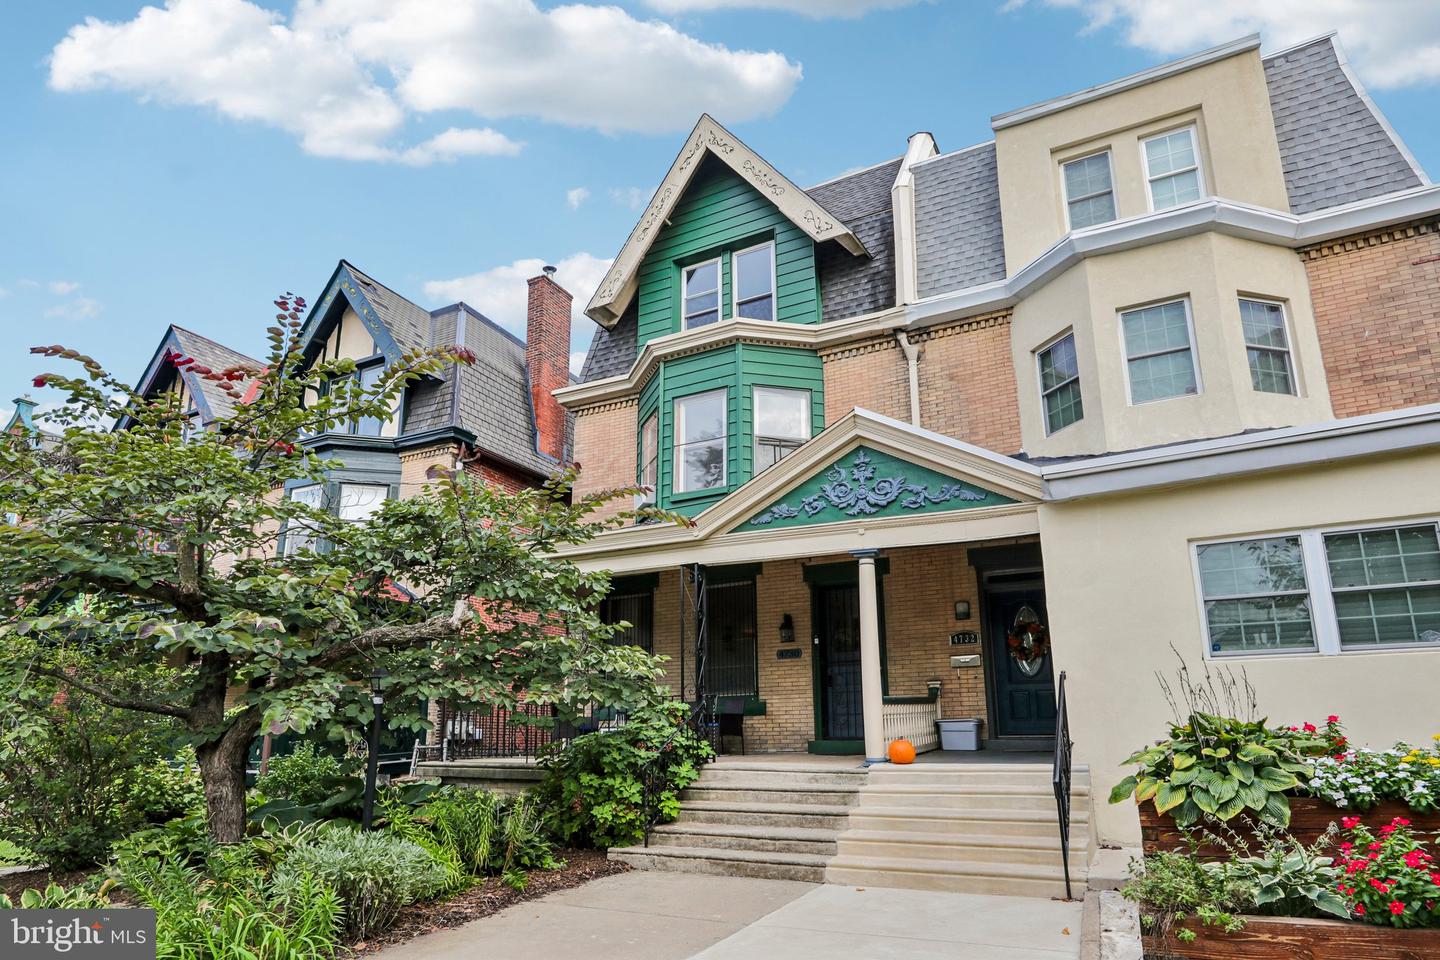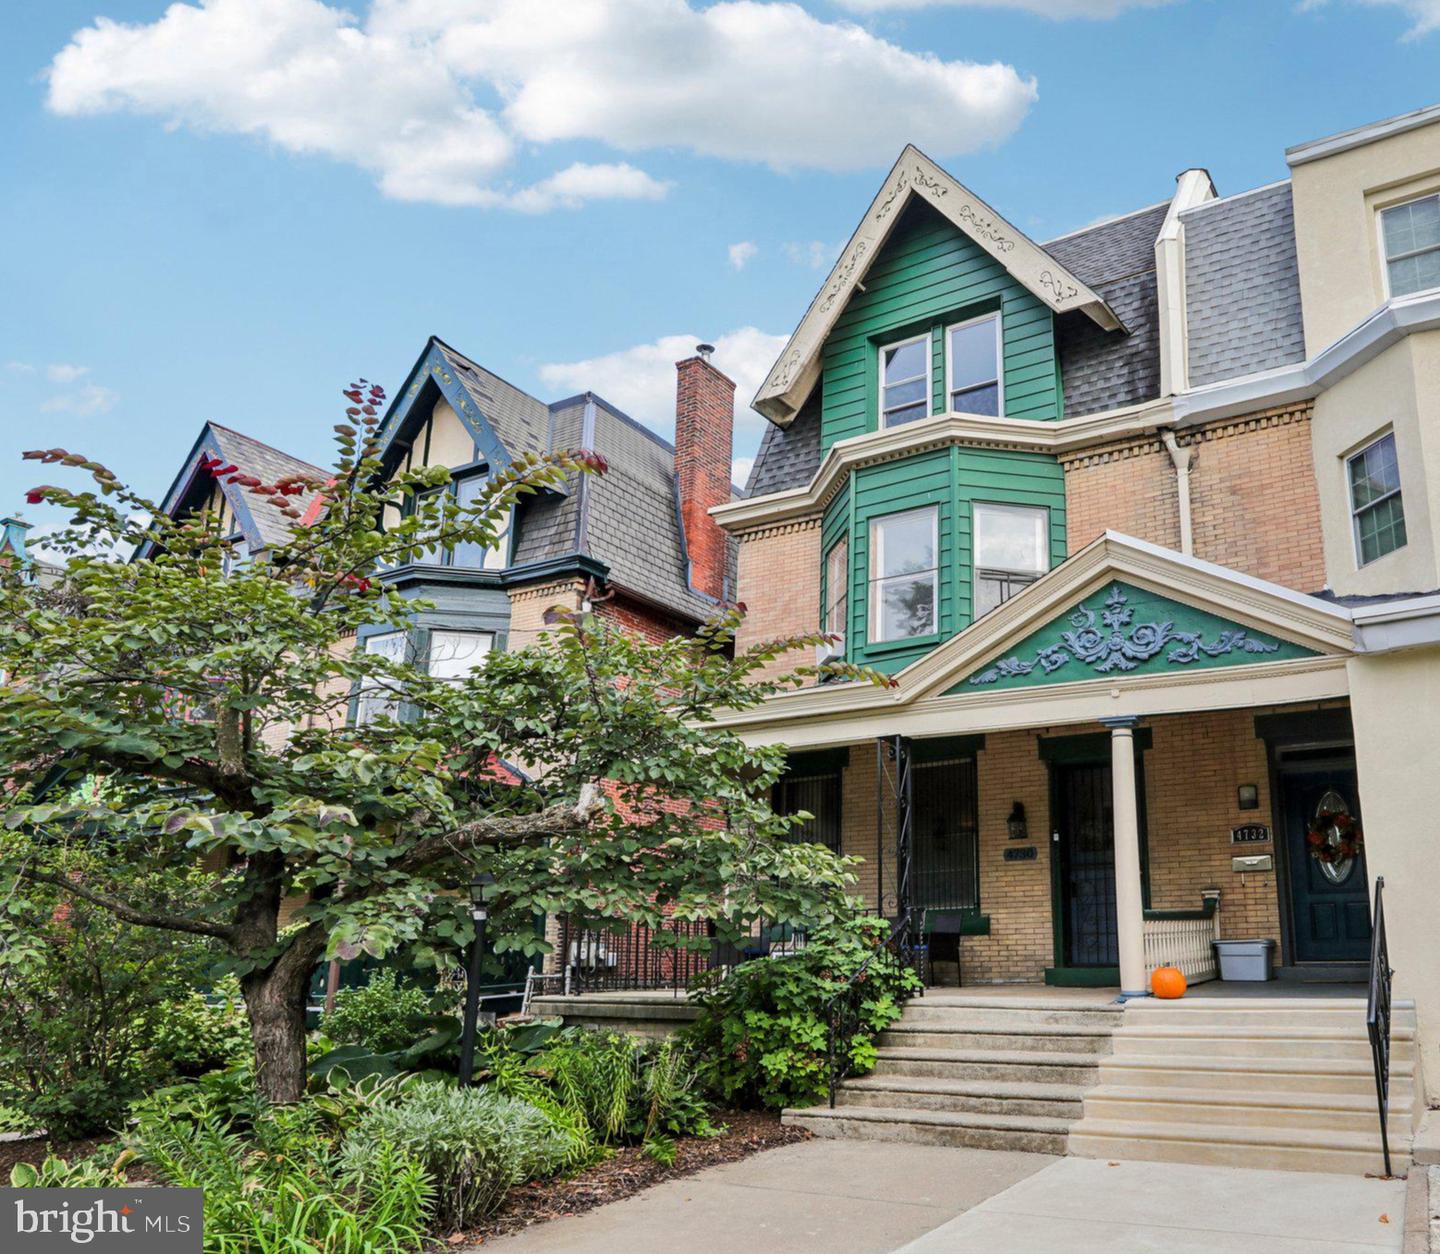
4730 Kingsessing Ave,PHILADELPHIA, PA 19143
PHILADELPHIA, PA 19143

Description
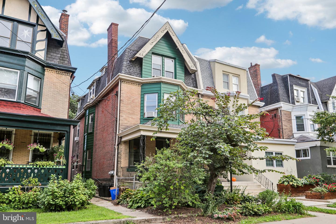
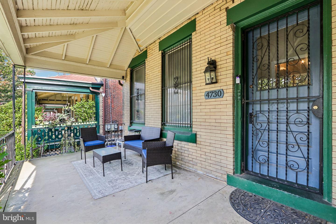
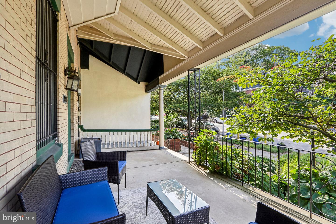
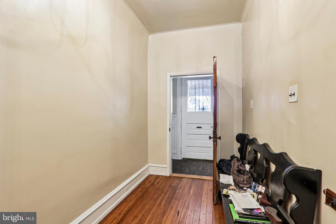
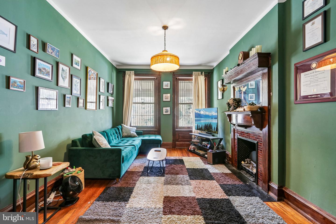
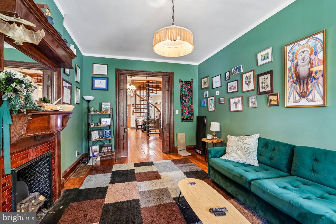
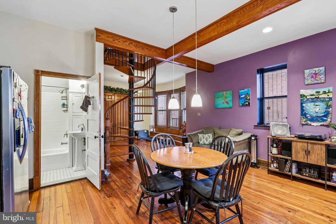
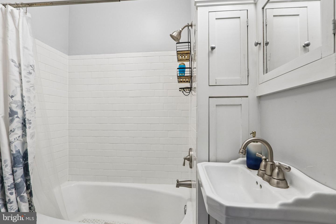
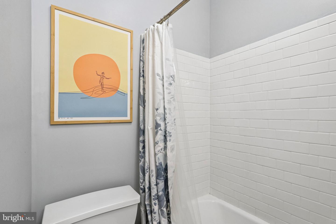
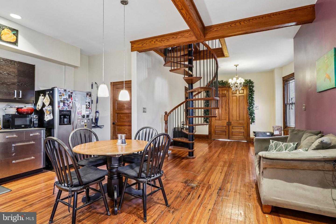
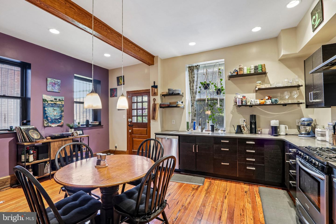
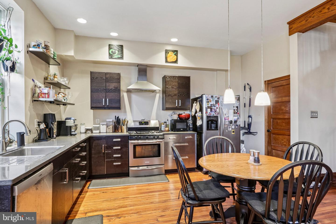
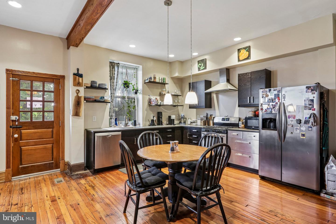
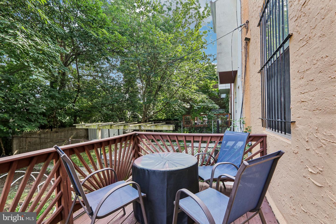
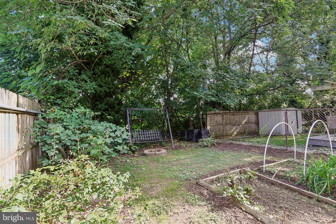
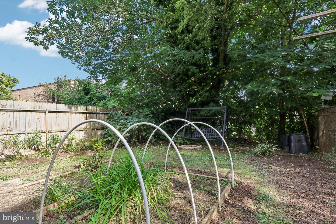
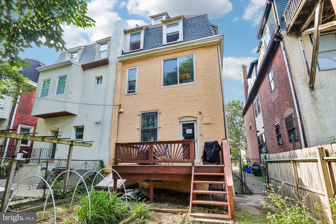
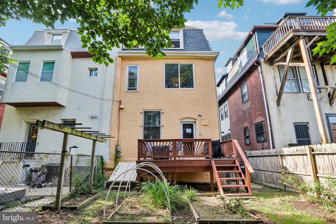
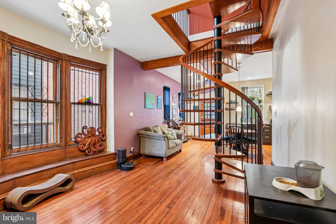
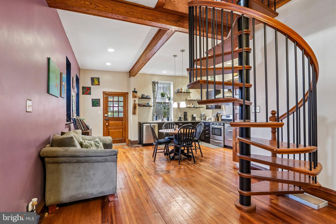
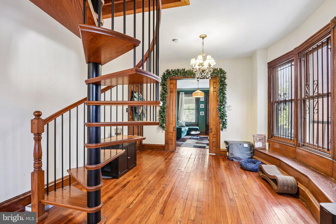
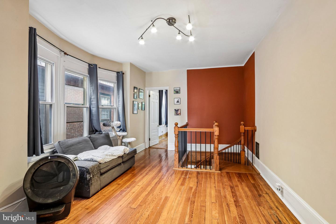
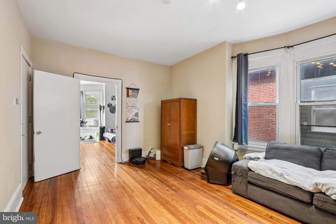
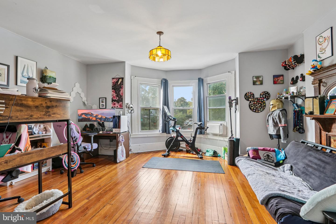
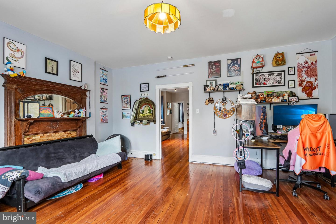
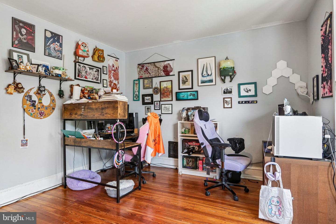
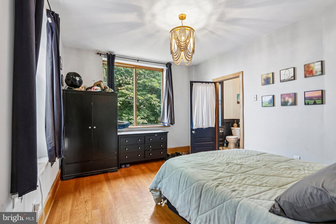
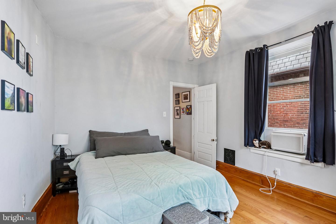
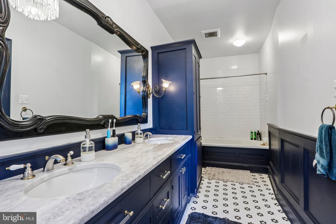
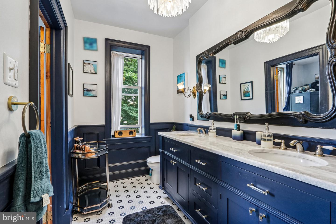
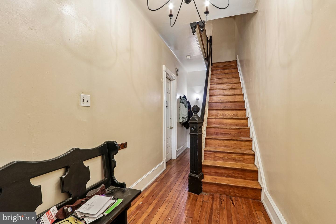
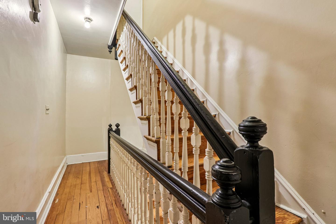
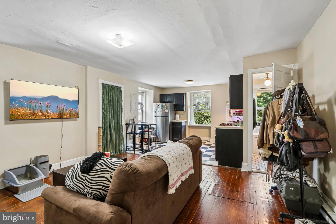
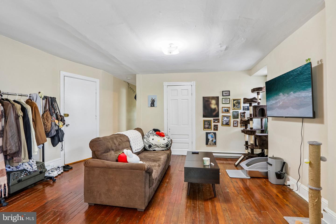
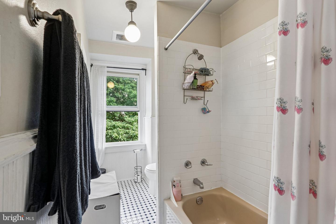
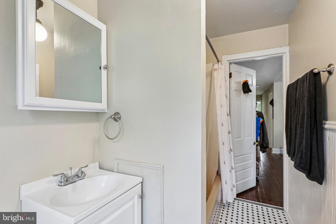
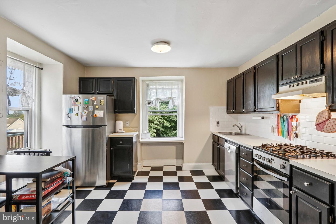
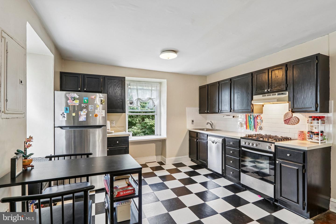
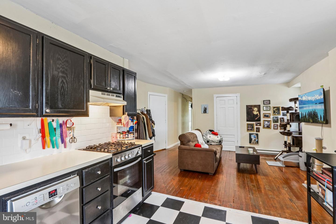
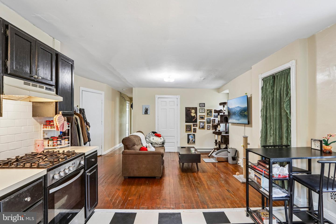
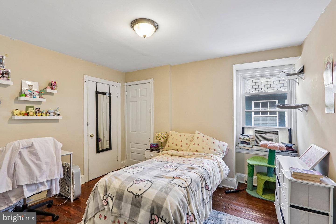
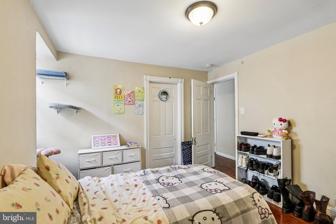
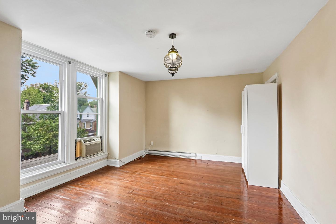
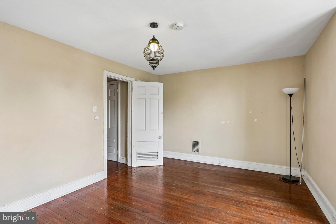
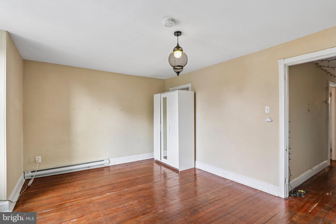
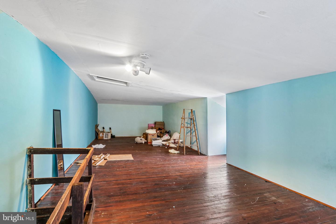
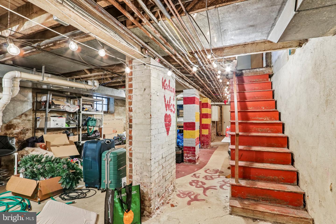
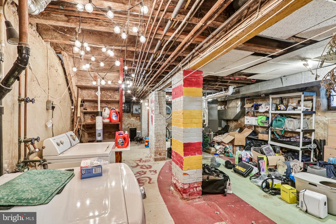
In the Cedar Park neighborhood of West Philly's University City, this legally zoned & licensed 3-story twin duplex was an ideal home for owner-occupants - till job changes sent them elsewhere. There's a bilevel first & second floor unit with a sweet old-fashioned living room (which could be used as a BR), open middle room, full bath, big eat-in dining/kitchen area on the 1st floor - plus 2 bedrooms, an open office/family room space, and a bath on the 2nd floor. The third floor flat is a 2 bedroom unit (including a finished attic loft space) with a private entrance. And if a new owner wants more space later on, the third floor can easily be reconnected to the lower floors. The original details West Philly residents love are all here - pocket doors, mantles, natural woodwork & hardwood flooring - combined with a recent kitchen in the owners unit, where the first floor has an open floor plan, and recent baths. The rear yard is huge, plus the location is just a few blocks from West Philly's famous Clark Park. Baltimore Ave with its eclectic mix of shops and small restaurants is close by and the T3 trolley route is 2 blocks north on Chester Ave, arriving in center city in 15 minutes after stopping at UPenn, Drexel U and the 30th St transportation hub along the way. The apartments are currently rented at $2120 and $1480/month. Tenants pay for separate heat, hot water & electric. The leases expire June 30, 2027 & July 31, 2027.
Details
| MLS # | PAPH2673412 |
|---|---|
| Listing Type | For Sale |
| Sub-Type | Resale |
| Status | Active-bright |
| Year | 1892 |
| Days On Site | 26 |
| Listing Provided By | Compass Pennsylvania, LLC | Melani Lamond |
Features
| SQ Feet | 2,793 |
|---|---|
| Basement | Y |
| Story(s) | 3 |
| Units | 2 |
| Zoning | RTA1 |
| Acreage | 0.07 |
Interior
| Rooms Total | 10 |
|---|---|
| Cooling | Window Unit(s) |
| Heating Yes / No | Yes |
| Heating | Baseboard - Electric, Forced Air |
| Interior Features | 2nd Kitchen, Additional Stairway, Attic, Combination Kitchen/Dining, Curved Staircase, Spiral Staircase, Wood Floors |
Exterior
| Exterior Features | Sidewalks, Street Lights |
|---|---|
| Construction Materials | Masonry |
| Foundation Details | Stone |
| Lot Features | Backs to Trees, Front Yard, Rear Yard |
Parking
| Garage Yes / No | No |
|---|
Taxes
| Tax Annual Amount | 7536 |
|---|
Area Information
| State | PA |
|---|---|
| County | PHILADELPHIA PA |
| City | PHILADELPHIA |
| Zip Code | 19143 |
| Area | 19143 (19143) |
| Community Name | UNIVERSITY CITY |
| School District | THE SCHOOL DISTRICT OF PHILADELP |
| Listing VS Median (in UNIVERSITY CITY) | |
Price: $659,000 low | high Med: $3,200 sqft: 2,793 low | high Med: 2,325 $ / sqft: $236 low | high Med: $1 On site: 26 low | high Med: 87.5 | |
Market Activity 19143
Request a showing
Request a showing
Contact
Learn More About This Property

| State | PA |
|---|---|
| County | PHILADELPHIA PA |
| City | PHILADELPHIA |
| Zip Code | 19143 |
| Area | 19143 (19143) |
| Community Name | UNIVERSITY CITY |
| School District | THE SCHOOL DISTRICT OF PHILADELP |
| Listing VS Median (in UNIVERSITY CITY) | |
Price: $659,000 low | high Med: $3,200 sqft: 2,793 low | high Med: 2,325 $ / sqft: $236 low | high Med: $1 On site: 26 low | high Med: 87.5 | |