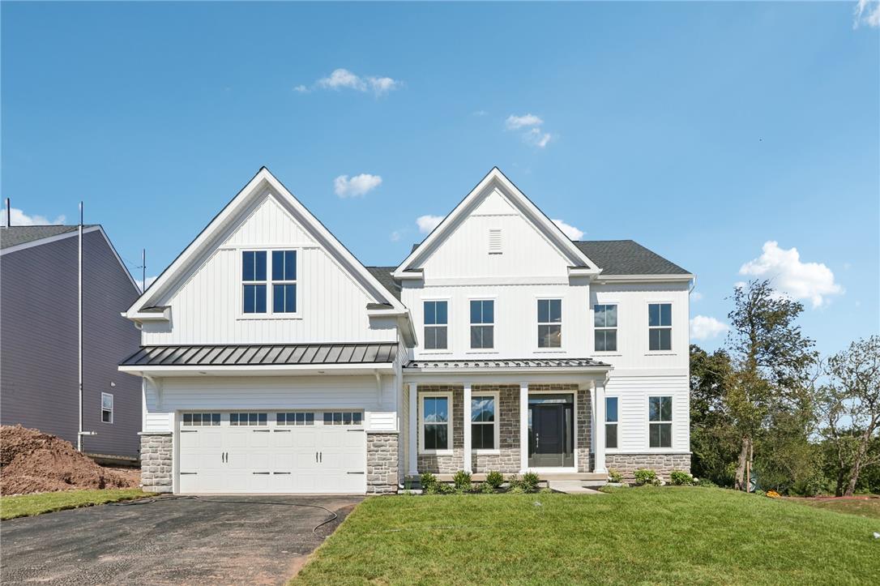
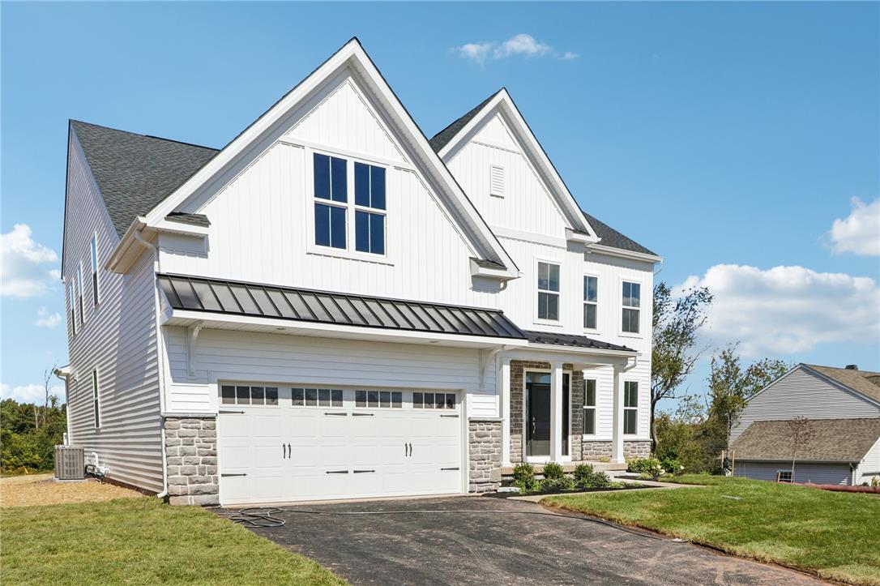
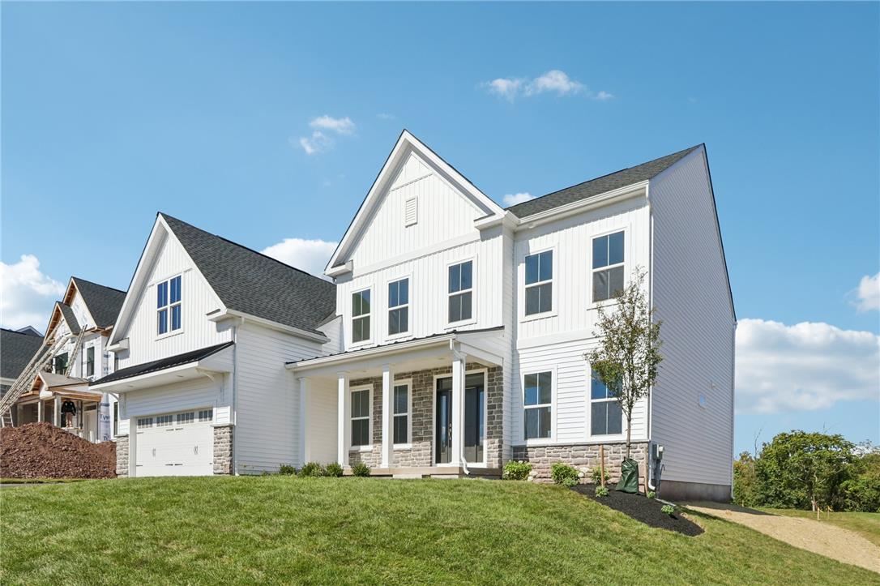
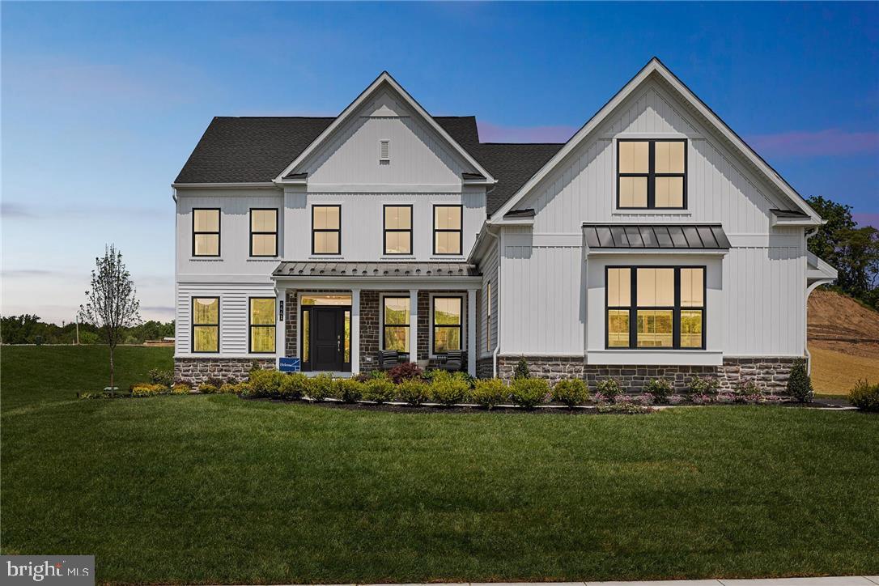
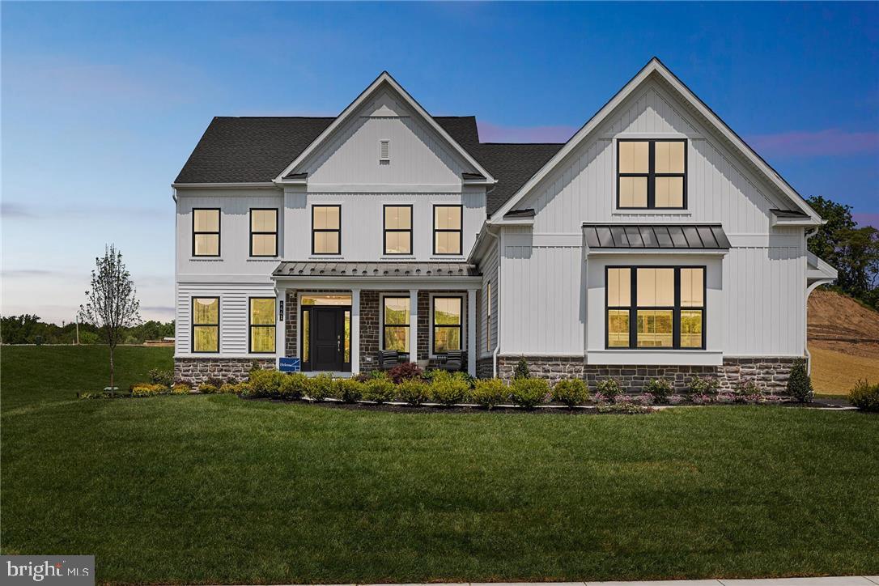
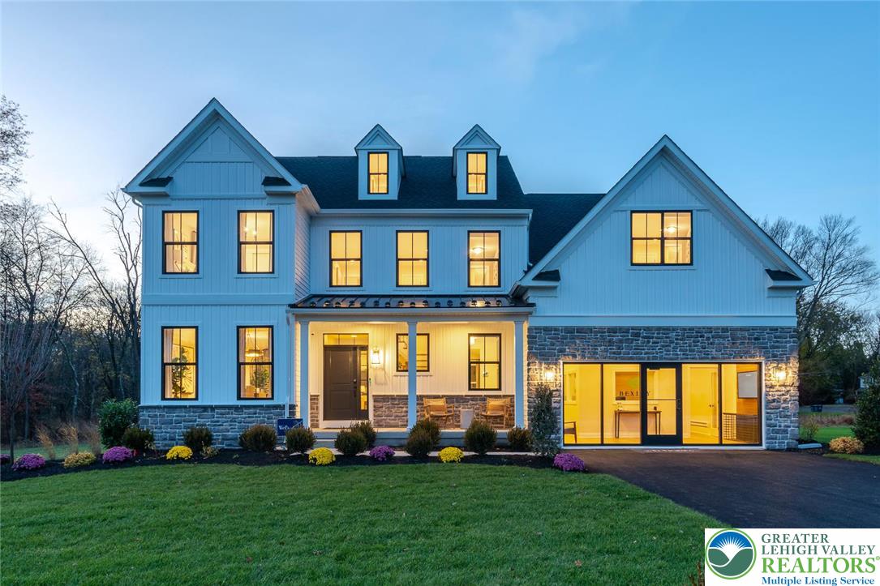
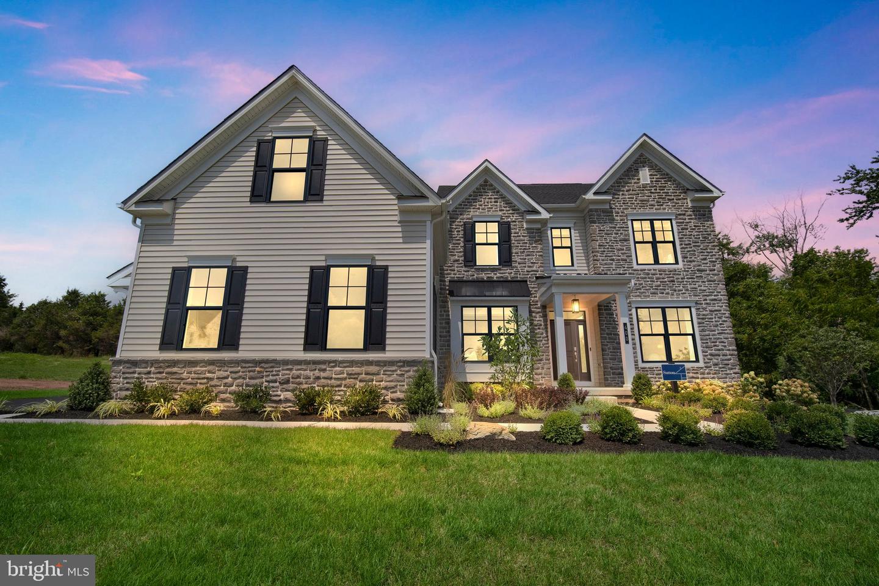
Gable rooflines and stone accents define this newly constructed two-story home with an attached garage.
Striking gables and classic siding define this contemporary craftsman facade with a spacious driveway.
An elegant front exterior displays crisp vertical siding, stone accents, and a classic gabled roofline.
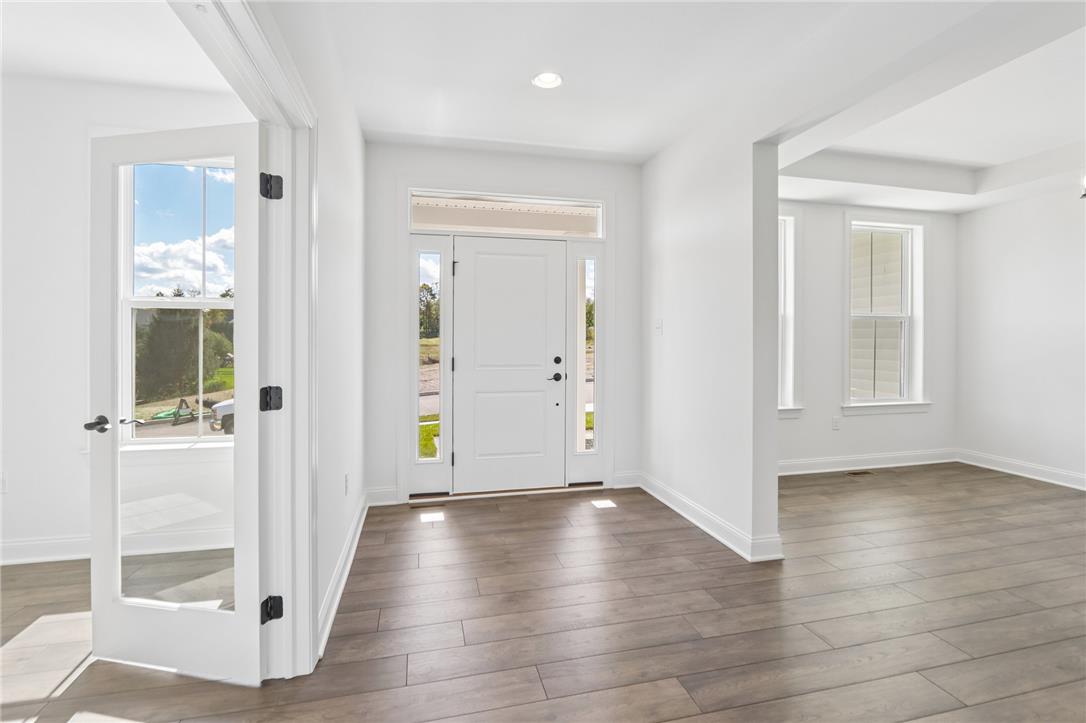
An inviting entrance foyer showcases wood flooring, high ceilings, and a classic glass door.
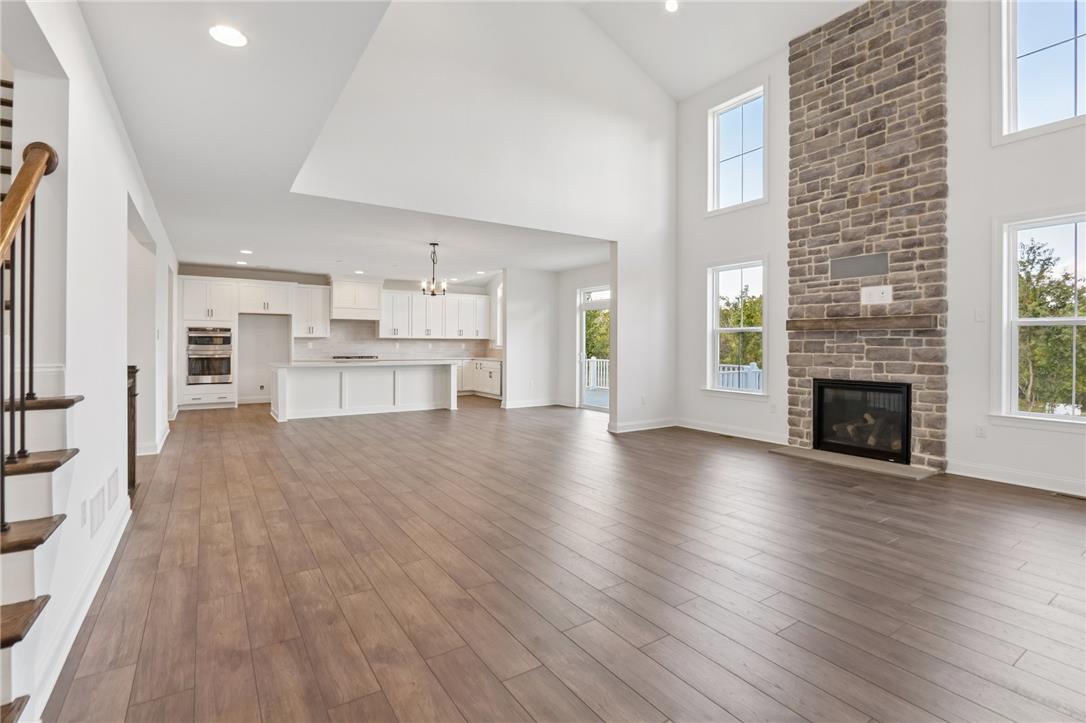
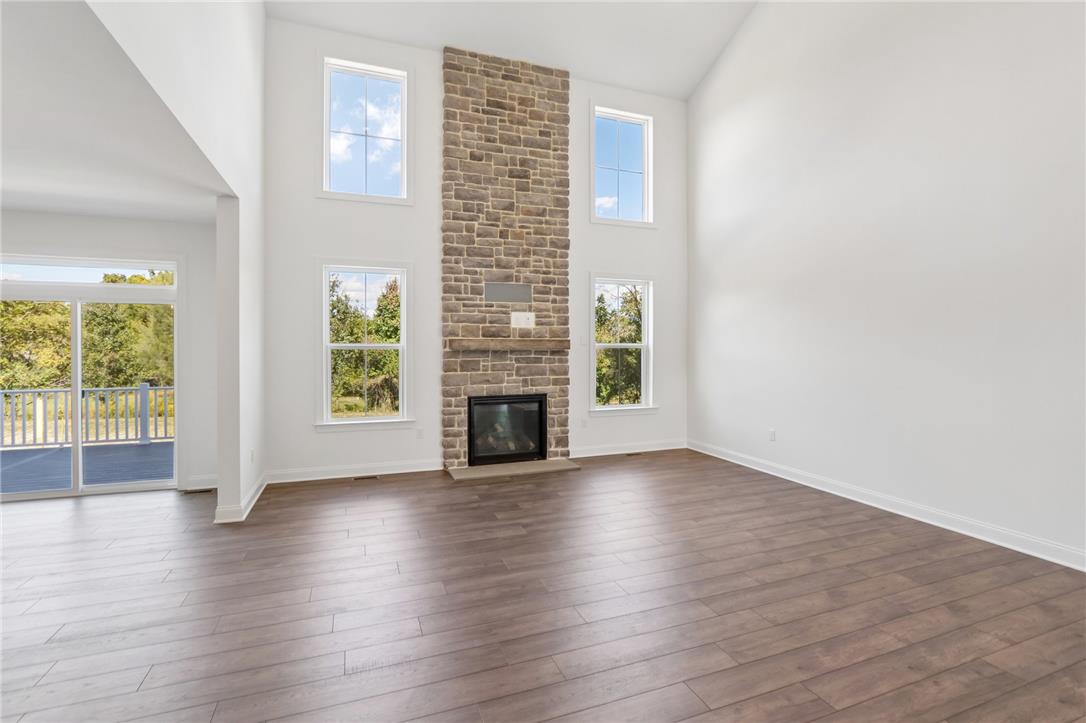
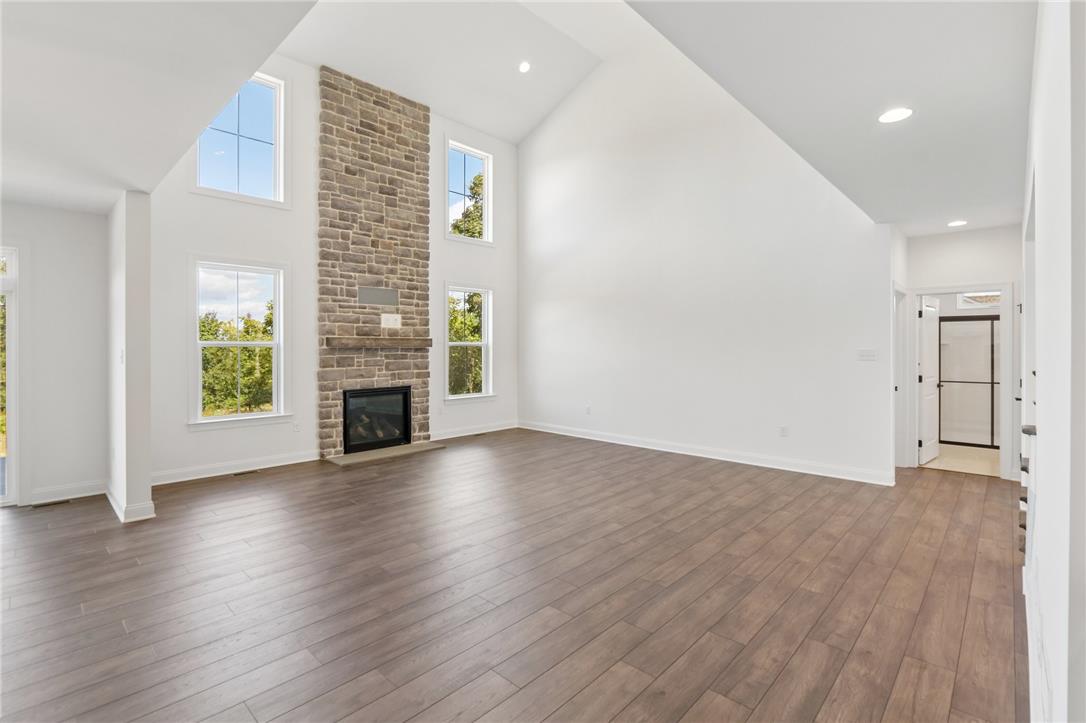
A soaring stone fireplace serves as the centerpiece of this light-filled, open-concept living area.
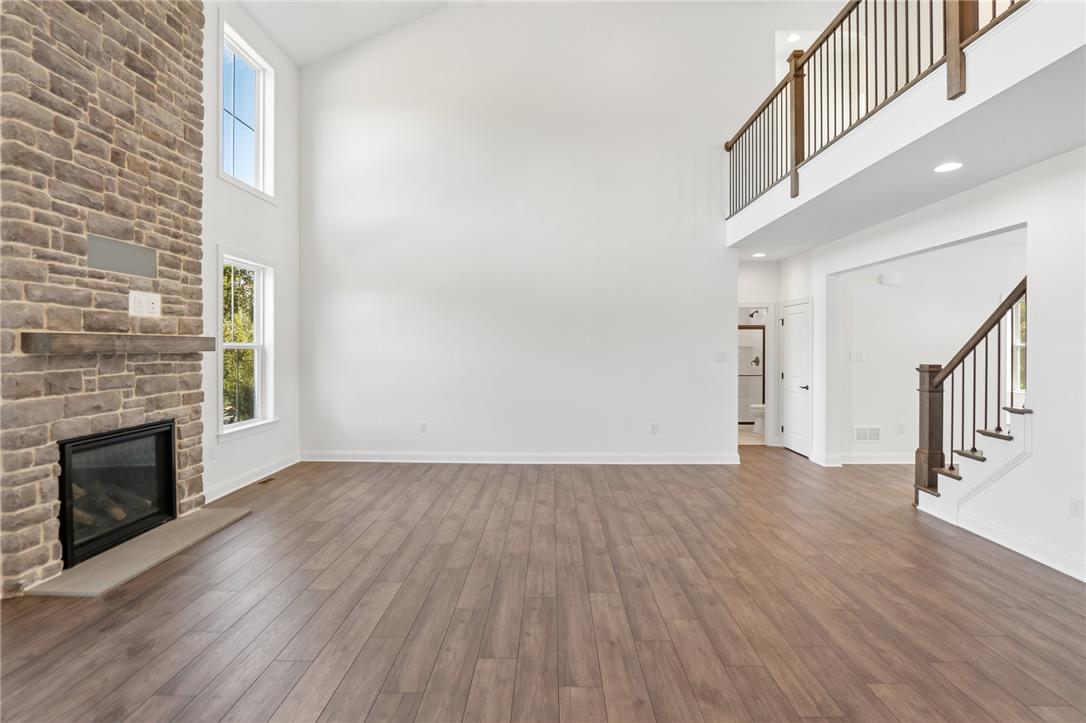
An airy two-story living space centers around a floor-to-ceiling stone fireplace and rich wood flooring.
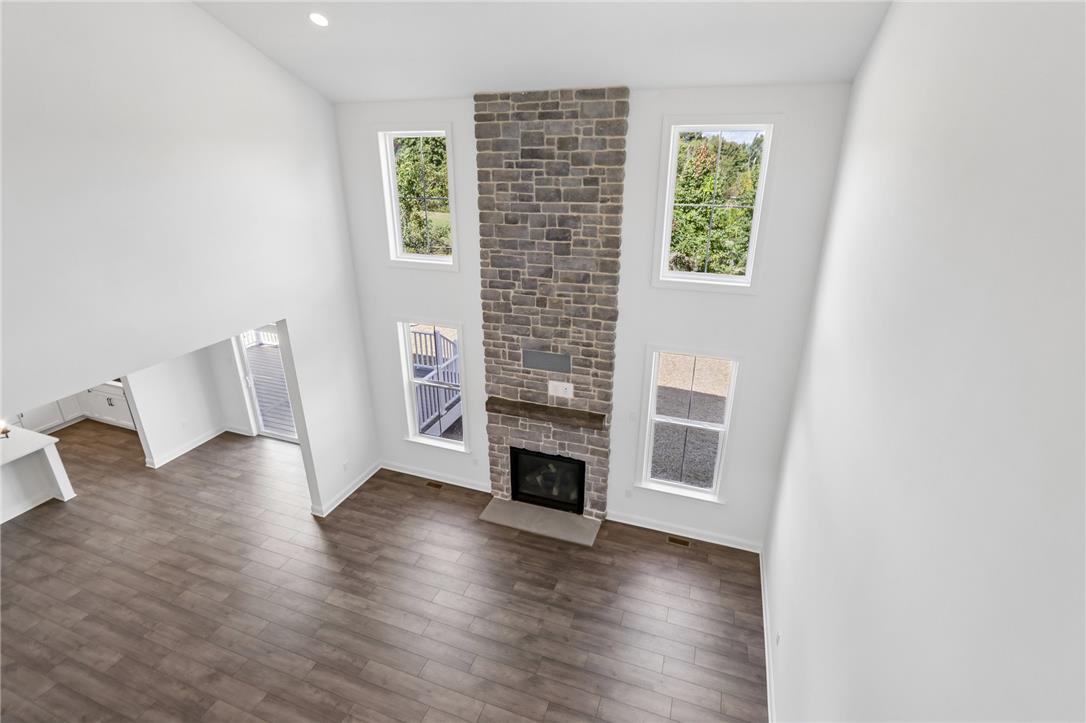
Double-height ceilings and a dramatic stone fireplace define this open, light-filled living area.
Double-height ceilings and a dramatic stone fireplace anchor this airy, open interior layout.
A soaring stone fireplace centers the airy living space with tall windows and wood flooring.
A floor-to-ceiling stone fireplace anchors this soaring great room featuring handsome wood flooring.
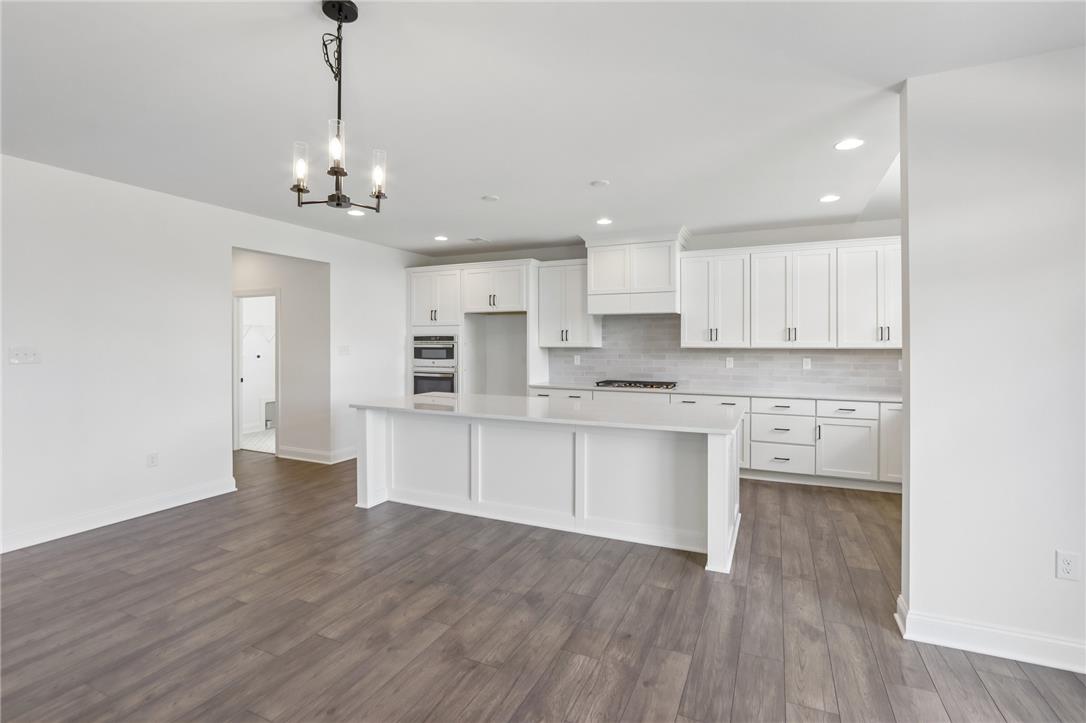
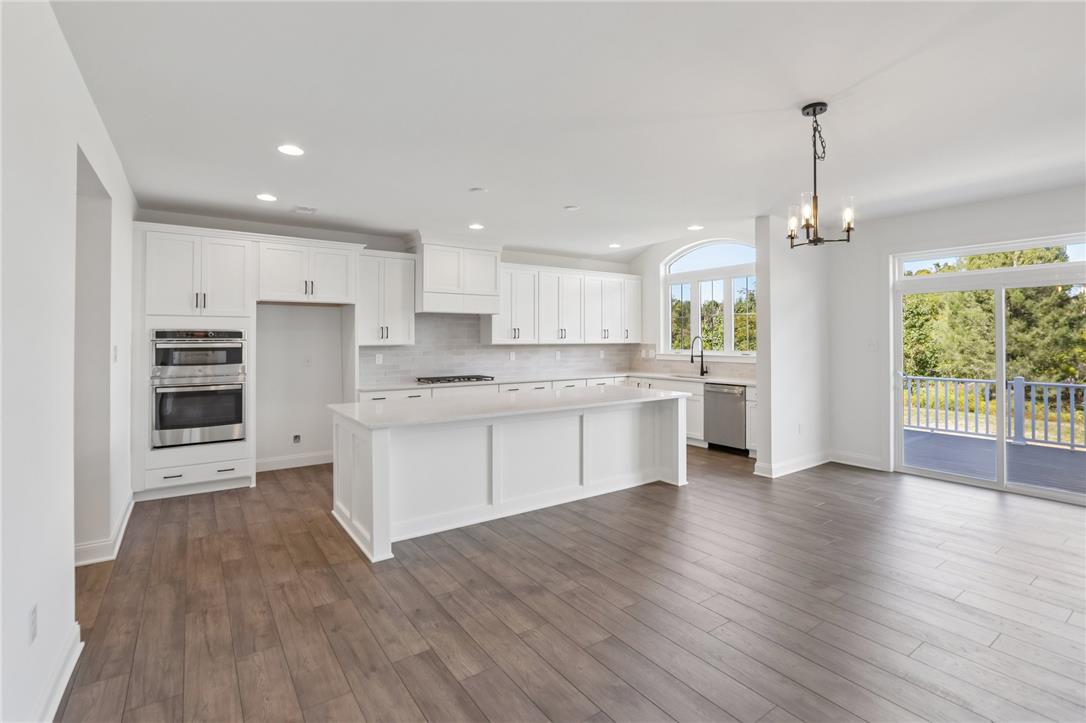
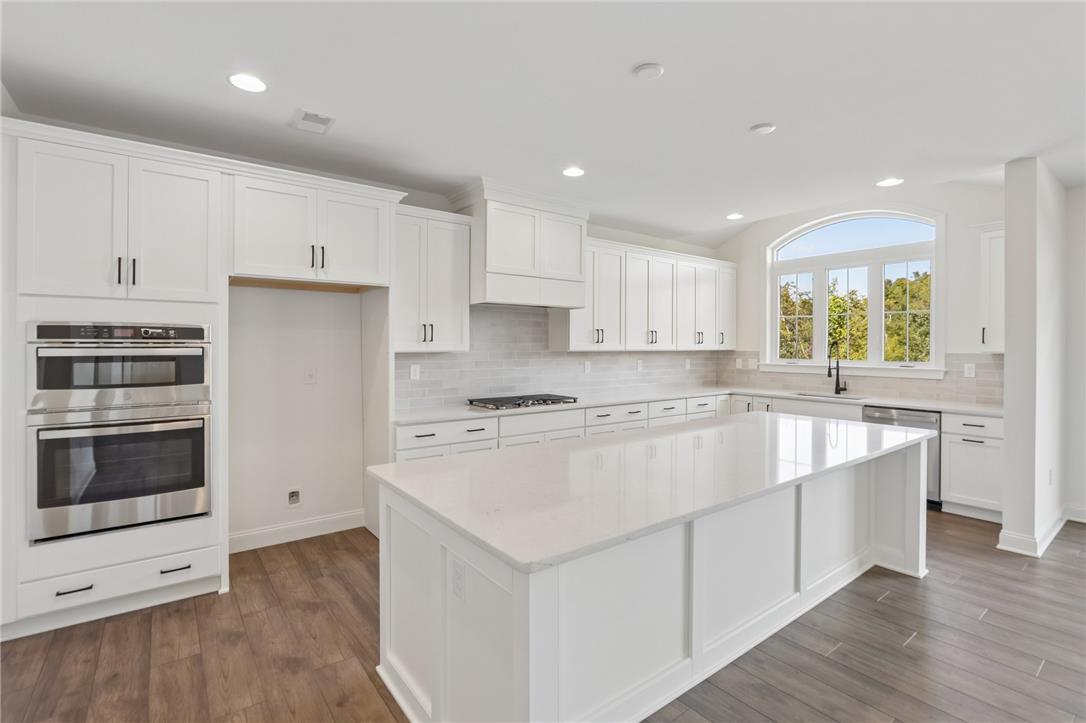
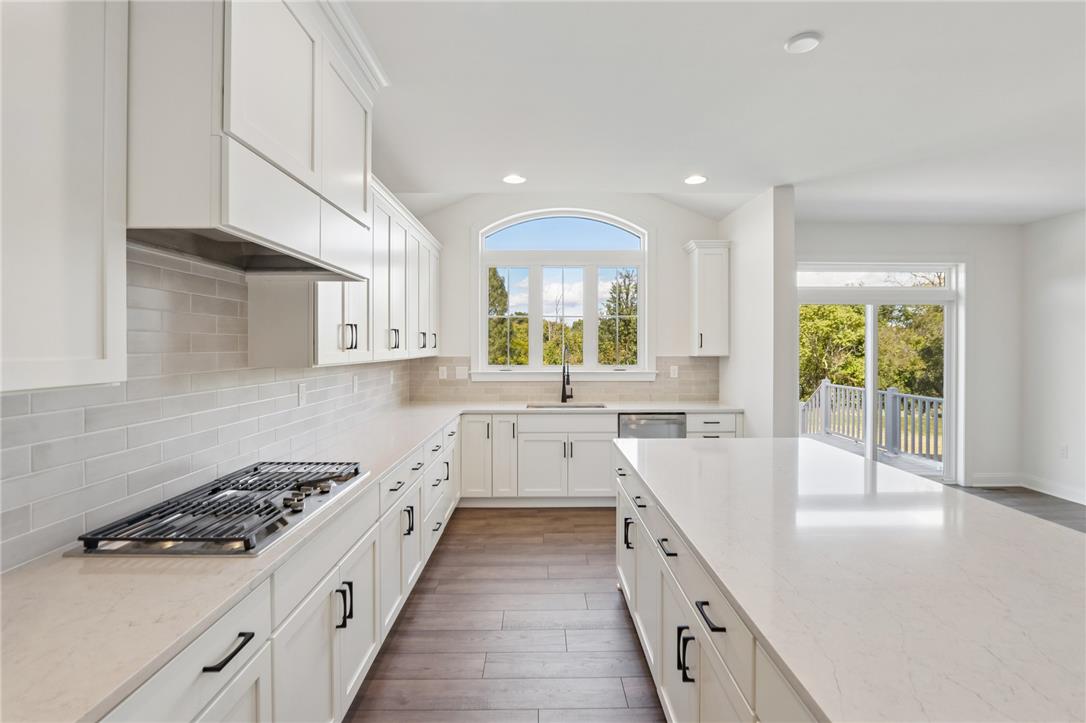
An open kitchen layout features clean cabinetry and a central island over wood-style flooring.
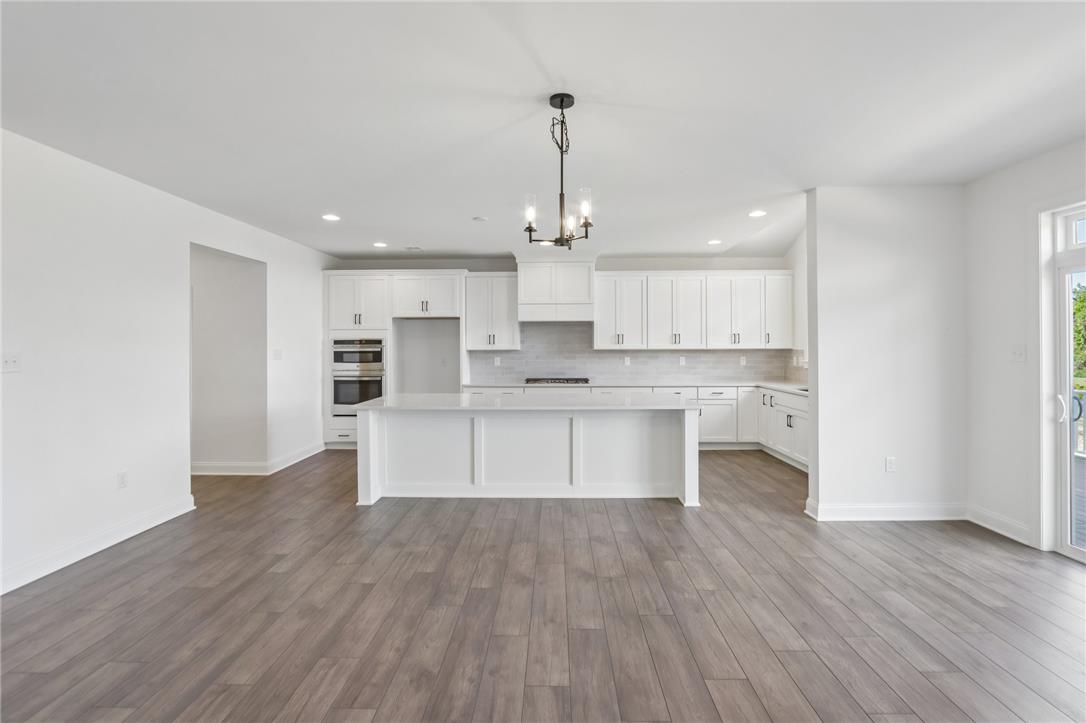
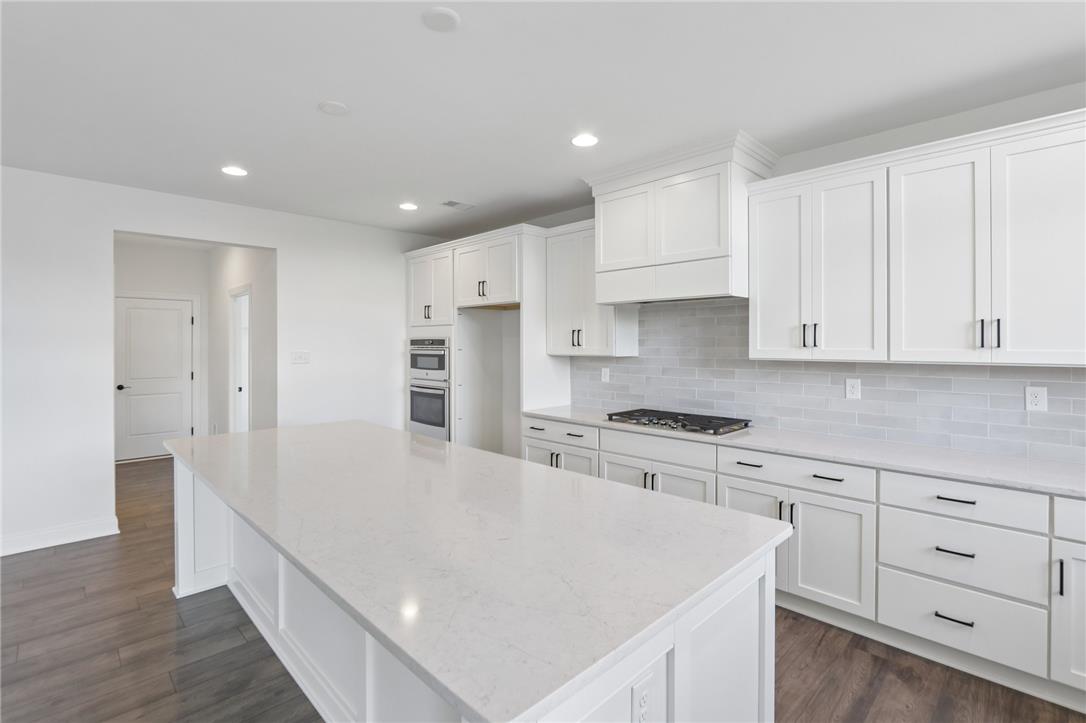
An open kitchen anchors the main living area, highlighted by a large central island.
An open floorplan seamlessly connects the contemporary kitchen with light-filled dining space and deck access.
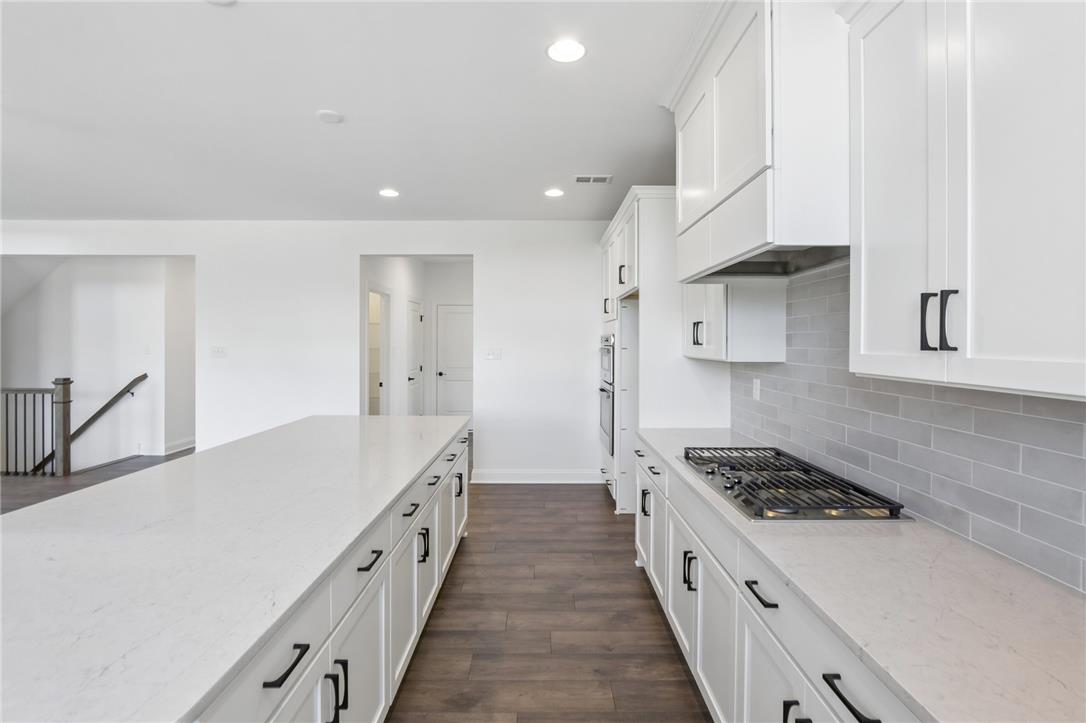
Clean lines and a massive central island define this open, airy culinary space.
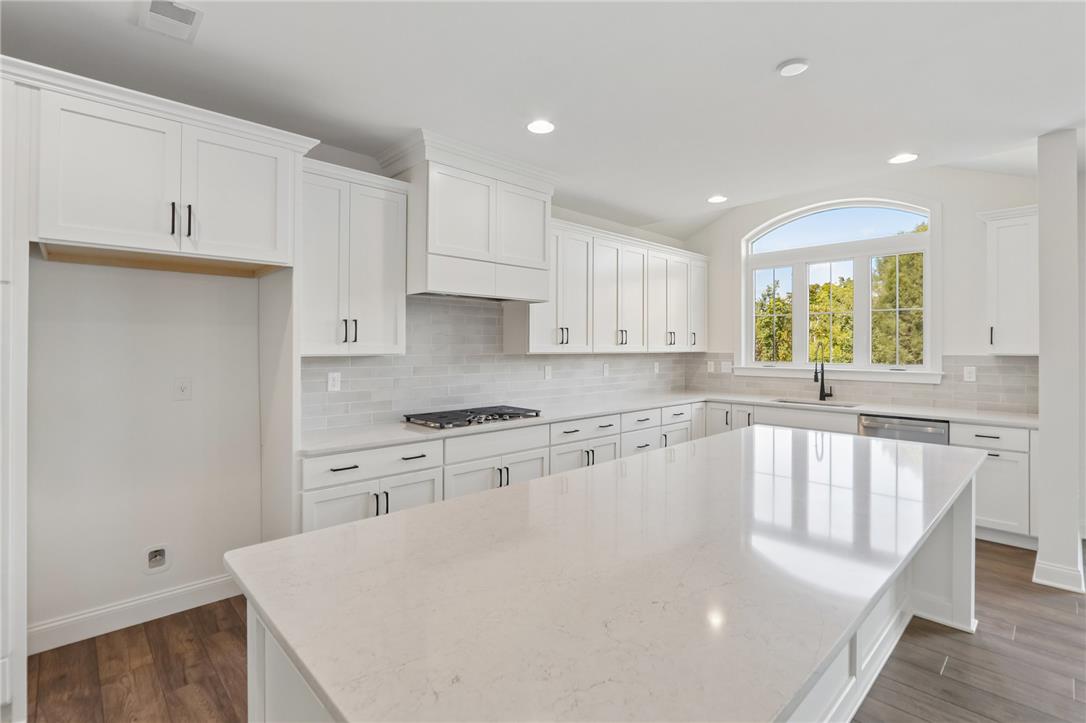
White shaker cabinetry pairs perfectly with stone countertops around a generous central island.
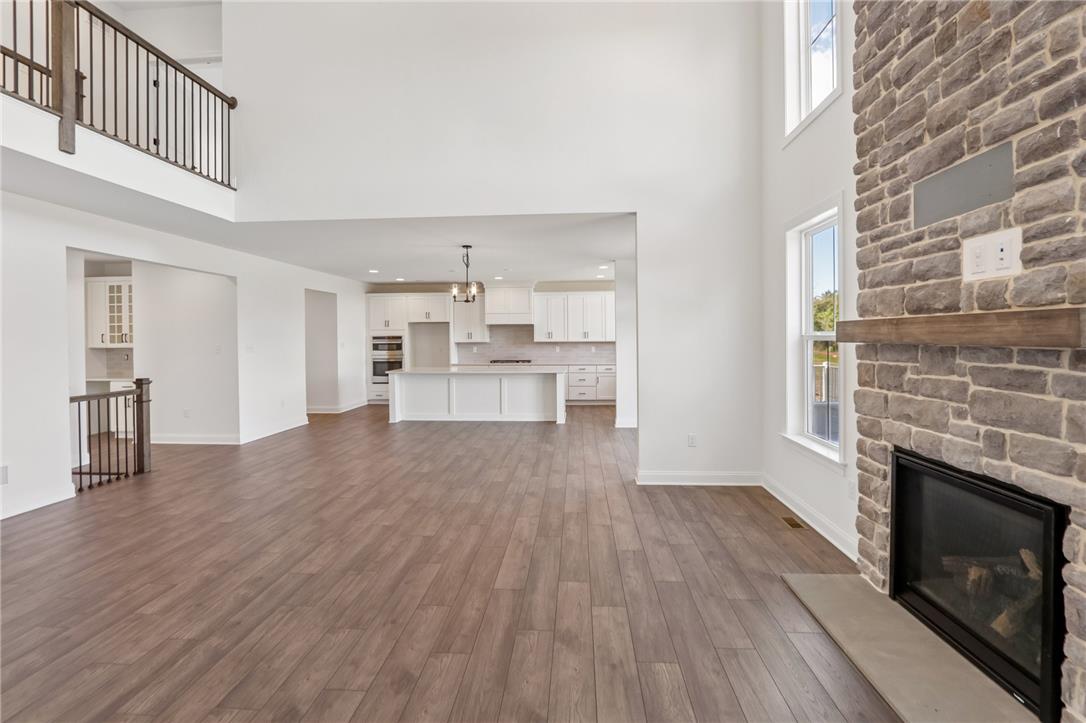
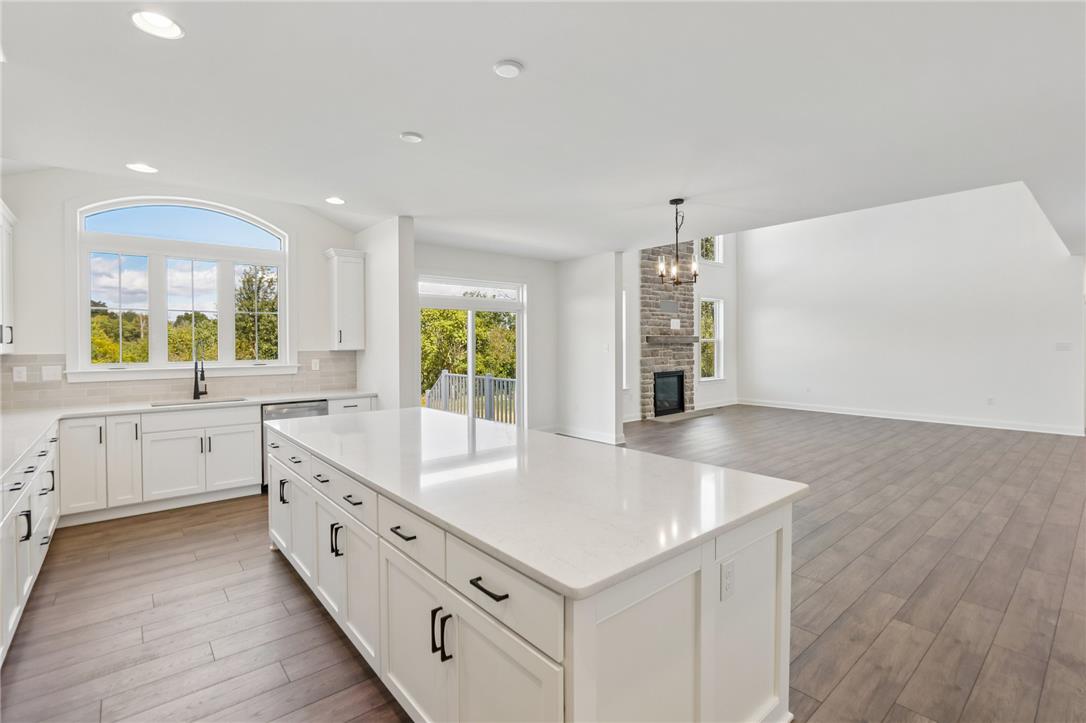
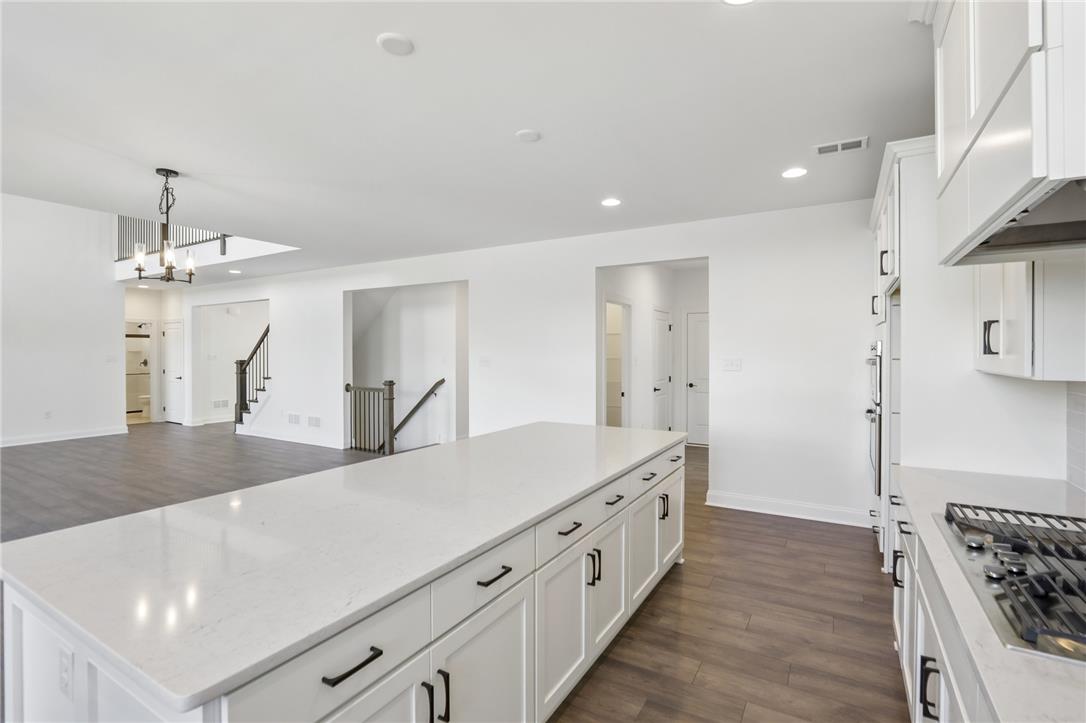
An open-concept design connects the modern kitchen and living space featuring a stone fireplace.
Gleaming stone countertops and a spacious island anchor this light-filled culinary space with hardwood flooring.
An airy culinary space pairs crisp white cabinetry with warm wood flooring and clean stone countertops.
An expansive kitchen island anchors this open-concept layout featuring rich wood flooring and crisp white cabinetry.
Clean lines and stone counters highlight this beautifully designed culinary space.
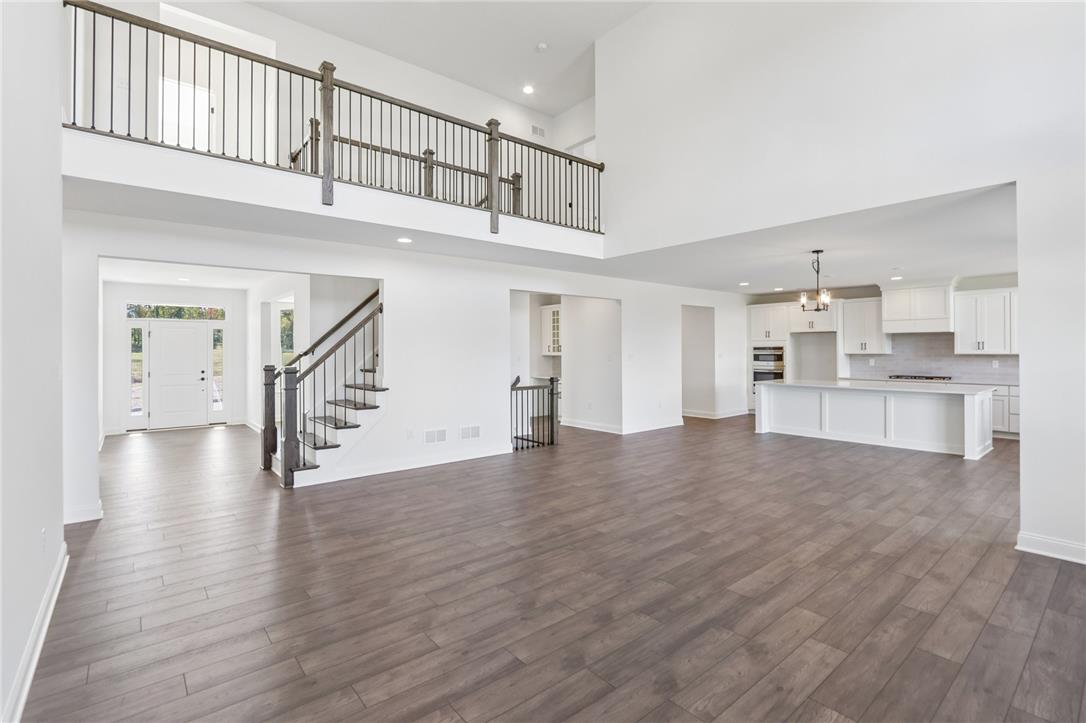
Gleaming wood floors and a soaring ceiling define this open-concept main level layout.
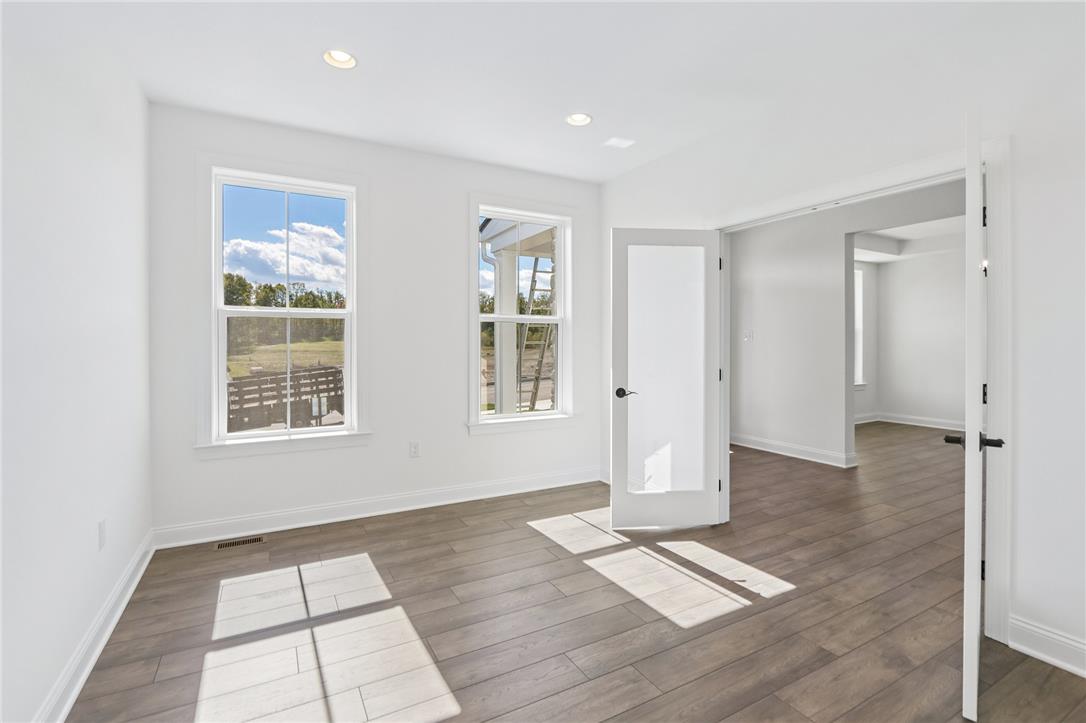
Gleaming wood floors and classic French doors highlight this versatile home office space.
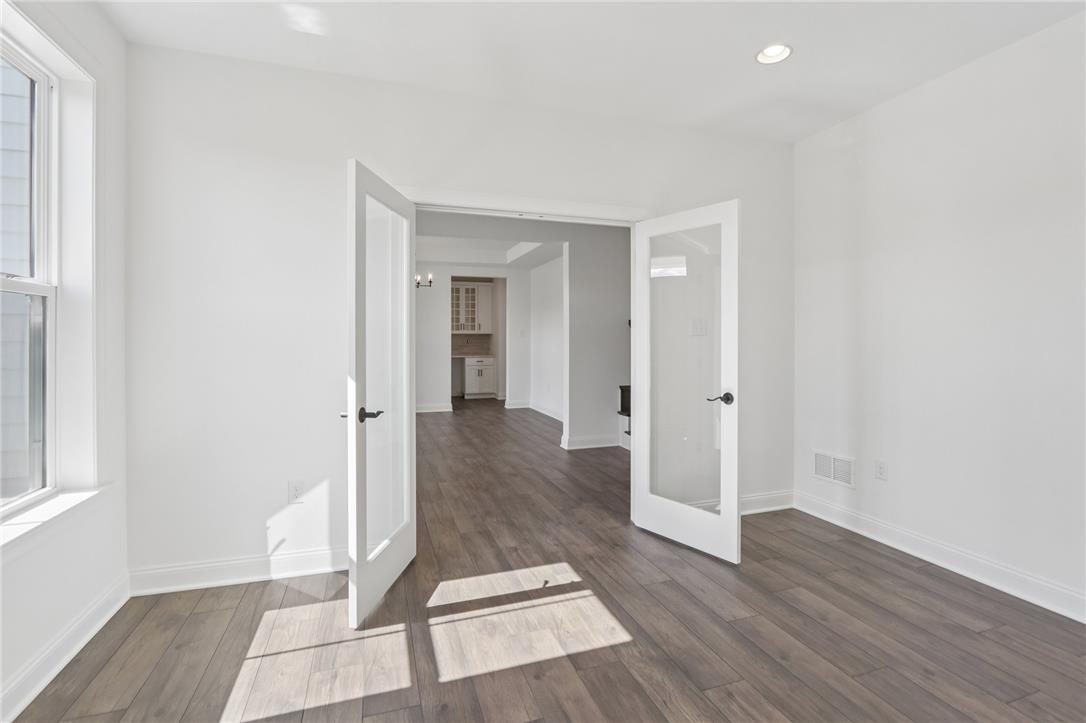
Double glass doors open to reveal an adjoining living area with rich wood floors.
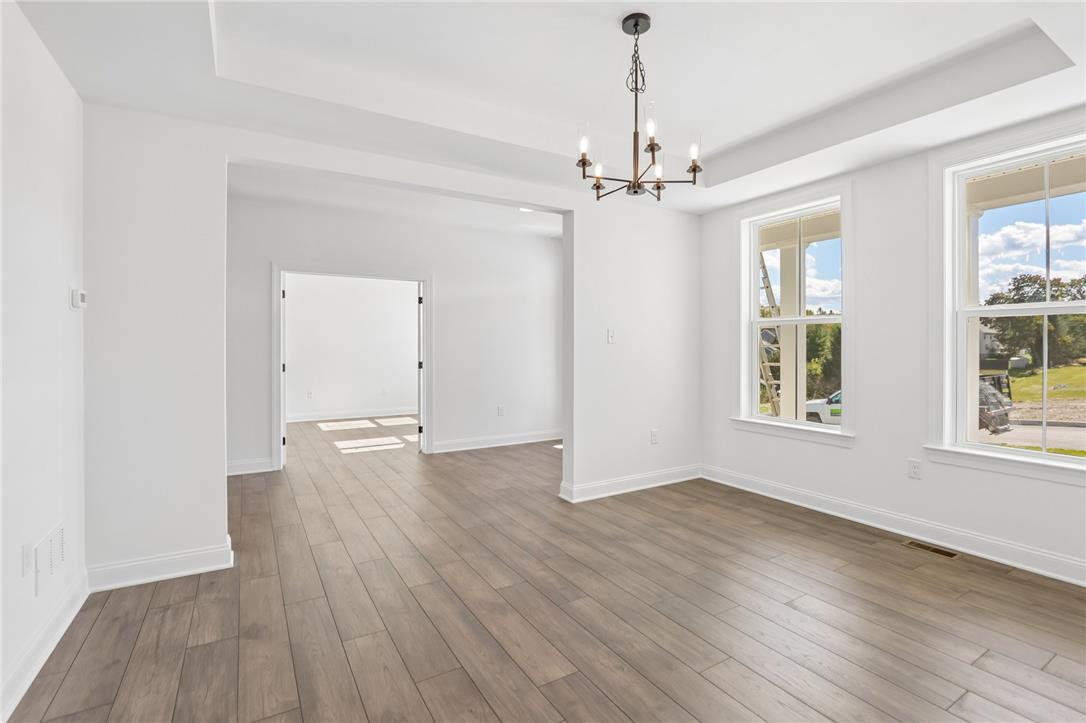
Gleaming wood-inspired floors flow through an open floorplan beneath a tray ceiling.
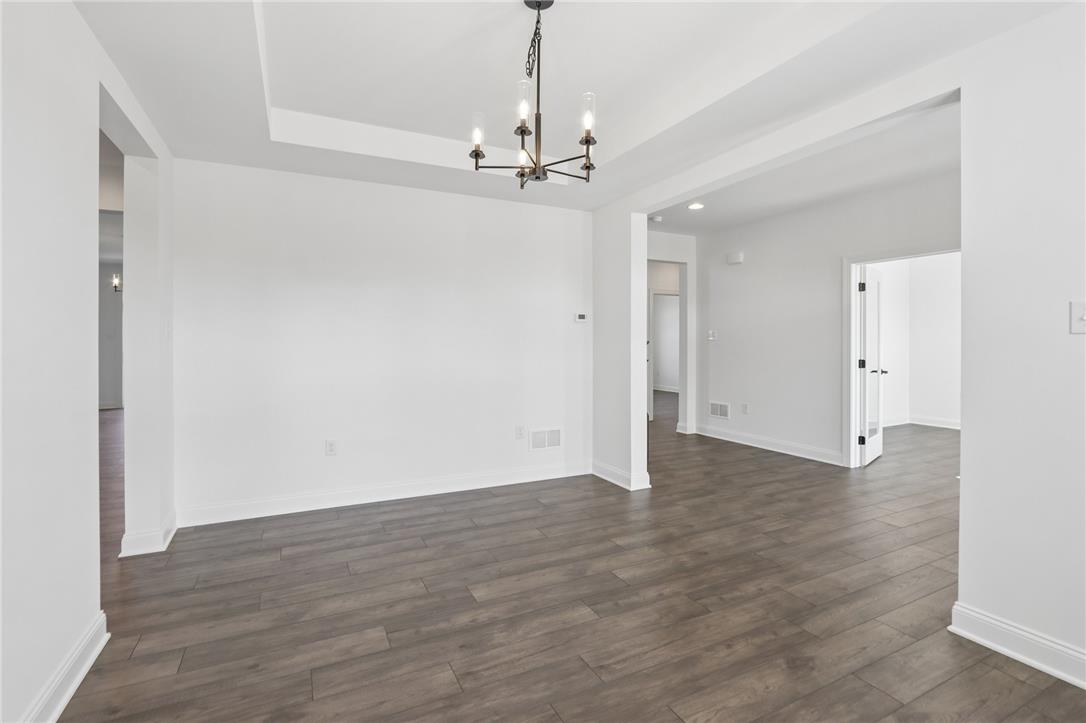
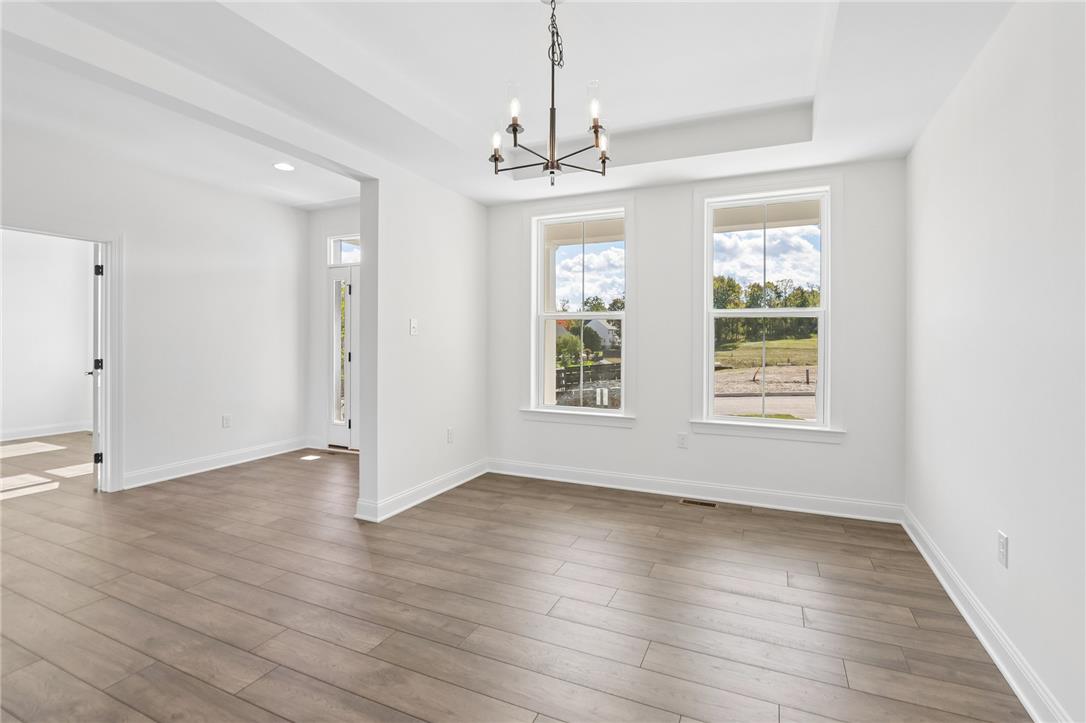
Crisp white walls, tray ceilings, and rich wood-look flooring define this open dining area.
Gleaming wood-look floors anchor a versatile space beneath an elegant tray ceiling.
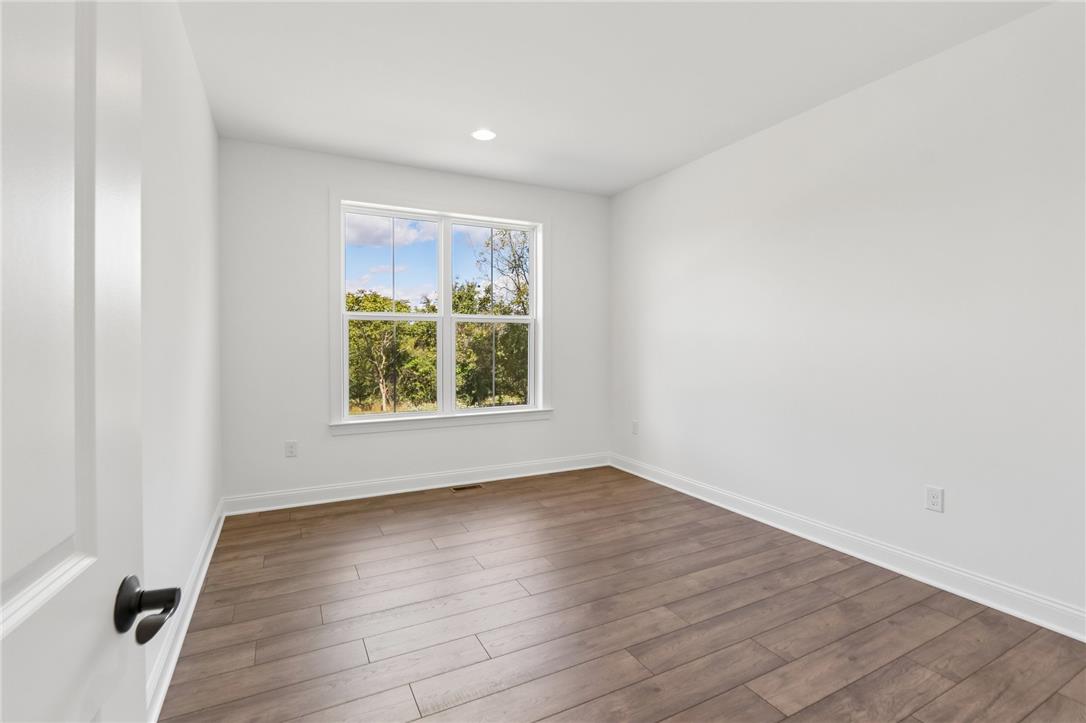
Rich wood-look flooring and a large window frame peaceful backyard views.
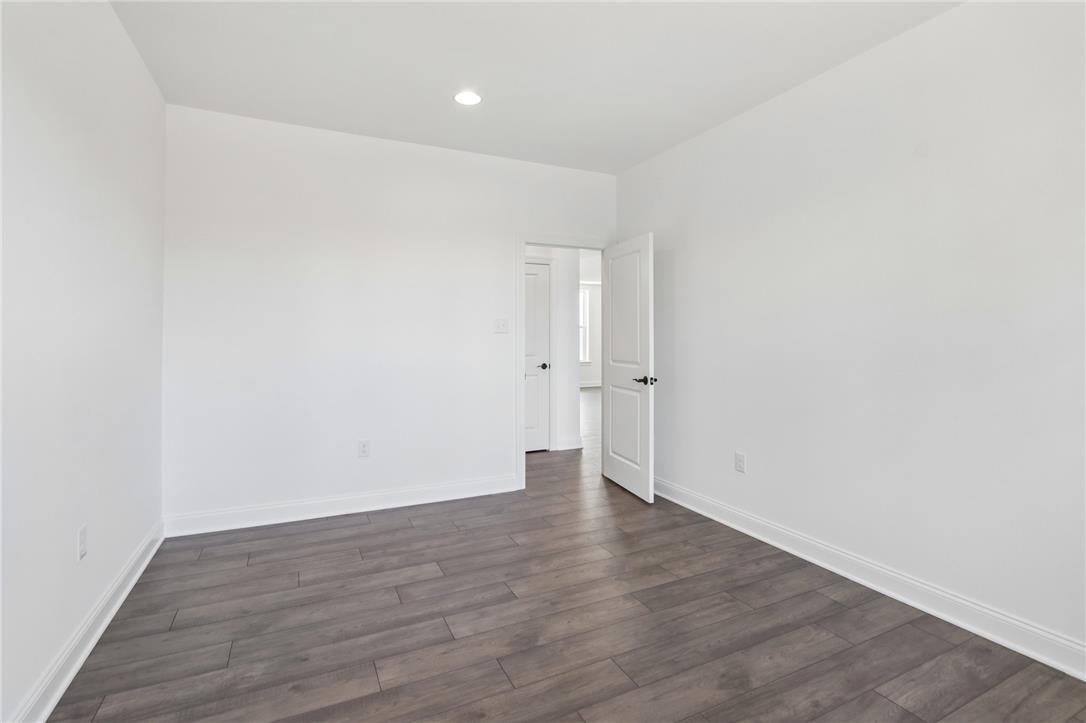
Clean lines and smooth wood flooring define this versatile interior space.
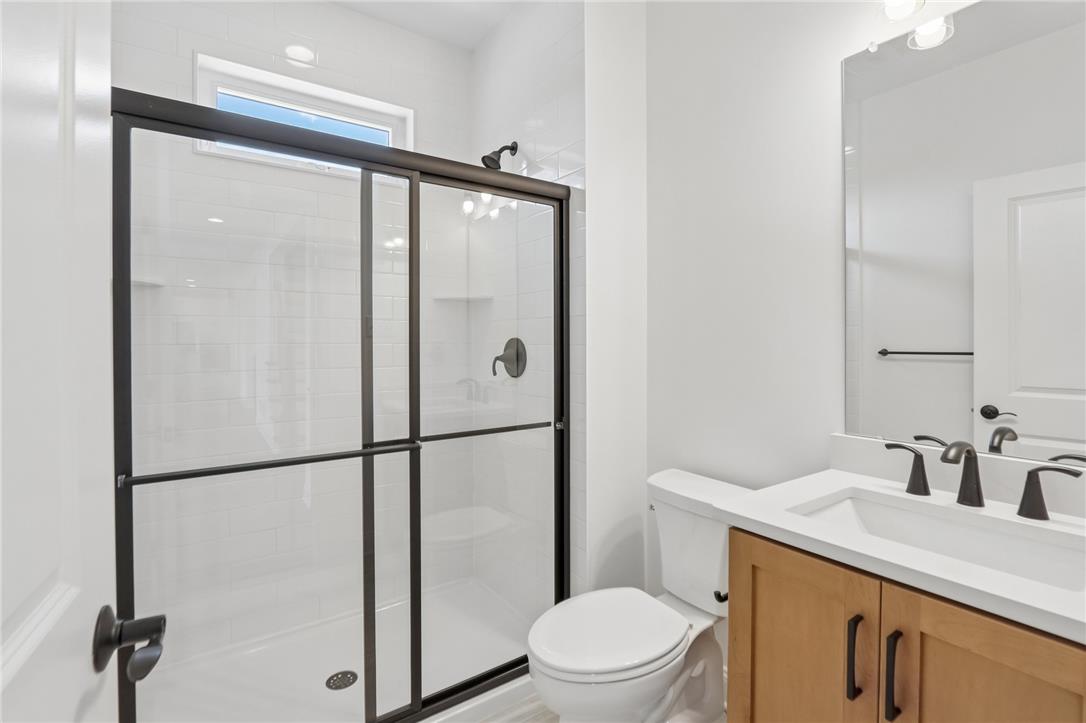
A modern bathroom features a glass-enclosed walk-in shower and a light wood vanity.
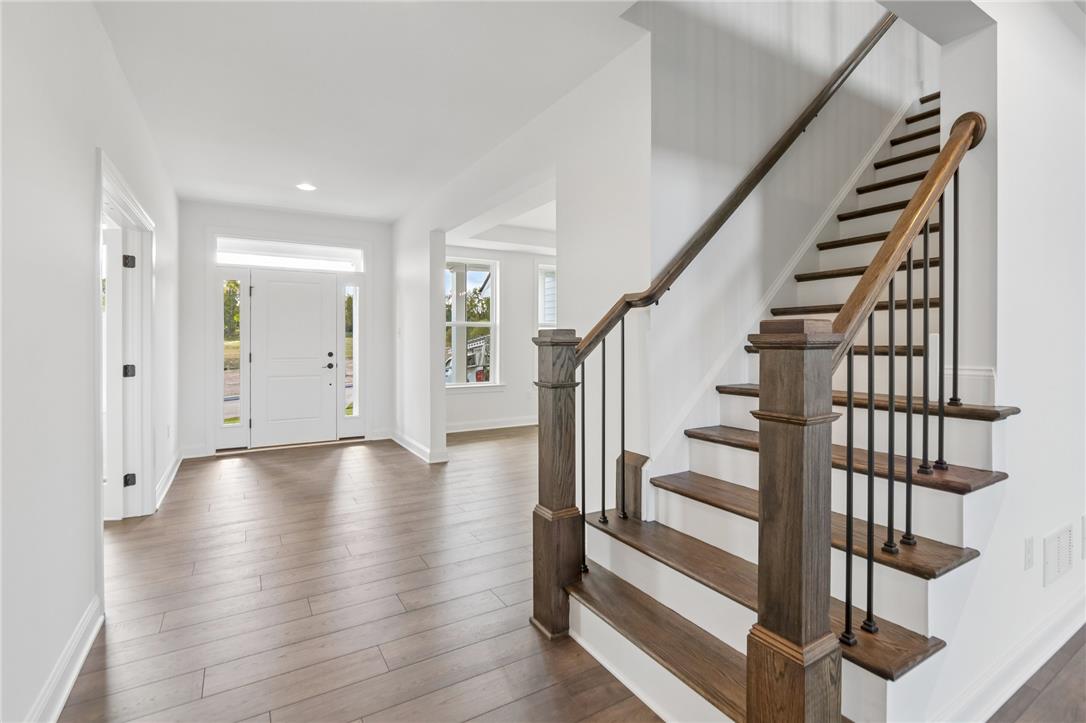
An inviting entrance foyer transitions seamlessly into the home, featuring a classic wooden staircase.
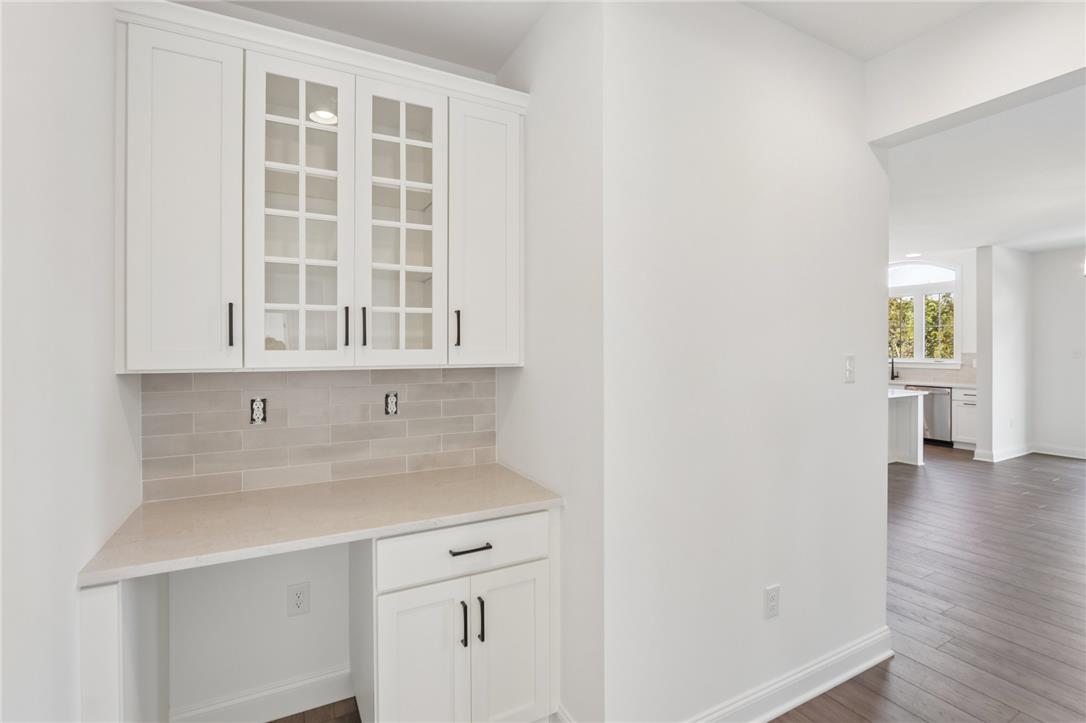
A built-in butler pantry station features glass-front cabinetry and stone countertops.
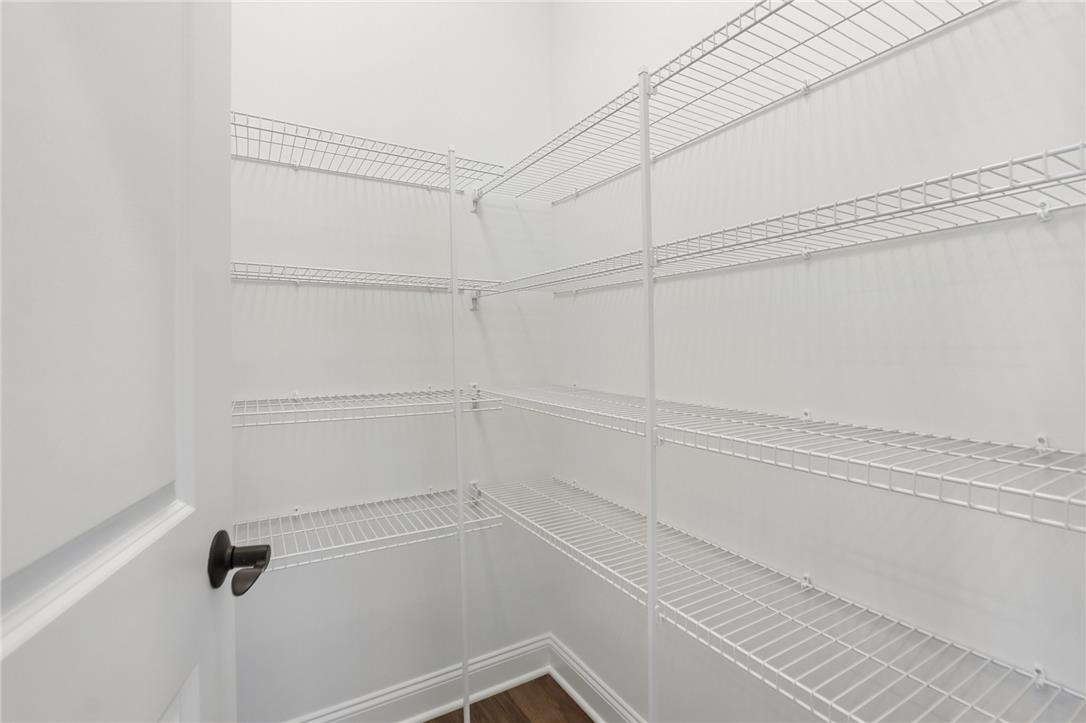
Ample wire shelving lines this functional storage space featuring classic wood flooring.
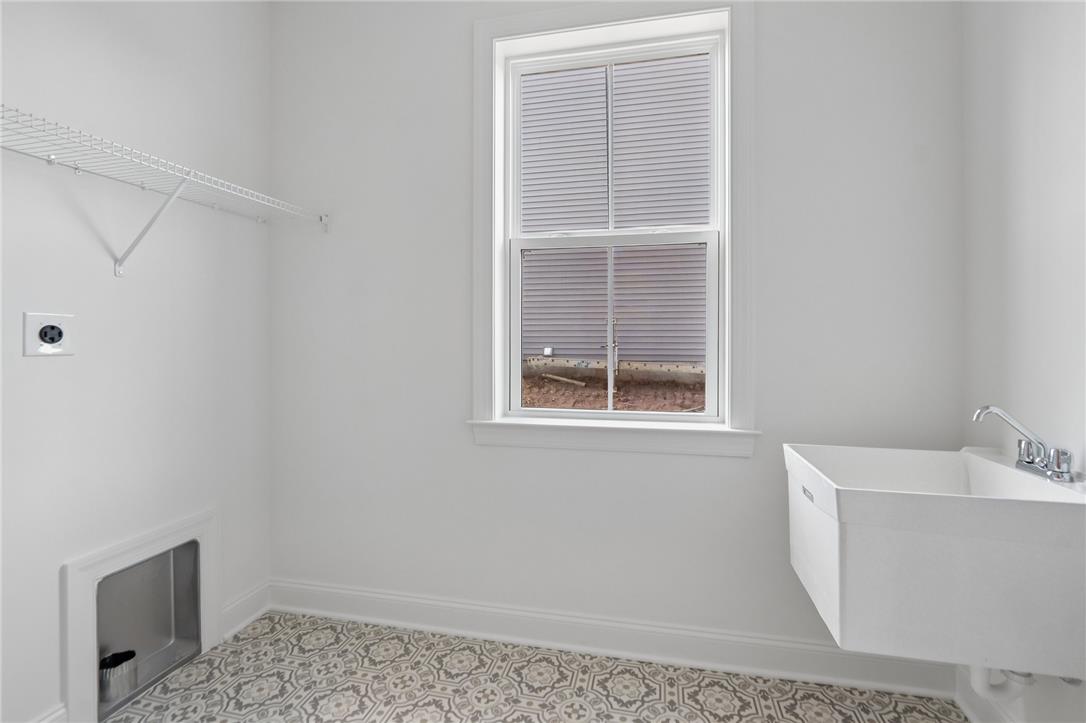
A functional laundry space highlights patterned floor tile and a deep utility sink.
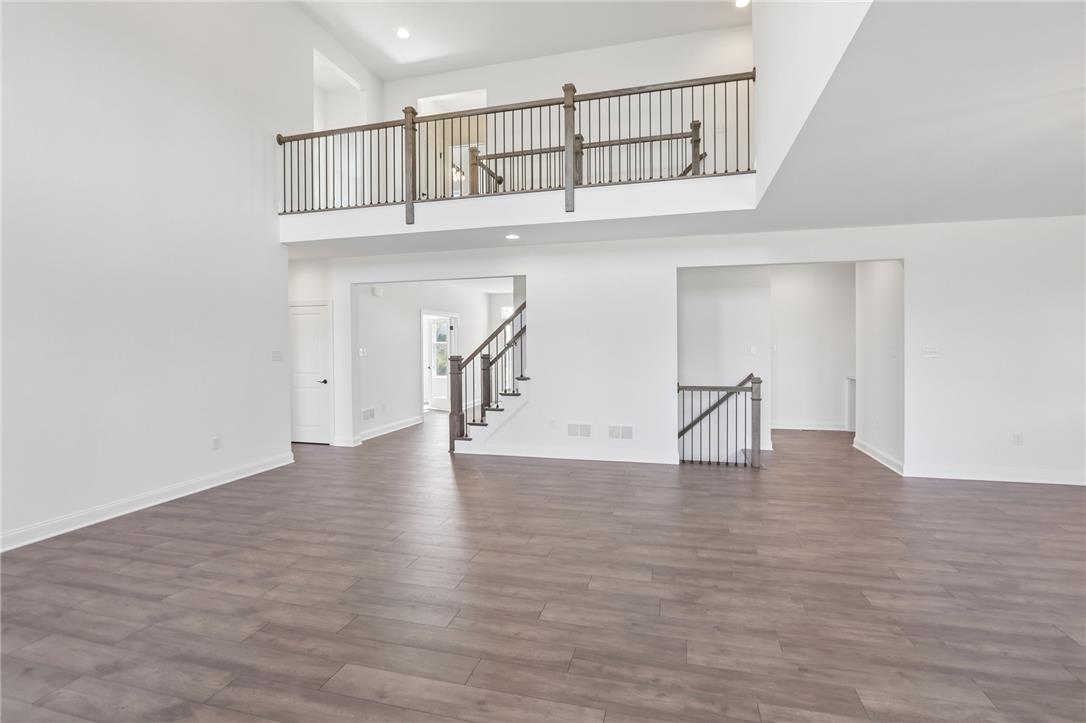
Double-height ceilings and a dramatic overlooking balcony define this light-filled main level.
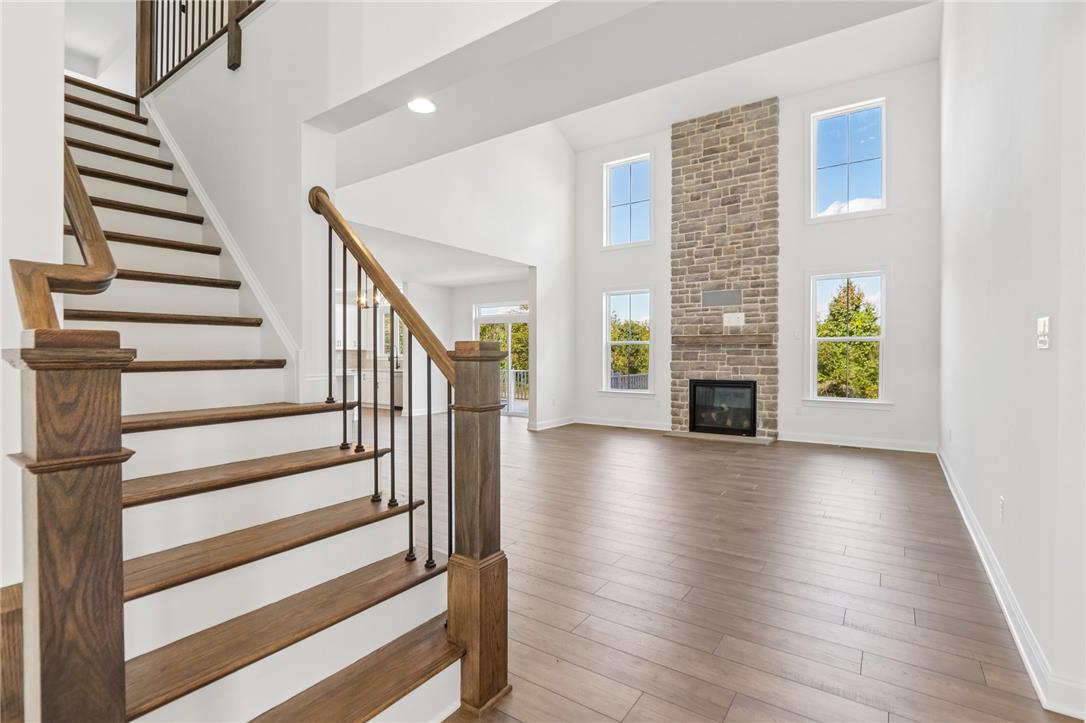
A soaring stone fireplace serves as the centerpiece of this double-height living room.
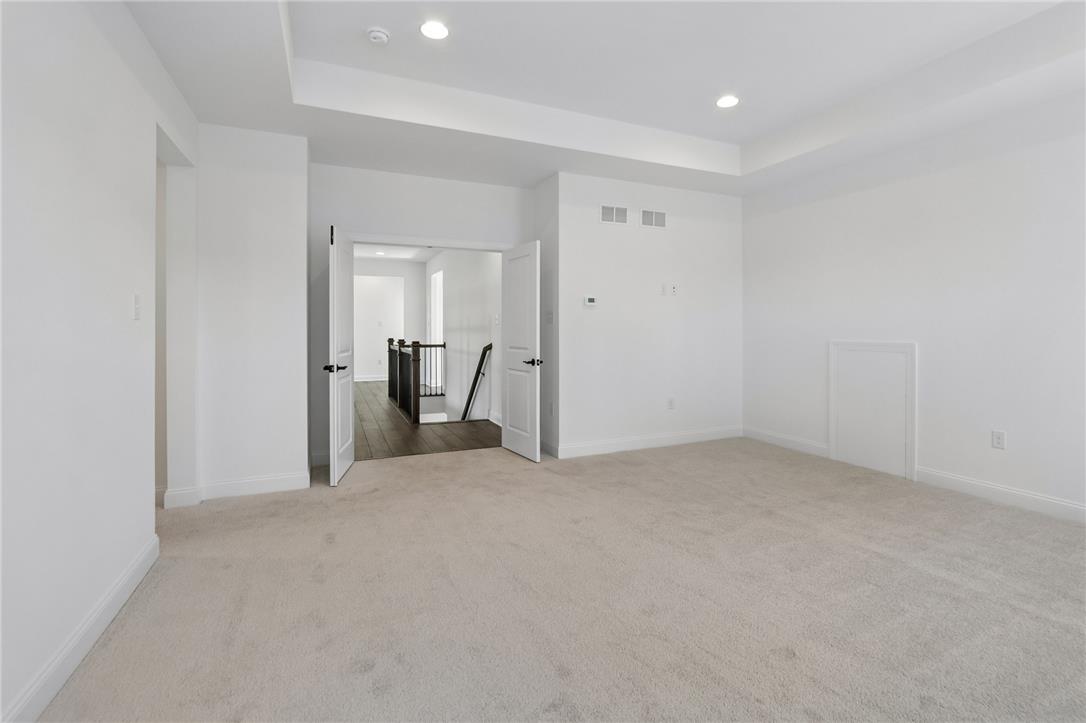
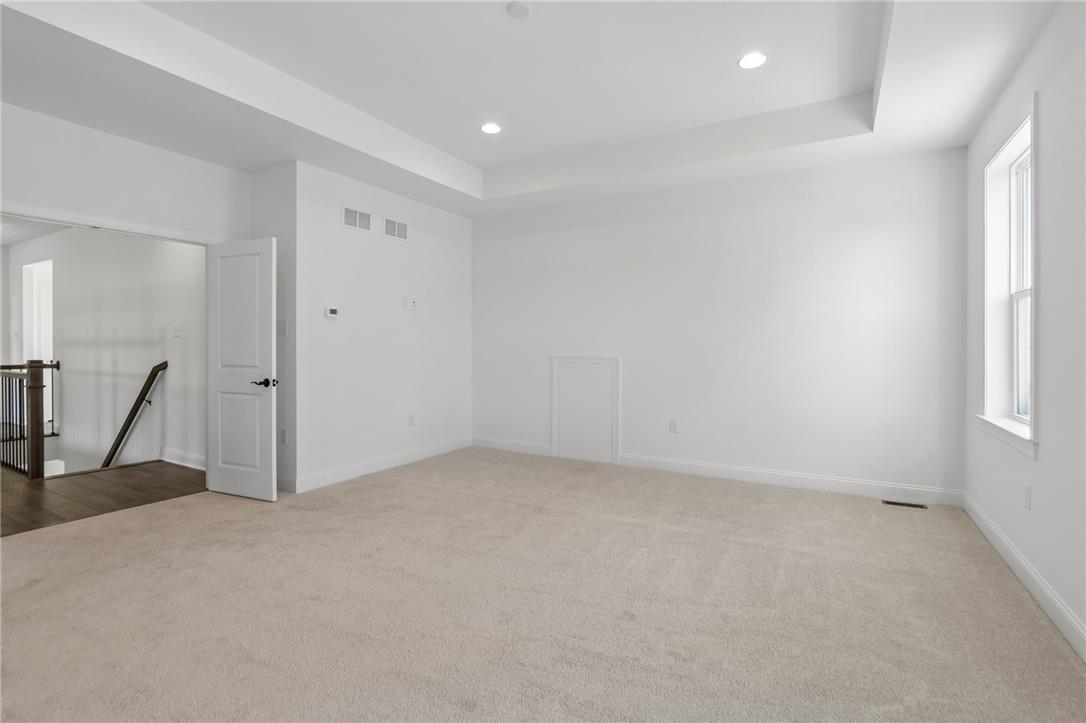
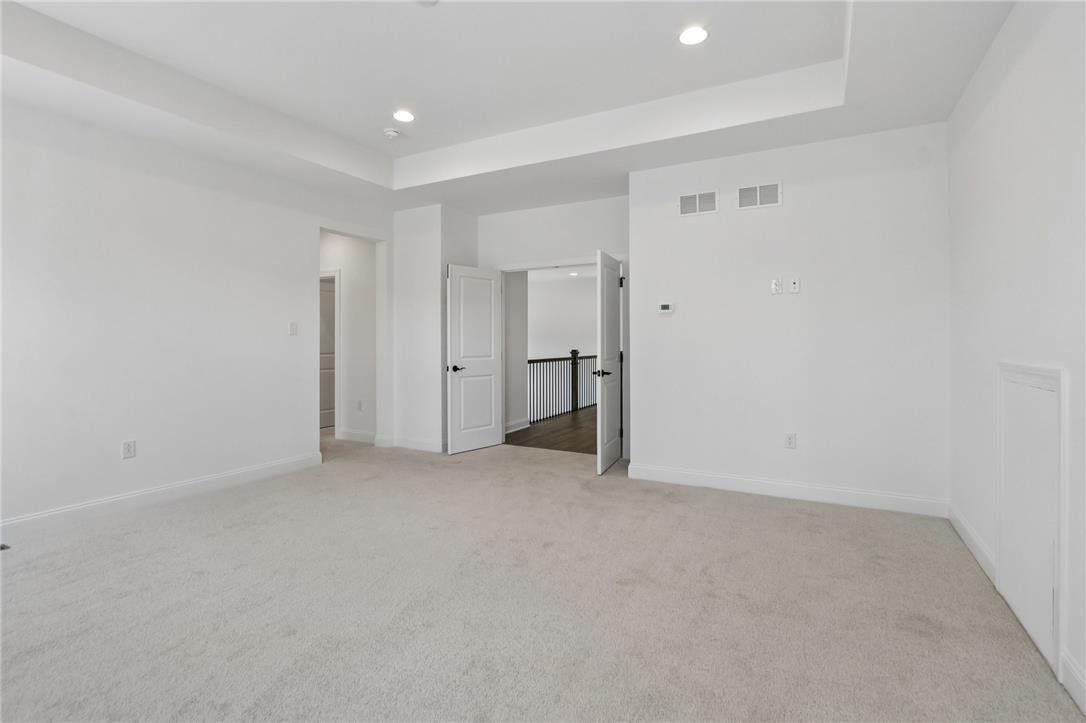
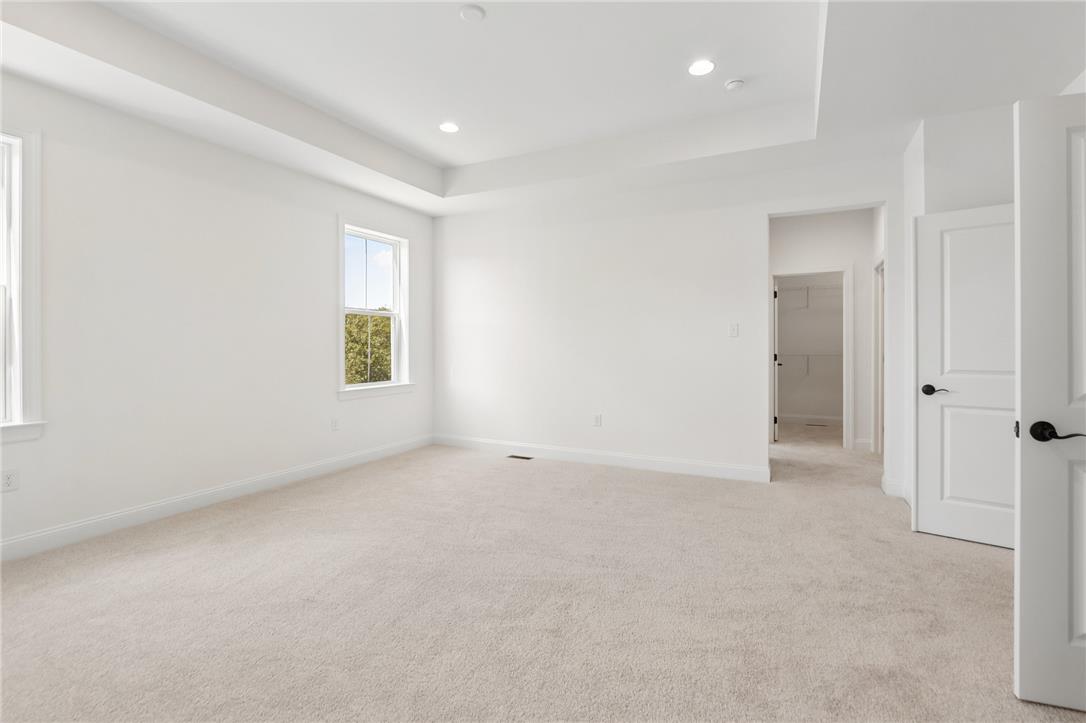
A spacious bedroom features plush carpeting, recessed lighting, and elegant double doors opening to the hallway.
Recessed lighting and a tray ceiling highlight this comfortable space with soft carpeting.
Recessed lighting and a tray ceiling elevate this versatile bedroom with plush carpeting.
A tray ceiling and plush neutral carpeting define this serene master bedroom retreat.
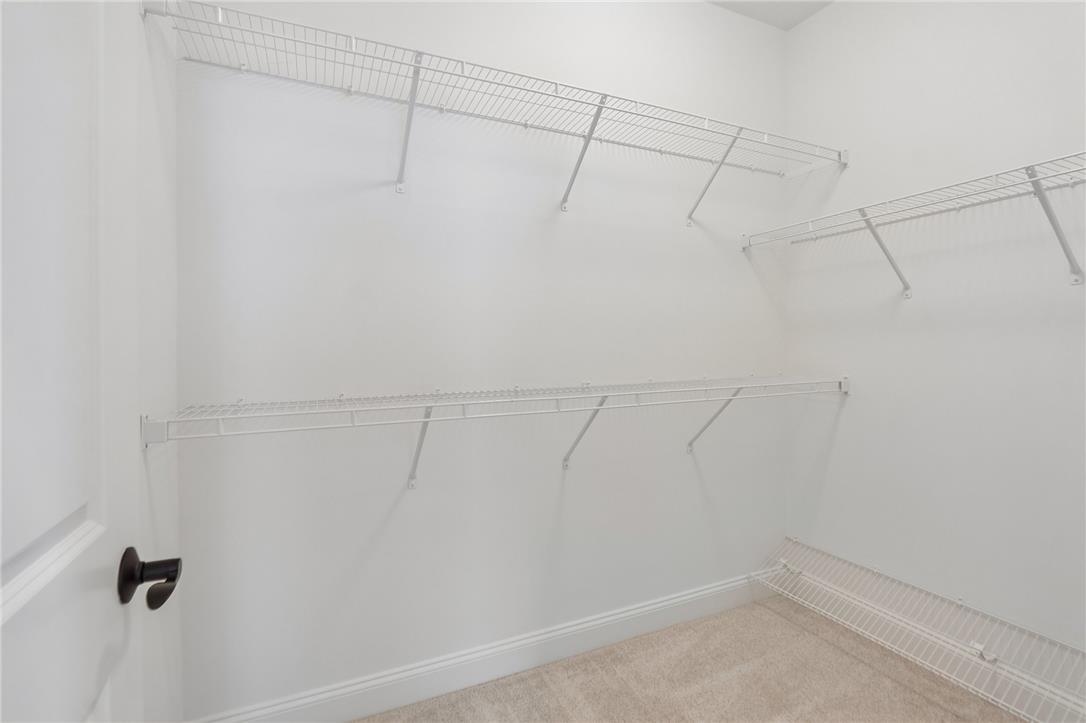
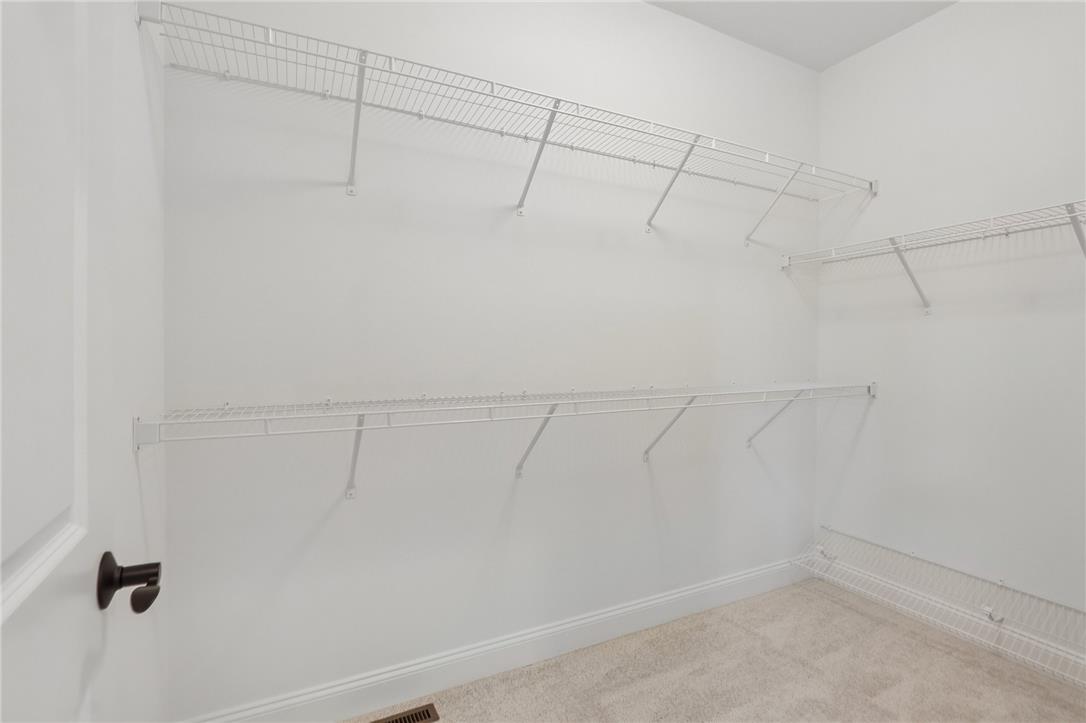
Ample wire shelving lines this well-proportioned walk-in closet finished with neutral carpeting.
A spacious walk-in closet features plush neutral carpeting and extensive wire shelving units.
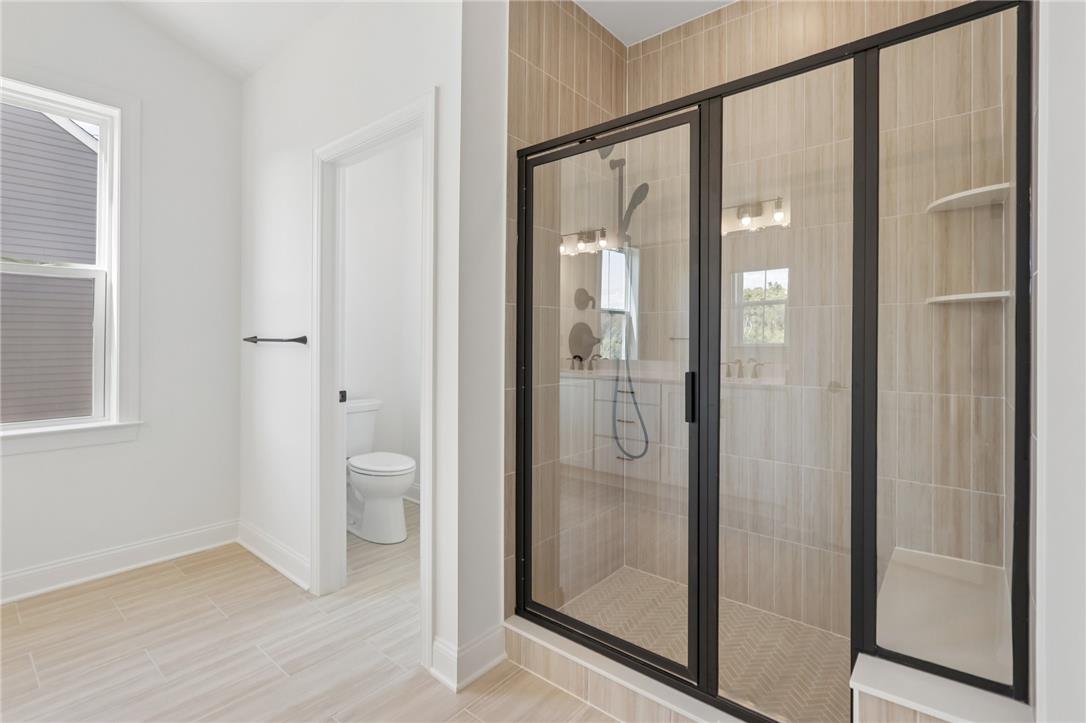
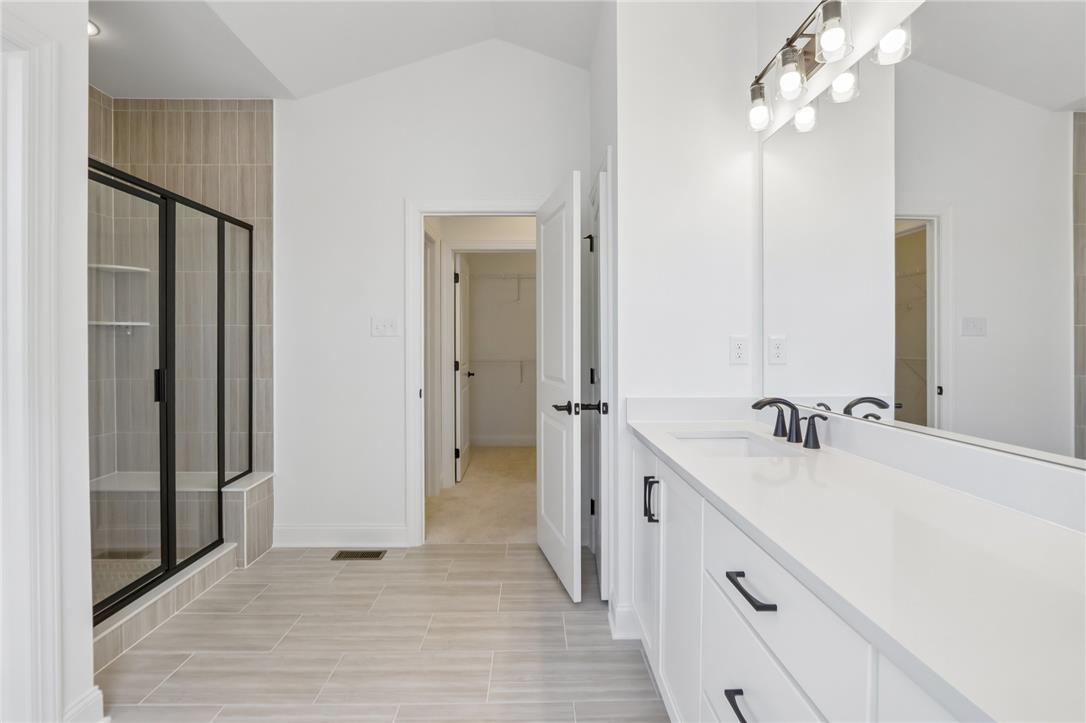
A glass-enclosed walk-in shower with vertical tile accentuates this master bath.
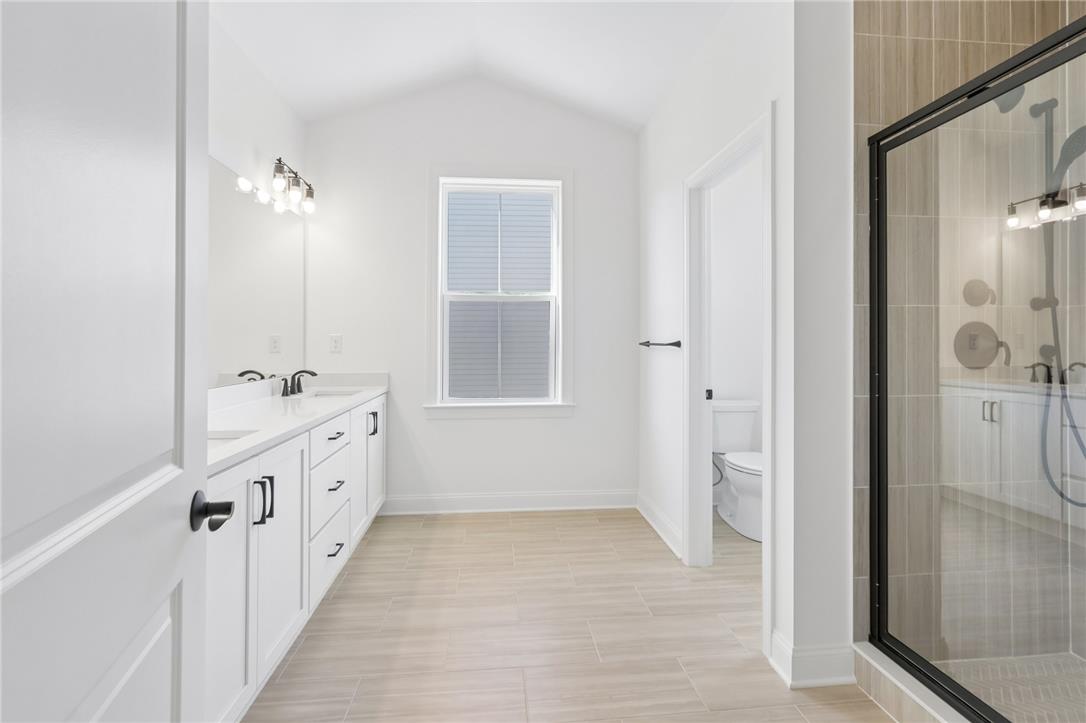
A vaulted ceiling and wood-look tile floors elevate this serene master bathroom design.
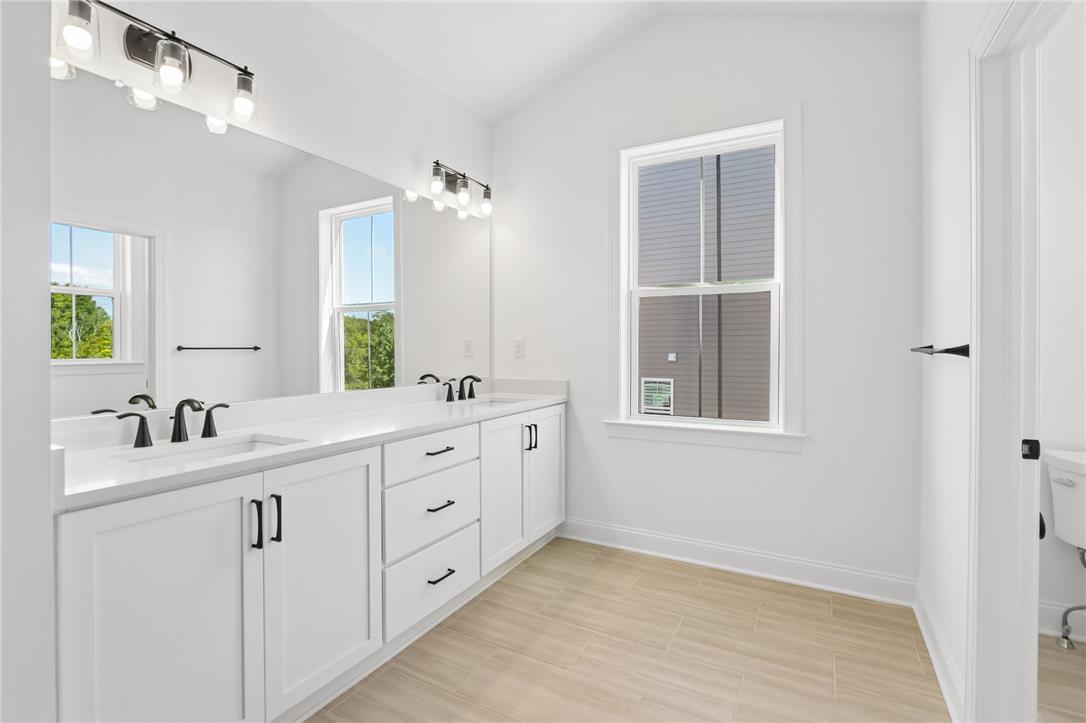
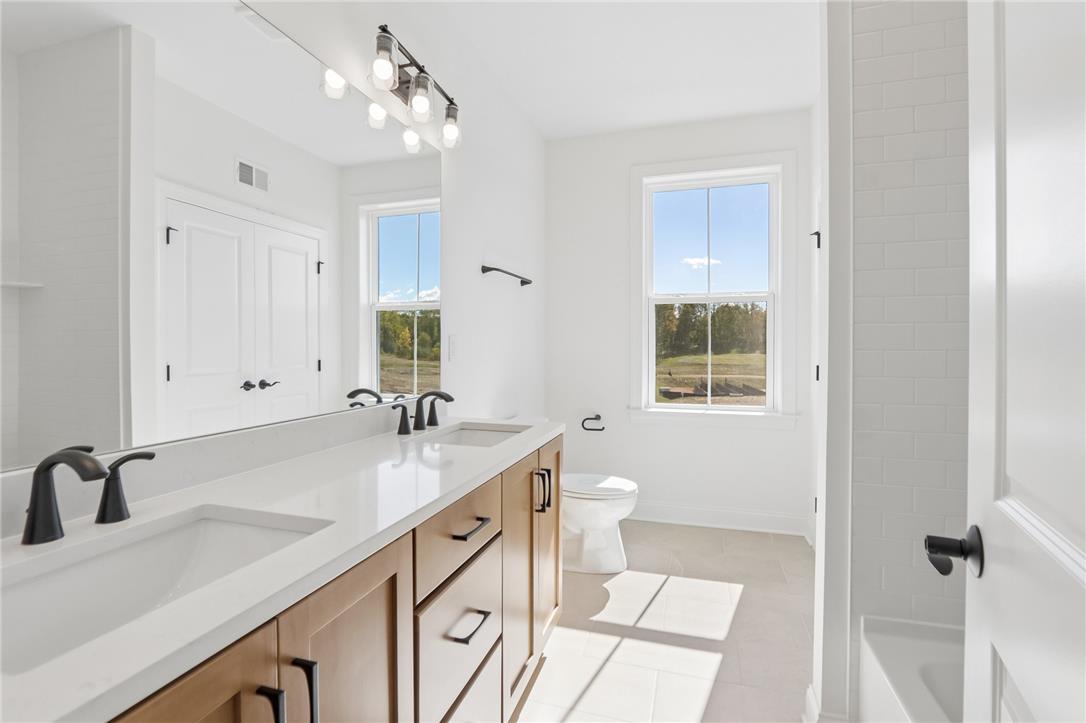
Clean lines and a spacious dual vanity highlight this airy modern bathroom.
A vaulted ceiling and modern tile floors define this sleek, clean-lined bathroom space.
Clean lines and natural light define this master bathroom with a dual vanity and view.
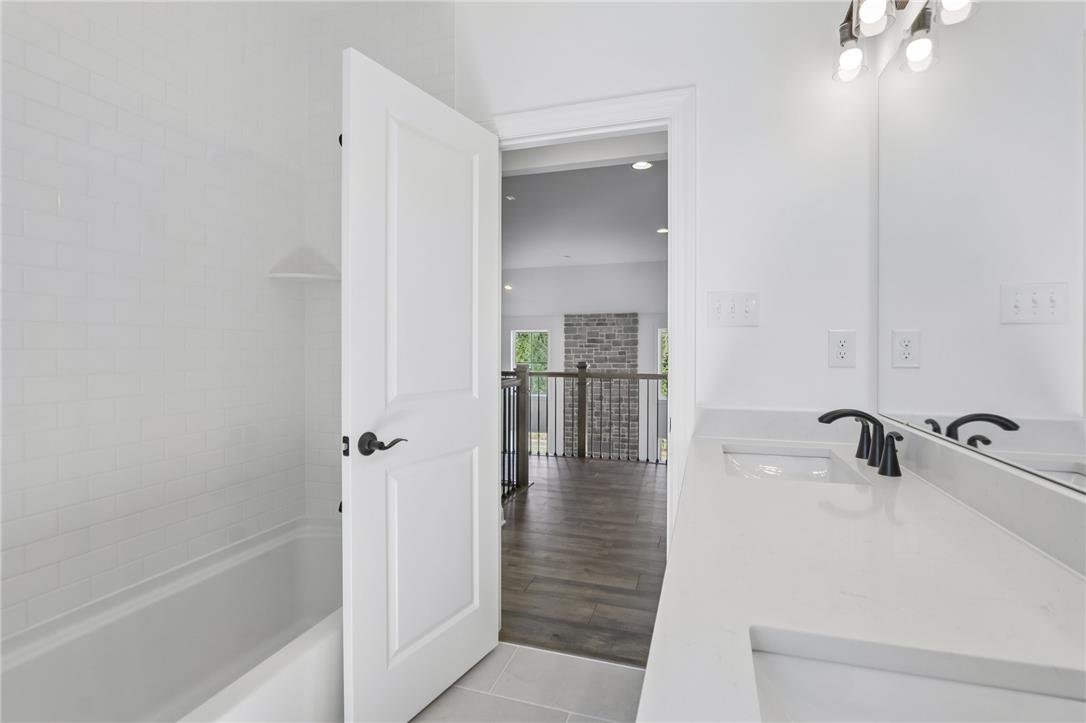
A classic tiled tub alcove sits adjacent to a clean double vanity with stone counters.
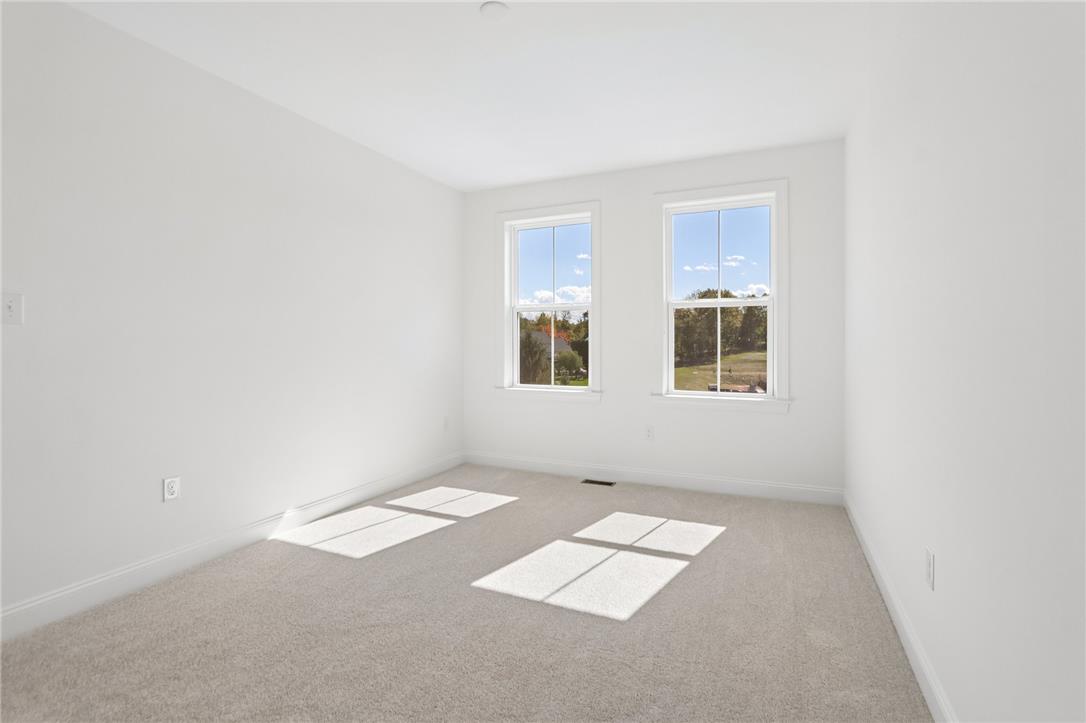
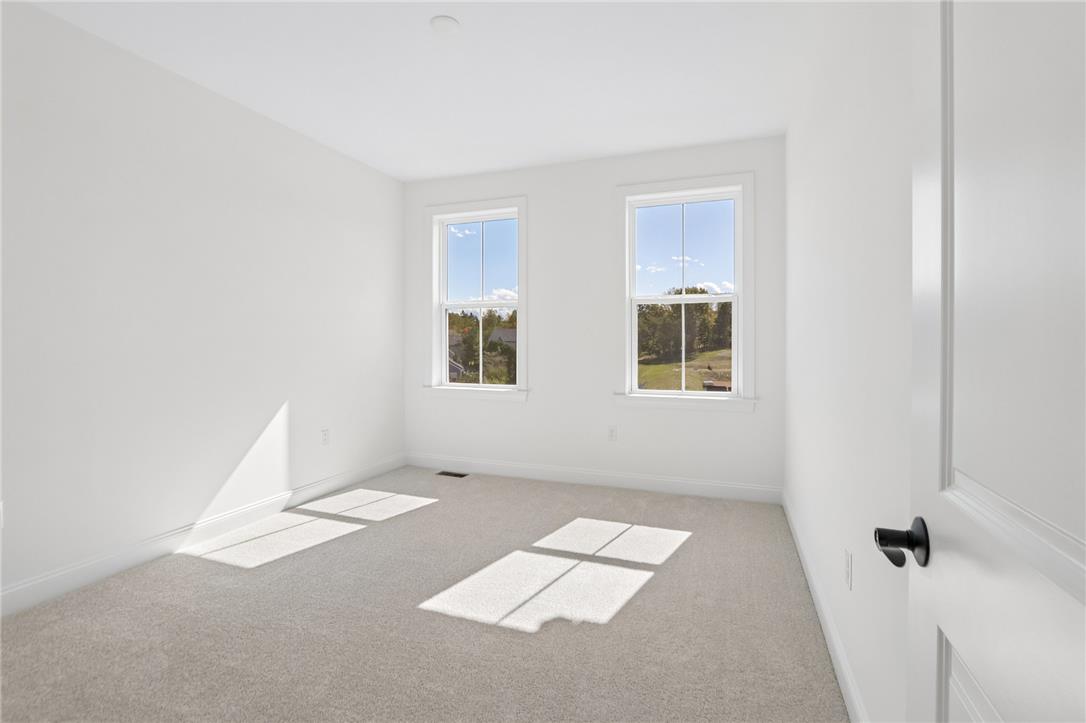
Crisp white walls and plush carpeting define this serene bedroom space filled with natural light.
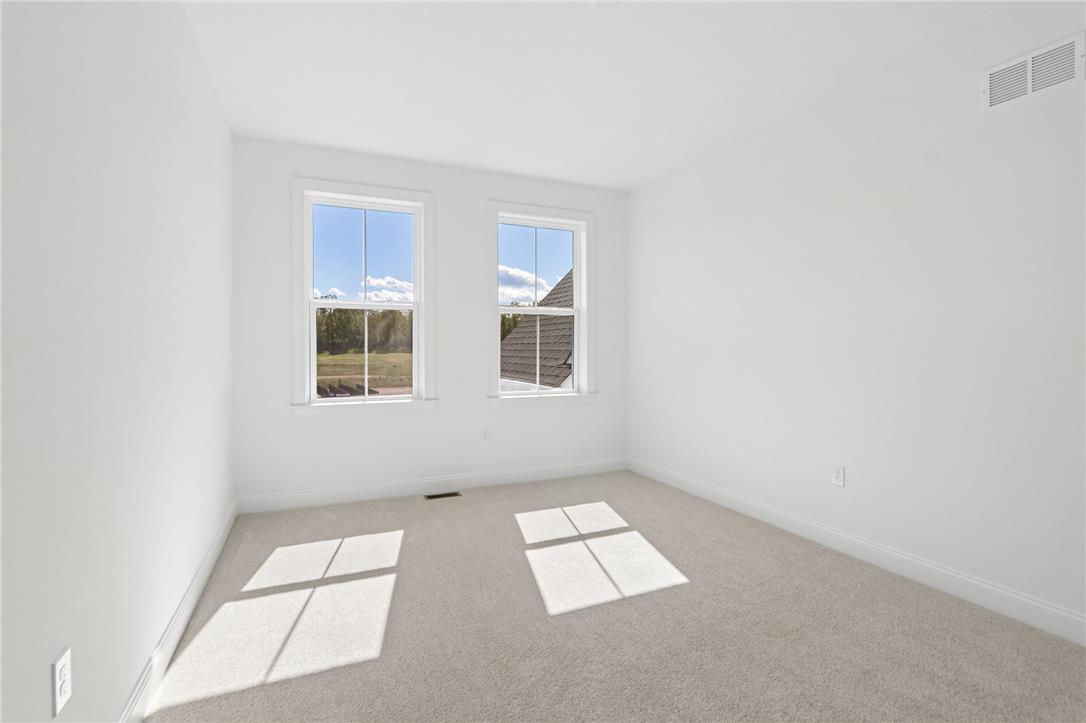
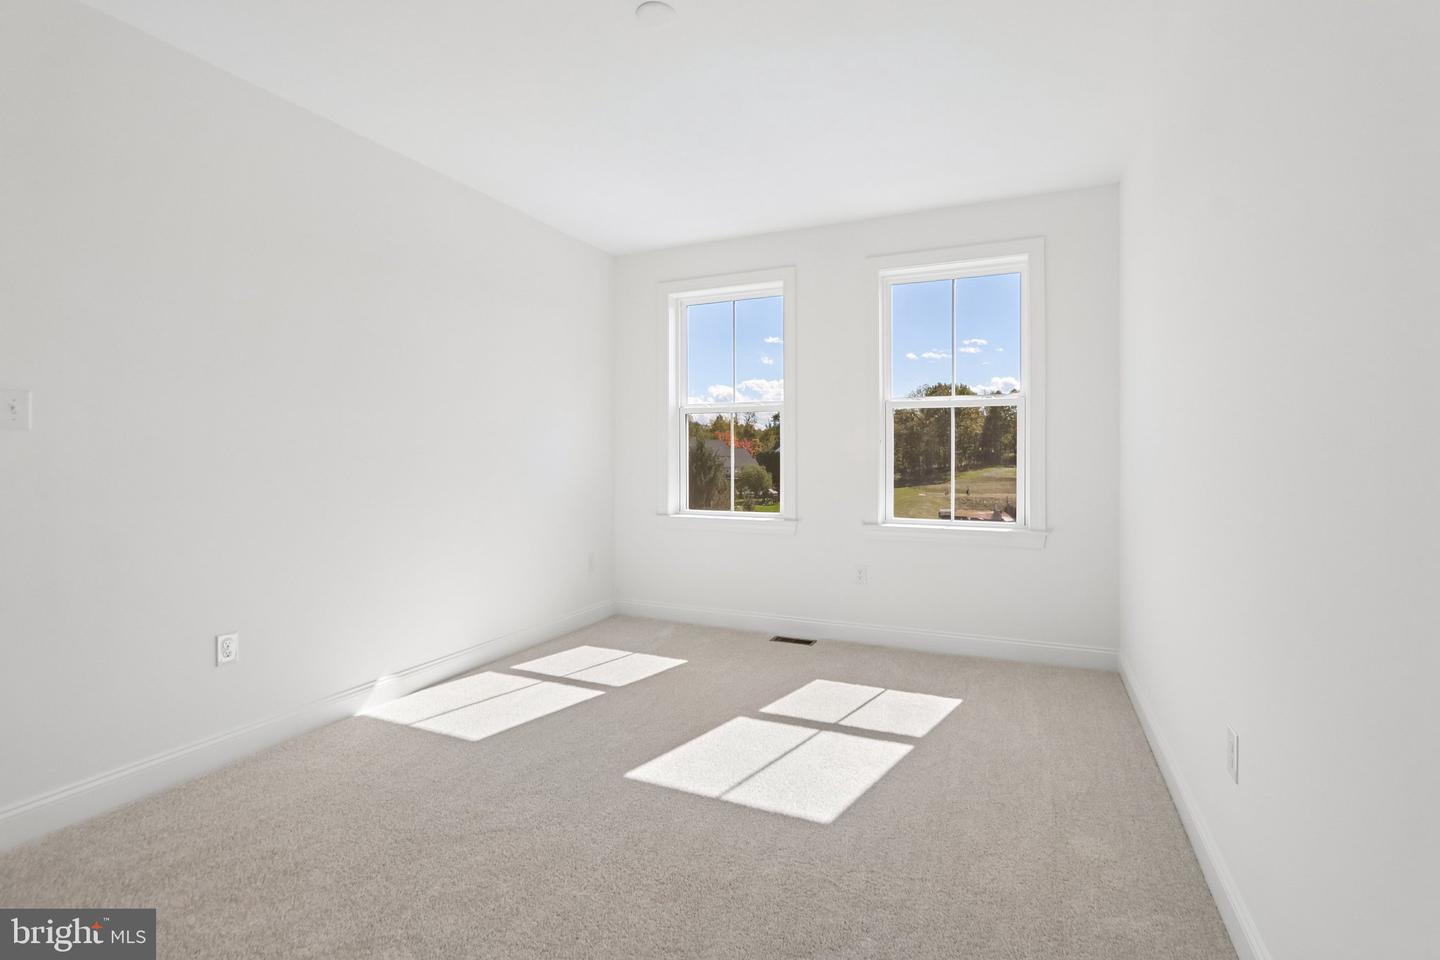
Plentiful natural light streams across clean walls and soft flooring from dual double-hung windows.
Natural light streams through double hung windows onto the soft carpet of this versatile room.
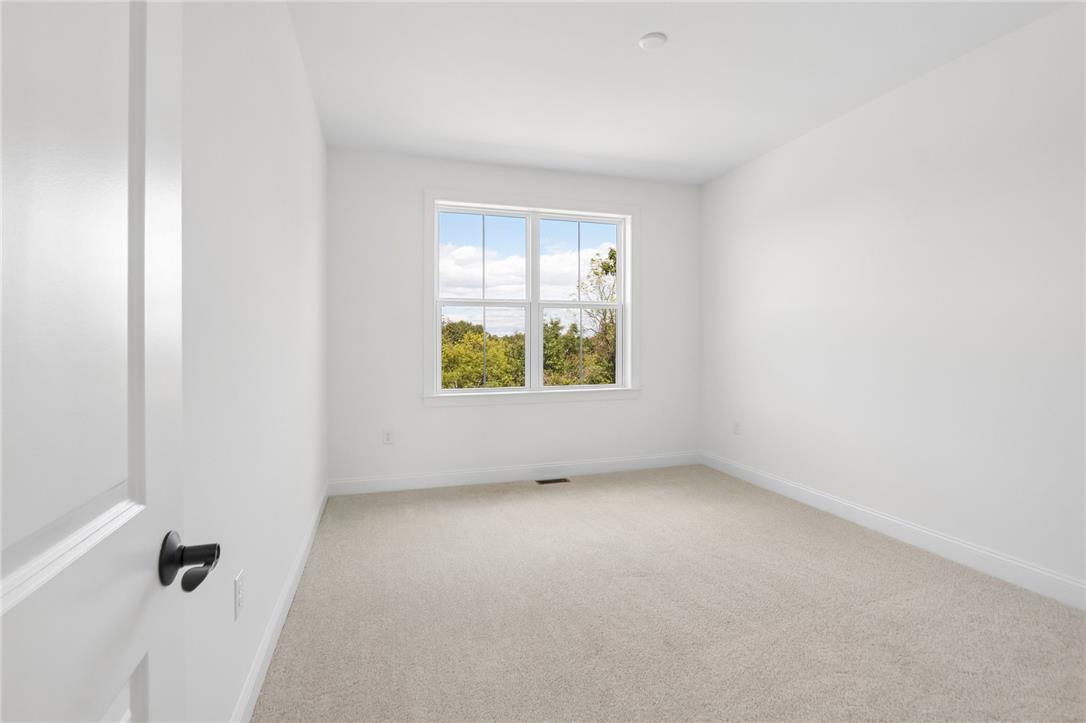
Soft plush carpeting and clean white walls define this serene bedroom space.
Plush carpeting and a large multi-lite window define this versatile secondary bedroom.
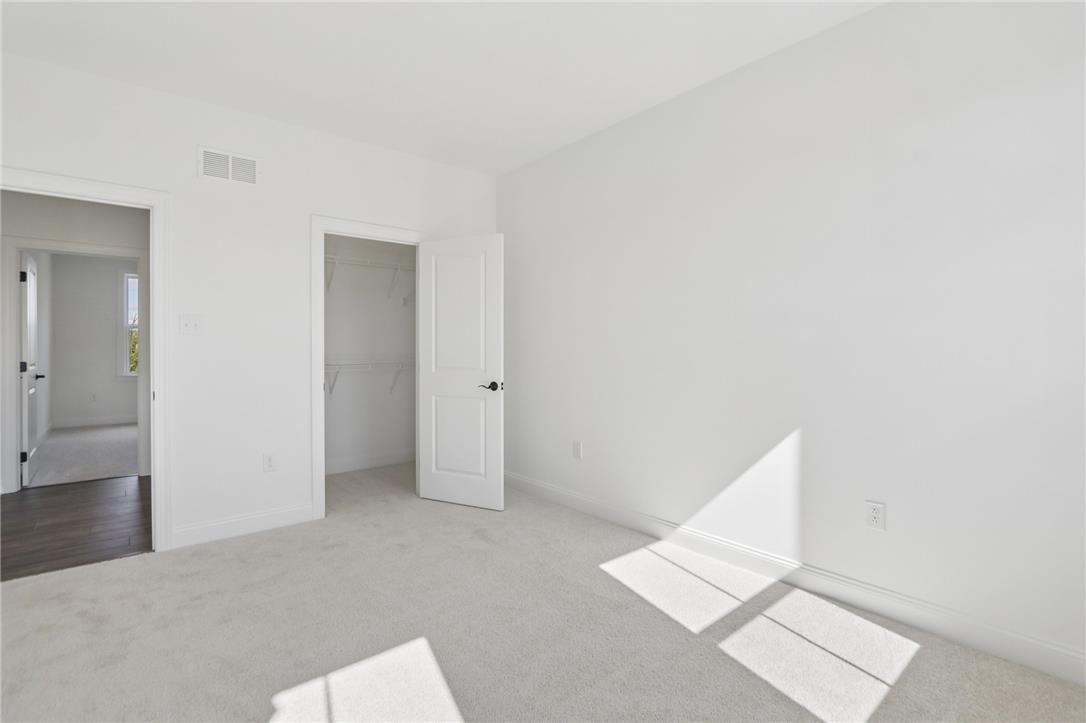
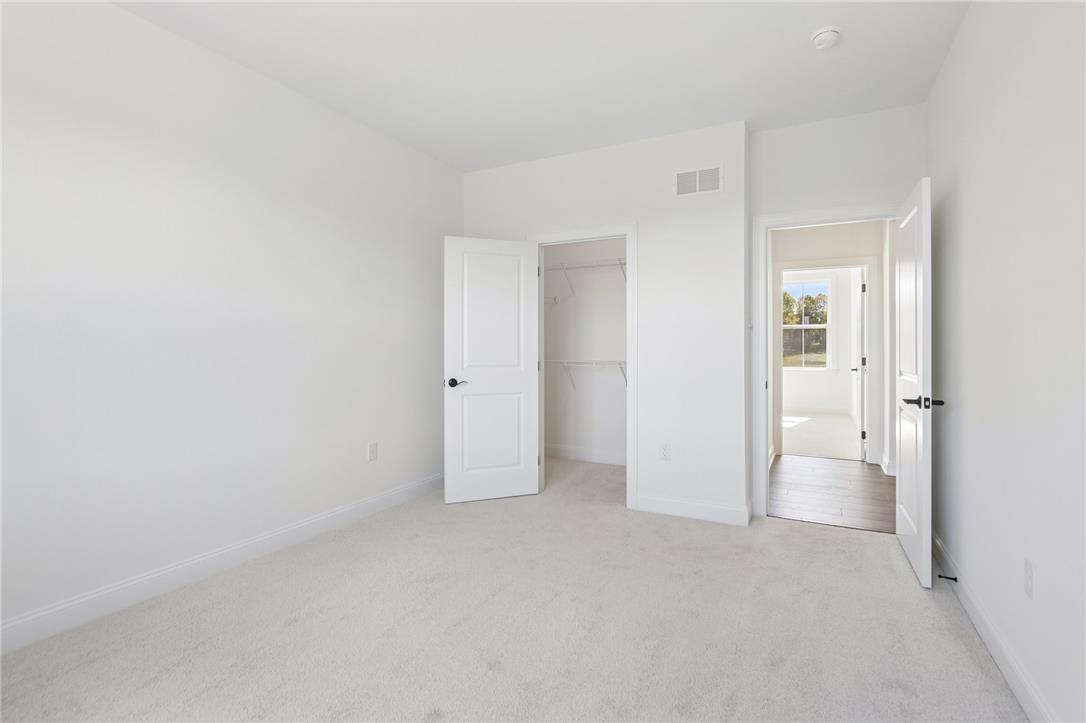
A minimalist secondary bedroom with neutral carpet and an adjacent walk-in closet.
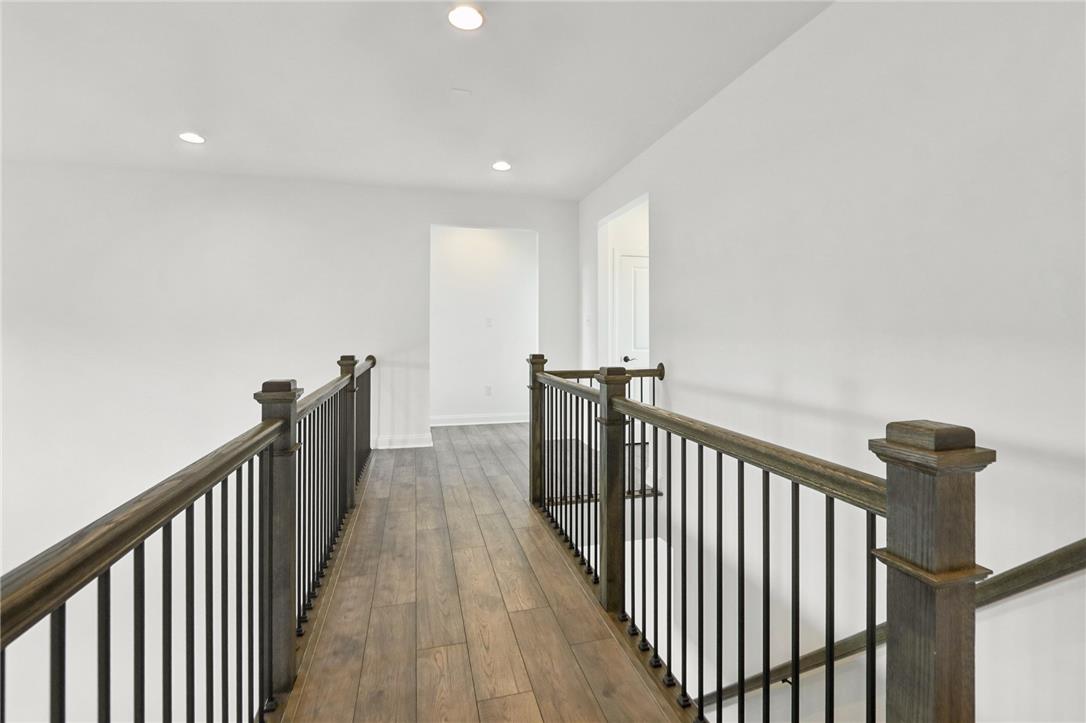
An airy upper-level hallway features warm wood flooring and clean, minimalist lines.
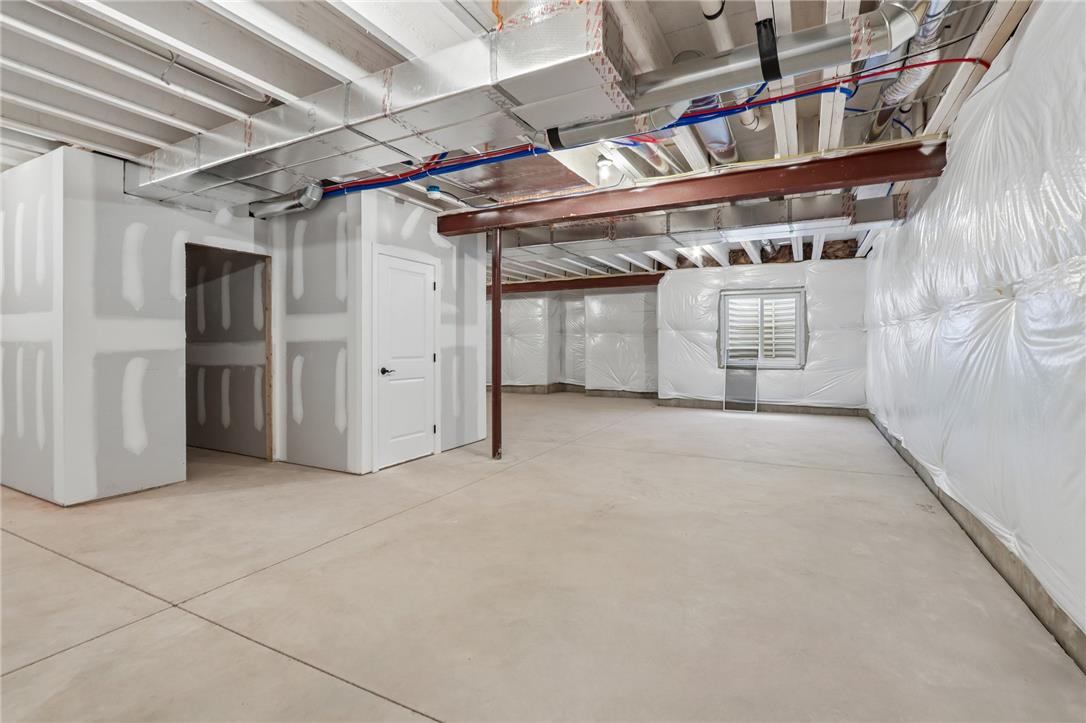
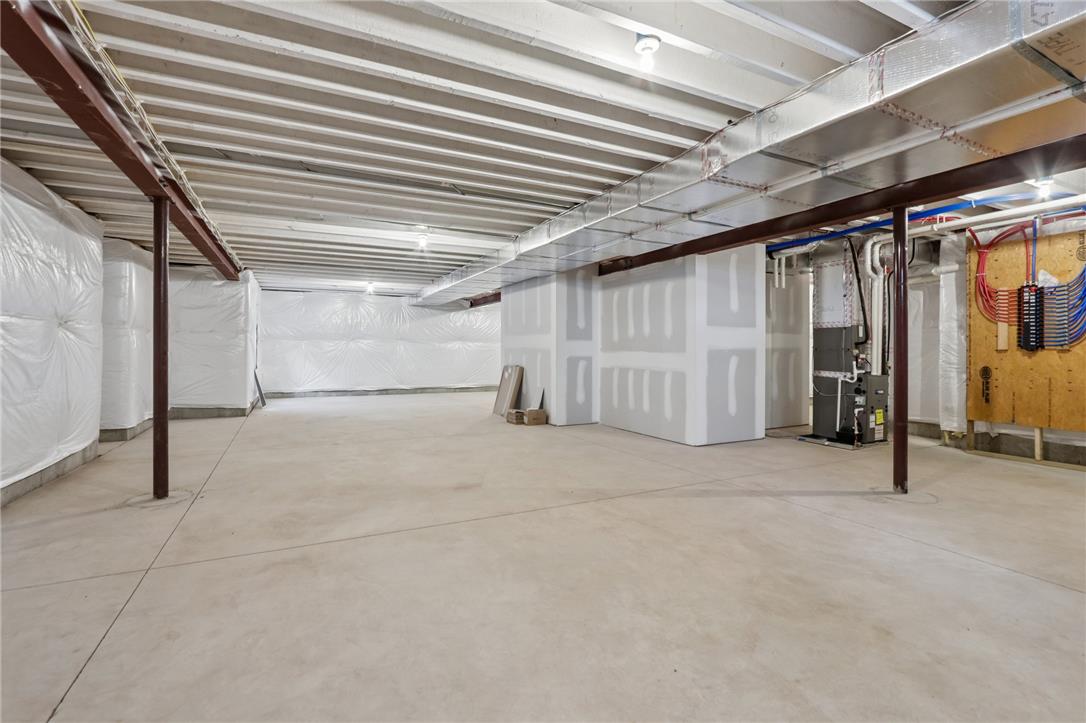
An expansive unfinished basement offers concrete flooring and exposed joists for future customization.
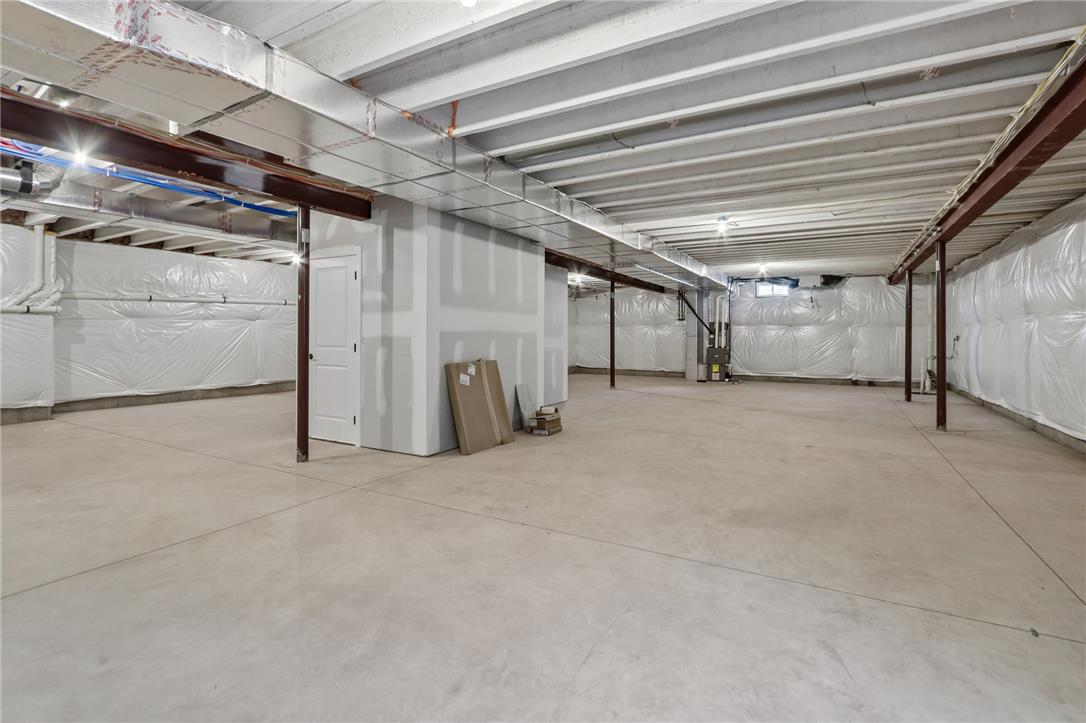
A spacious unfinished basement provides extensive room for storage or future customization.
An expansive unfinished basement layout provides customizable potential with concrete floors and exposed beams.
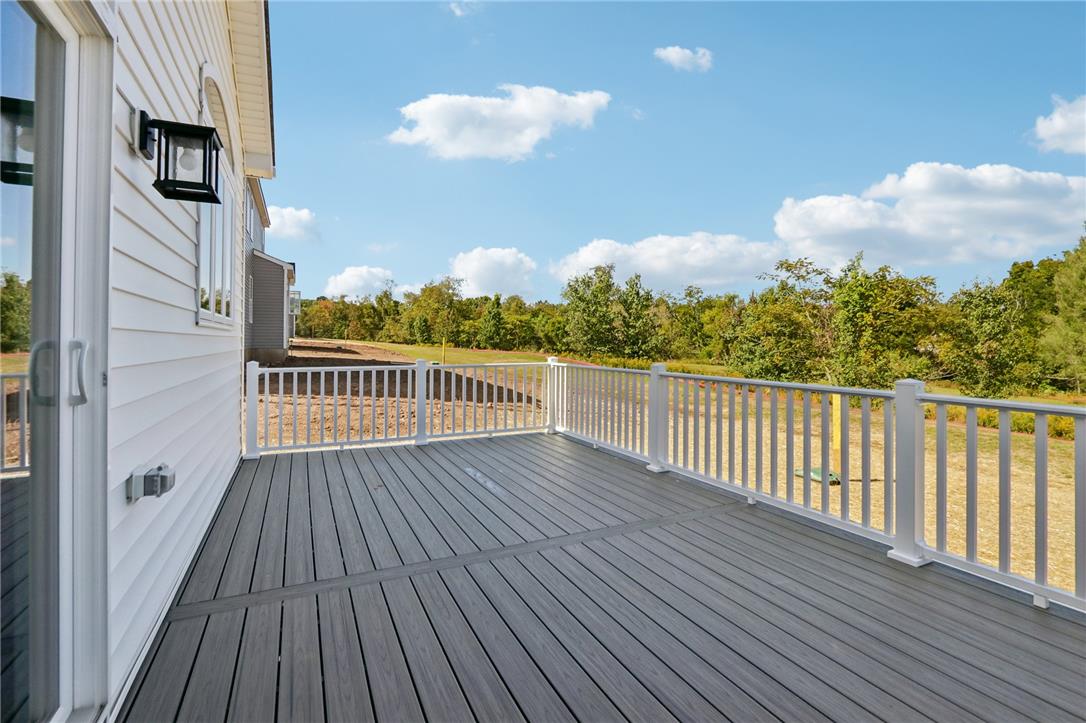
An elevated wood-plank deck with white railings overlooks rolling green lawns and mature trees.
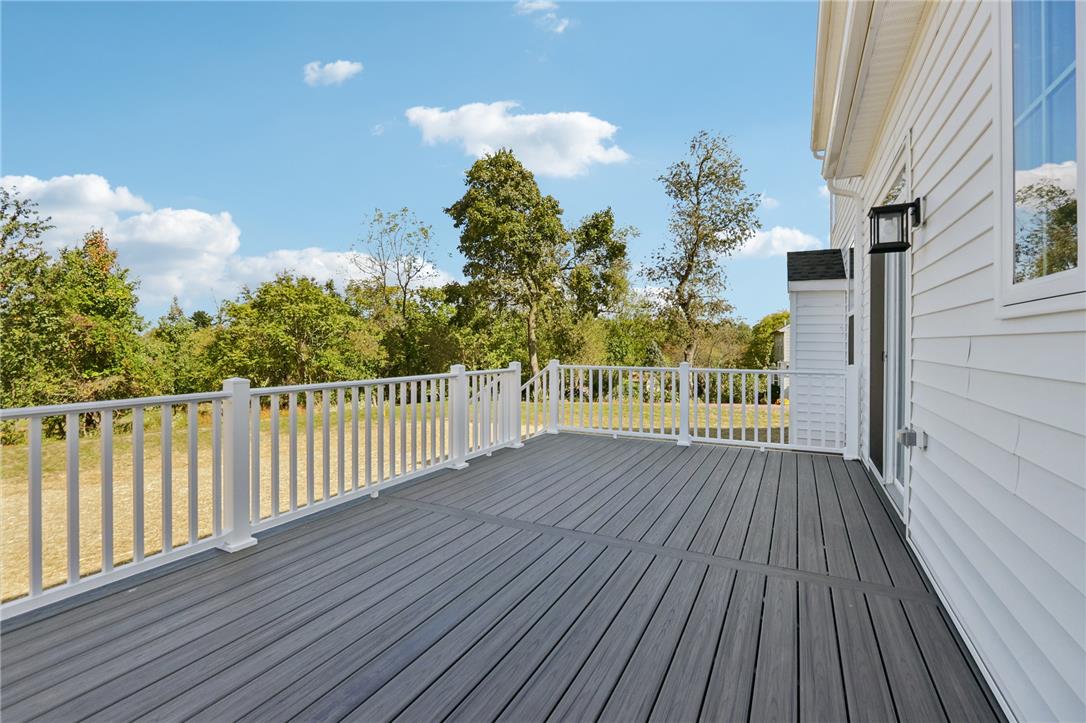
An elevated wood deck with white railings overlooks a grassy yard framed by mature trees.
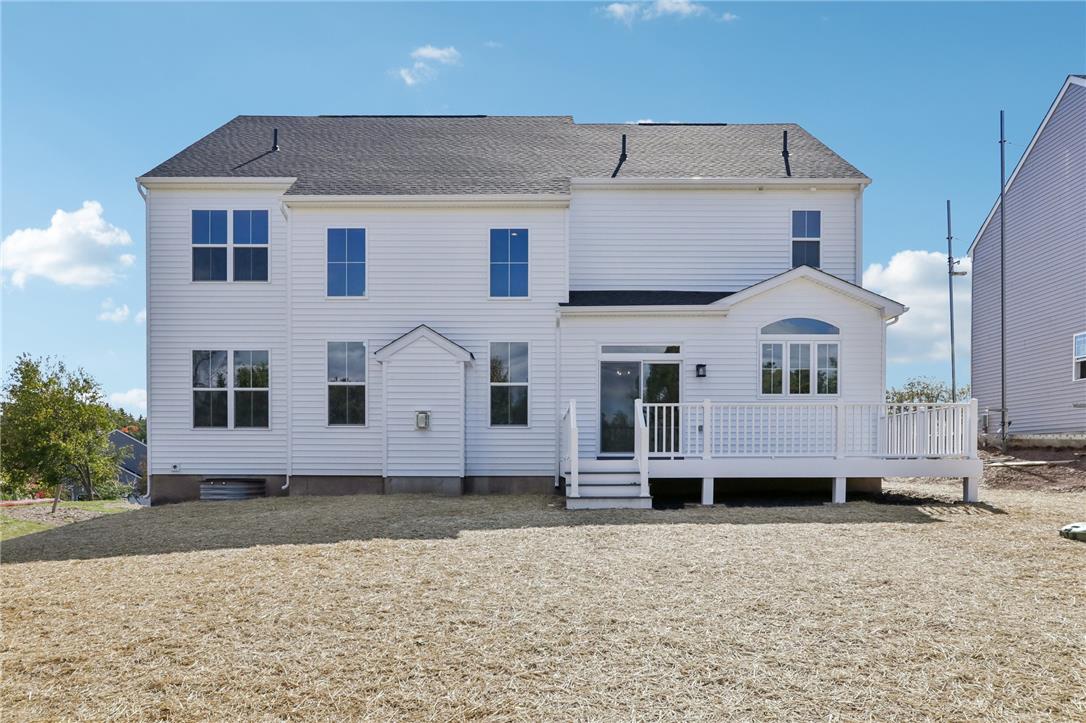
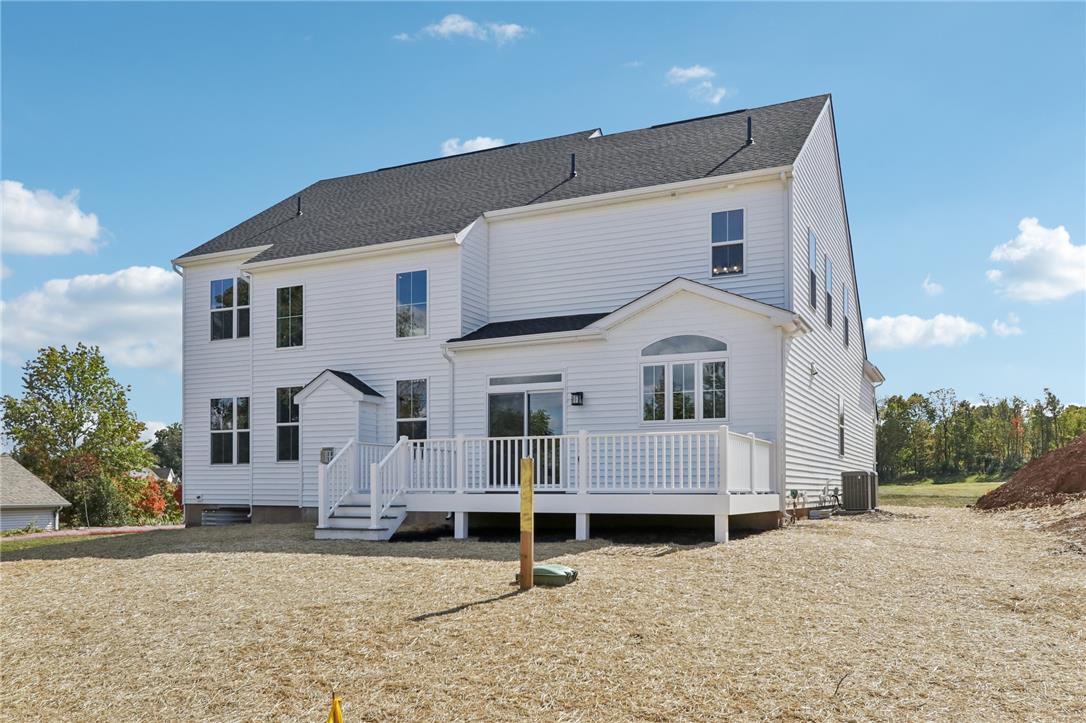
A spacious elevated deck extends from the rear of this multi-level home under blue skies.
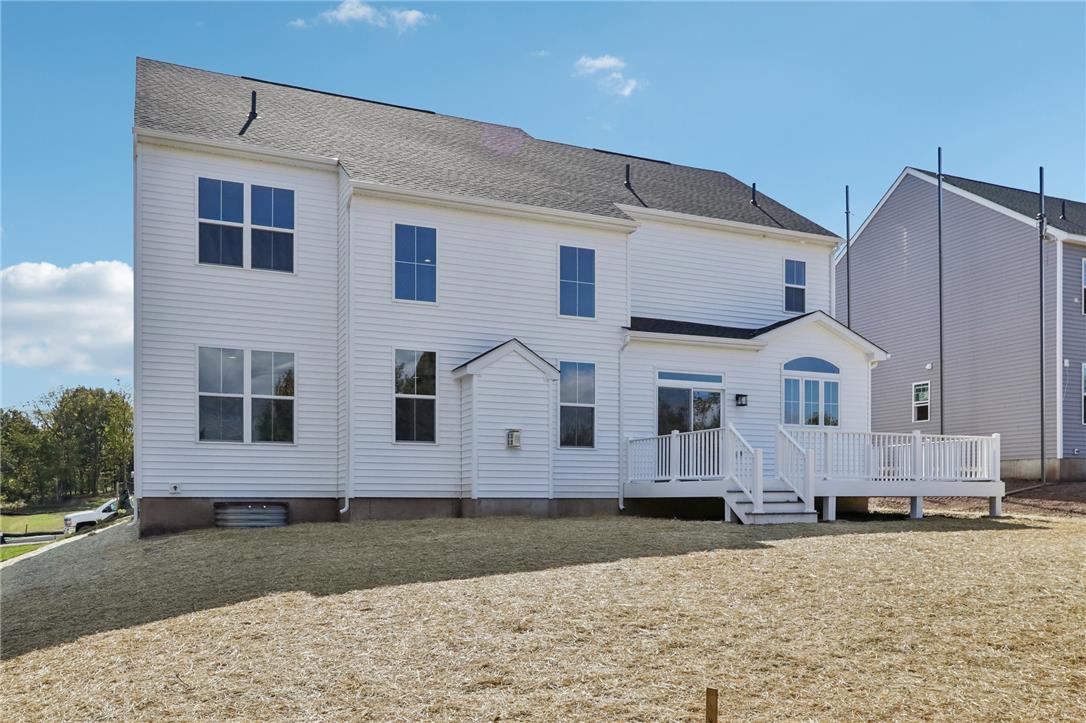
A spacious elevated deck overlooks the backyard of this two-story residential structure.
An expansive rear deck overlooks the spacious backyard under clear blue skies.