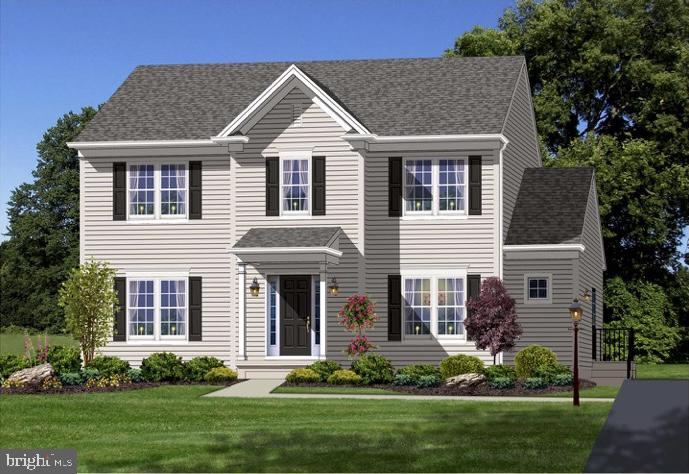
6 Marion St,SCHWENKSVILLE, PA 19473
SCHWENKSVILLE, PA 19473

Description
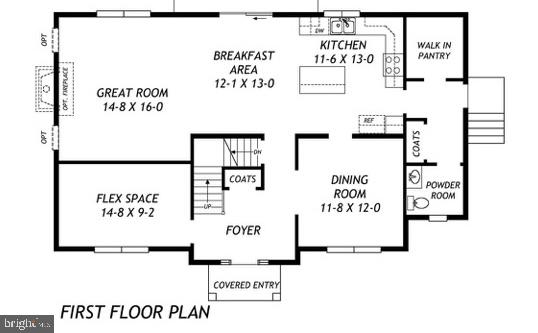
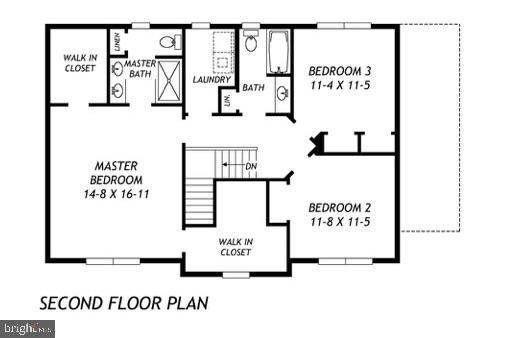
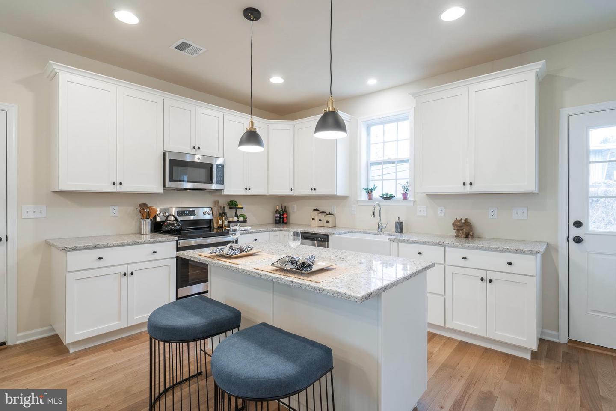
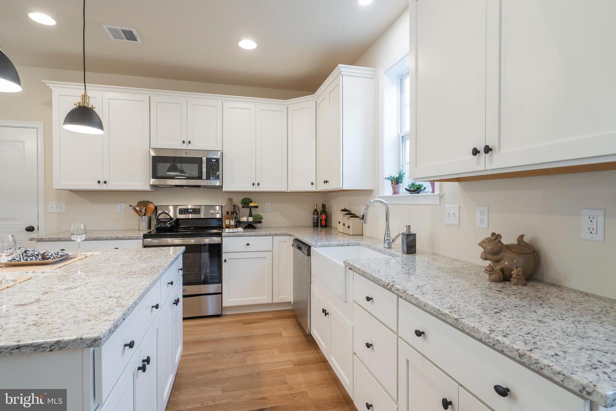
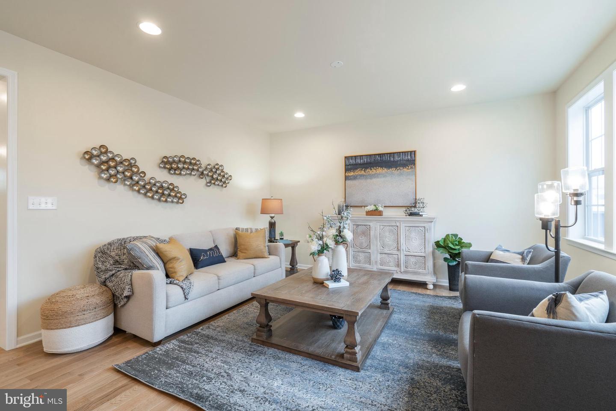
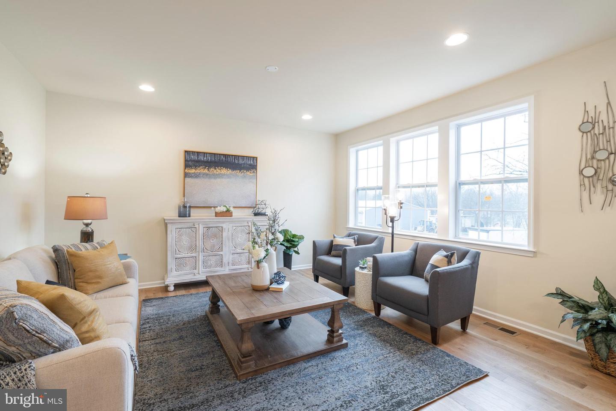
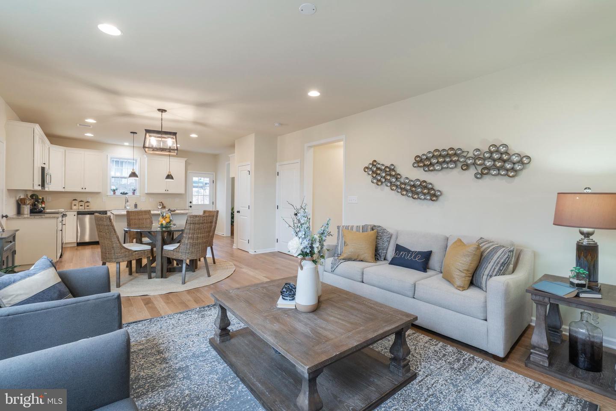
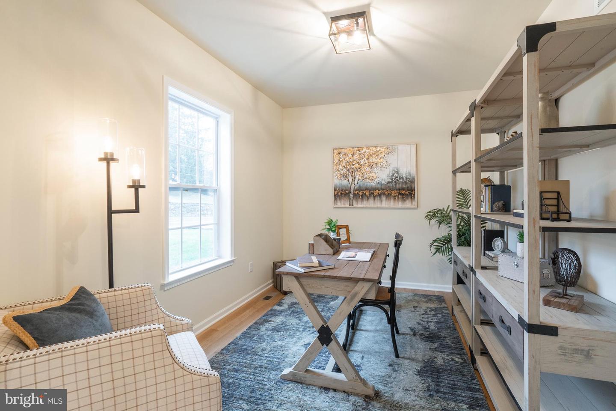
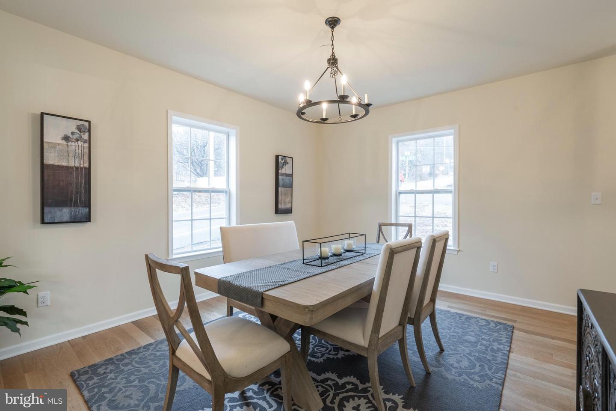
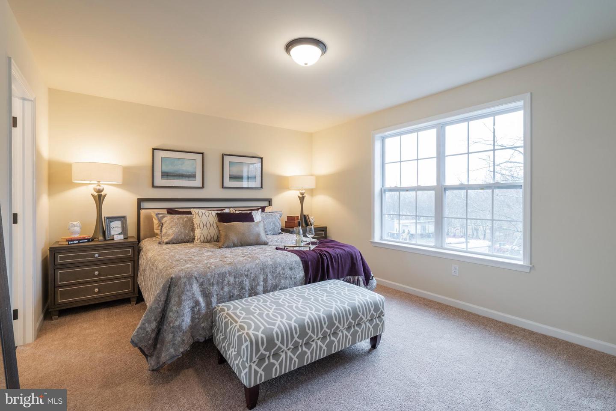
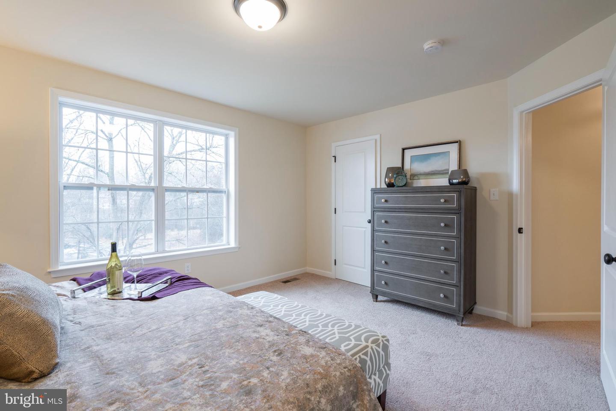
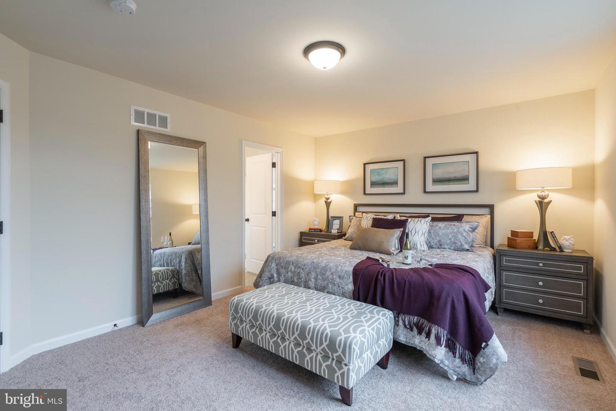
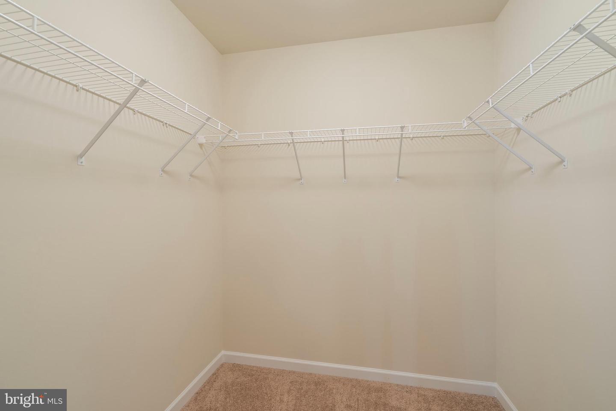
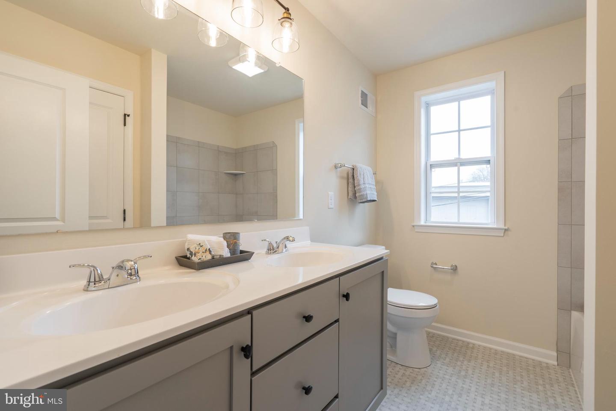
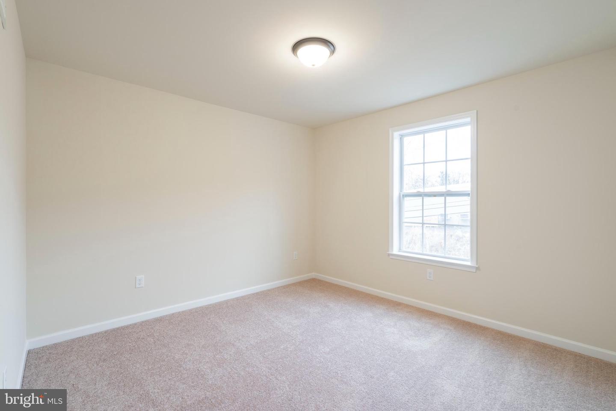
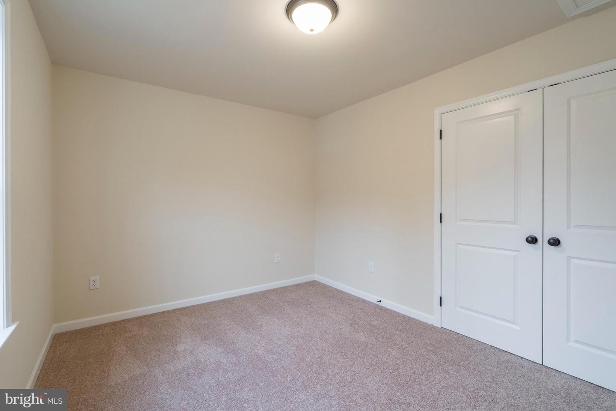
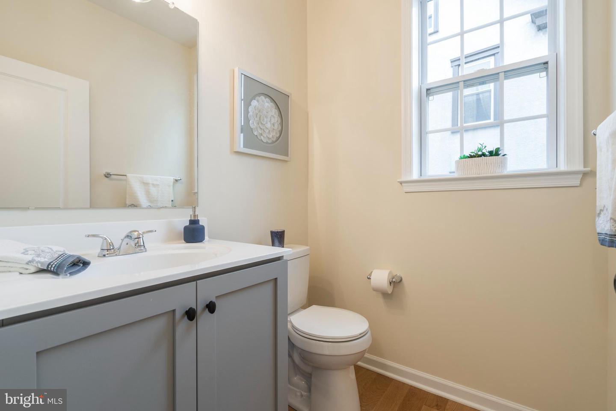
Welcome to the Spring City Model by MacIntosh Homes! This to-be-built home fits perfectly on .5 acres in picturesque Spring Mount surrounded by lovely homes on a quiet street. As you enter the front door Luxury Vinyl Plank flooring wraps from the foyer through the dining room to the kitchen. A cozy office or study provides a quiet place beside the turned stairs. The formal dining room is located conveniently off of the kitchen. The kitchen feature 42" cabinets with crown molding, an island, with hangover for seating, large stainless sink, GE appliances, and granite countertops. A large pantry and a powder can be found tucked behind the kitchen near the side entryway to the home. The kitchen opens up to a sunlit dining area and large family room creating a perfect flow for entertaining. The Spring City model features 3 spacious bedrooms with an abundance of storage upstairs, a convenient laundry room, and full bath with tub/shower. The primary bedroom features two huge walk-in closets and an en suite bath with shower and double vanity. The home at this location has not currently been started so there is time to choose your floorplan and finishes. Off-site model is available to view.
Details
| MLS # | PAMC2168094 |
|---|---|
| Listing Type | For Sale |
| Style | House |
| Sub-Type | New Construction |
| Status | Pending-bright |
| Days On Site | 237 |
| Listing Provided By | Keller Williams Real Estate-Blue Bell | Dana M MacIntosh |
Features
| Bed(s) | 3 |
|---|---|
| Bath(s) | 3 Total |
| SQ Feet | 2,275 |
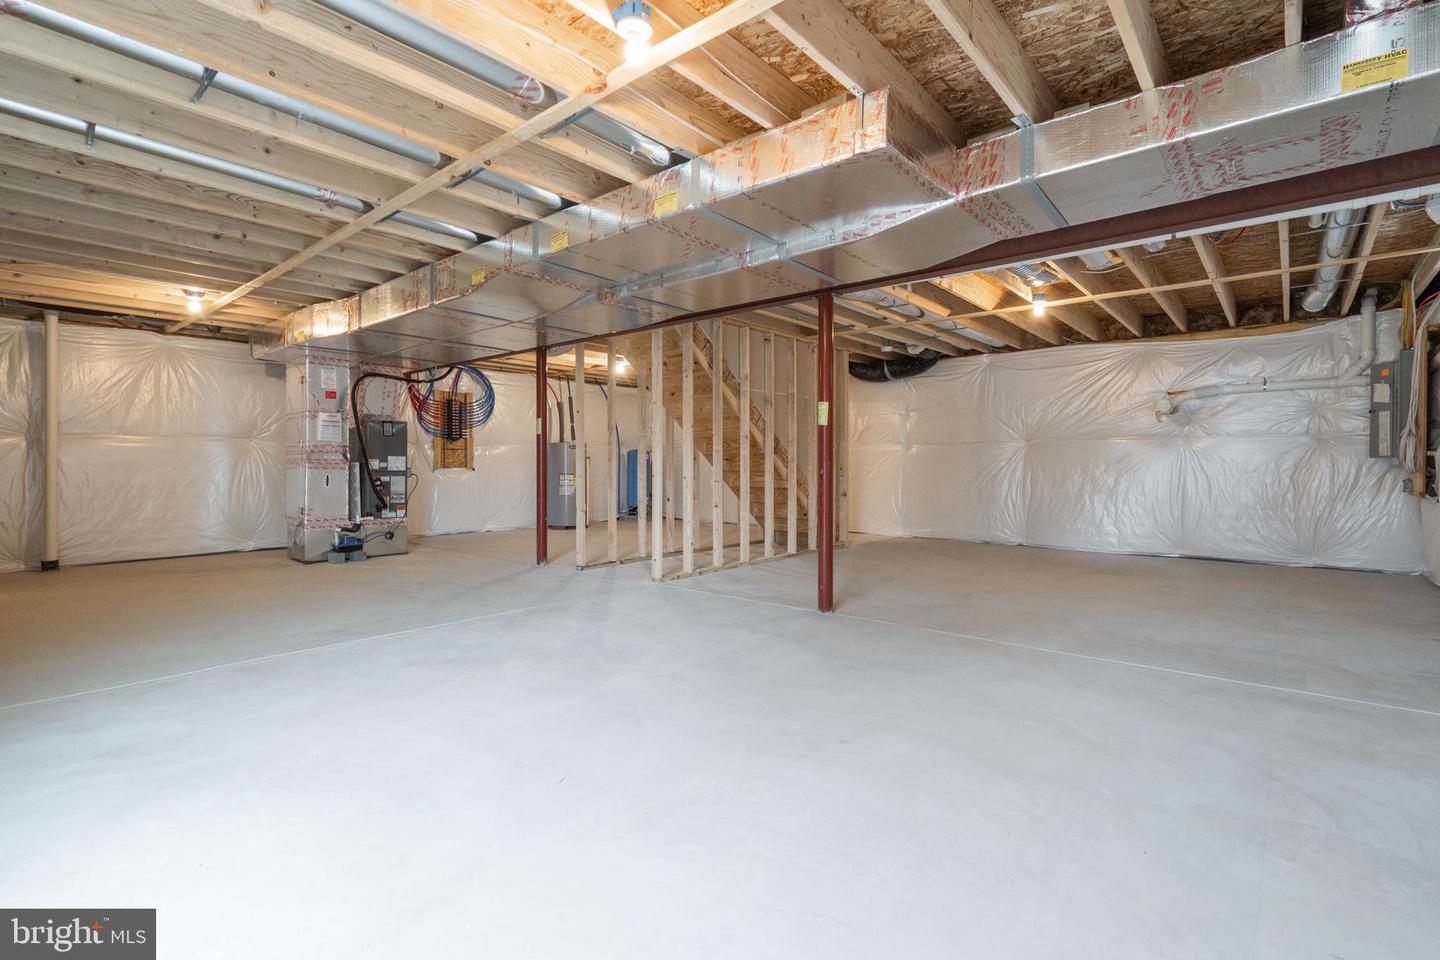
| Basement | Y |
| Story(s) | 2 |
| Zoning | R-3 |
| Acreage | 0.46 |
Interior
| Rooms Total | 8 |
|---|---|
| Cooling | Central A/C |
| Heating Yes / No | Yes |
| Heating | 90% Forced Air |
| Interior Features | Bathroom - Tub Shower, Family Room Off Kitchen, Kitchen - Island, Primary Bath(s), Walk-in Closet(s), Breakfast Area, Formal/Separate Dining Room, Kitchen - Eat-In, Pantry |
| Window Features | Low-E |
| Appliances | Built-In Microwave, Dishwasher, Disposal, Oven/Range - Gas, Stainless Steel Appliances |
Exterior
| Roof | Architectural Shingle |
|---|---|
| Construction Materials | Vinyl Siding |
| Foundation Details | Passive Radon Mitigation |
Parking
| Garage Yes / No | No |
|---|---|
| Parking Features | Asphalt Driveway |
Utilities
| Utilities | Natural Gas Available |
|---|
Taxes
| Tax Annual Amount | 0 |
|---|
Area Information
| State | PA |
|---|---|
| County | MONTGOMERY PA |
| City | SCHWENKSVILLE |
| Zip Code | 19473 |
| Area | Lower Frederick Twp (10638) |
| Community Name | SPRING MOUNT |
| School District | PERKIOMEN VALLEY |
| High School | PERKIOMEN VALLEY |
| Listing VS Median (in SPRING MOUNT) | |
Price: $549,900 low | high Med: $376,950 sqft: 2,275 low | high Med: 1,595 $ / sqft: $242 low | high Med: $238 On site: 237 low | high Med: 7.5 | |
Market Activity 19473
Request a showing
Request a showing
Contact
Learn More About This Property

| State | PA |
|---|---|
| County | MONTGOMERY PA |
| City | SCHWENKSVILLE |
| Zip Code | 19473 |
| Area | Lower Frederick Twp (10638) |
| Community Name | SPRING MOUNT |
| School District | PERKIOMEN VALLEY |
| High School | PERKIOMEN VALLEY |
| Listing VS Median (in SPRING MOUNT) | |
Price: $549,900 low | high Med: $376,950 sqft: 2,275 low | high Med: 1,595 $ / sqft: $242 low | high Med: $238 On site: 237 low | high Med: 7.5 | |