614 W Brookhaven Rd,WALLINGFORD, PA 19086
WALLINGFORD, PA 19086

Description
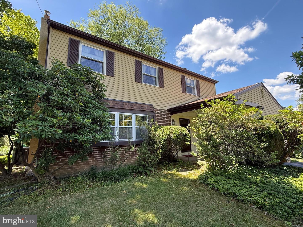
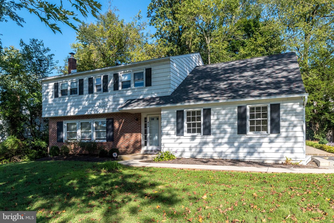
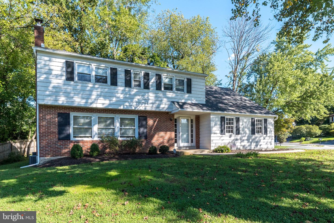
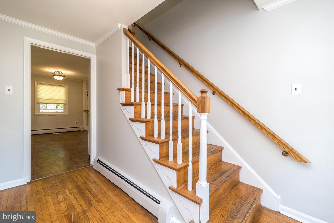
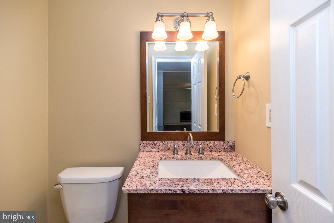
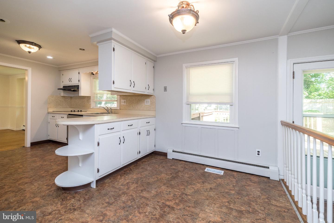
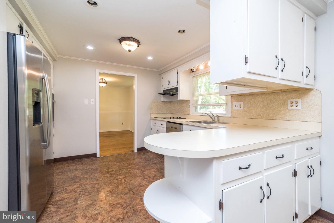
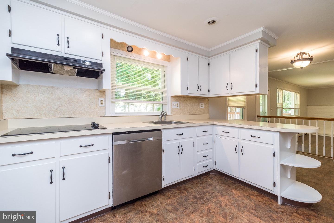
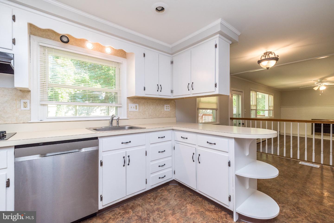
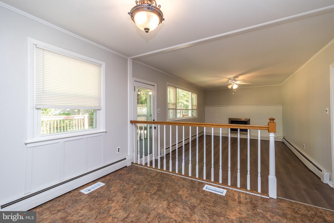
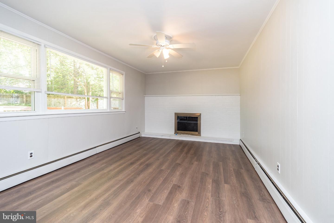
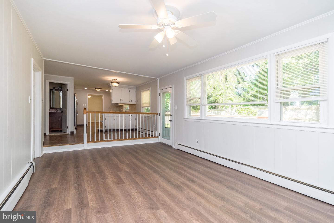
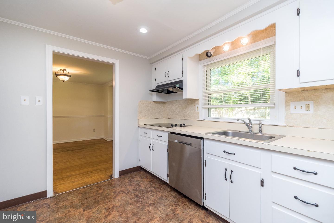
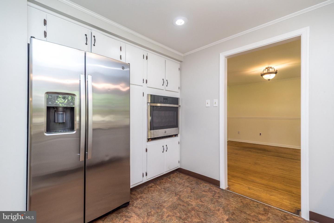
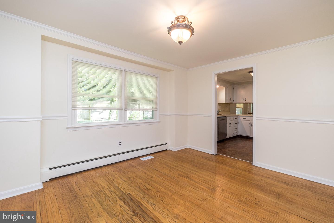
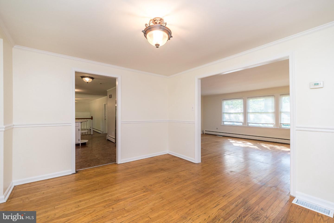
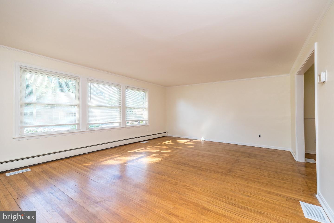
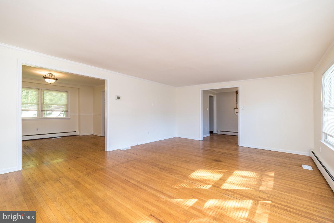
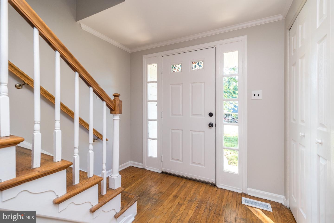
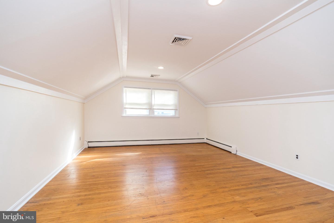
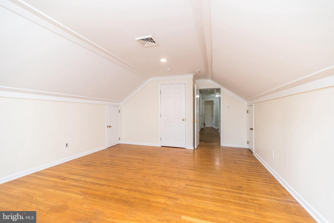
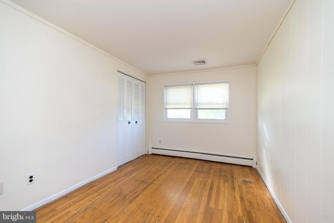
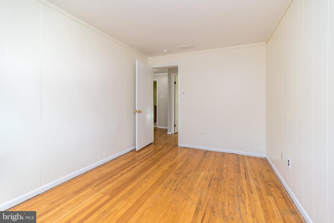
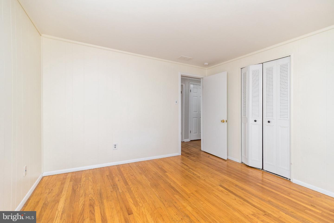
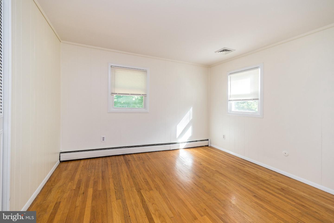
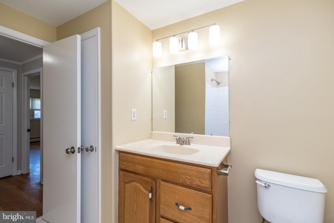
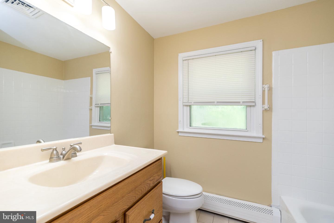
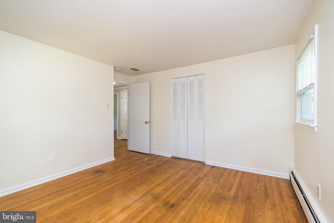
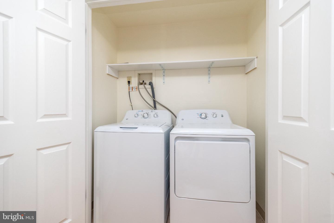
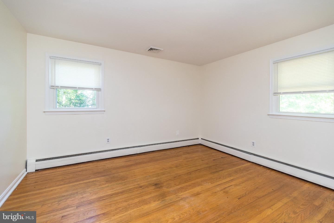
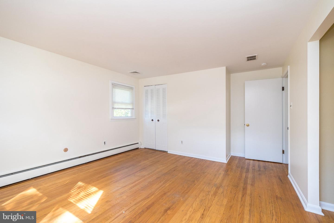
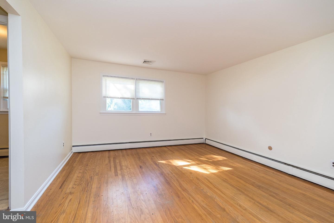
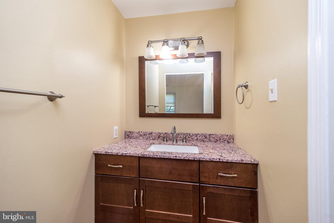
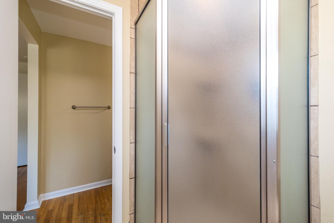
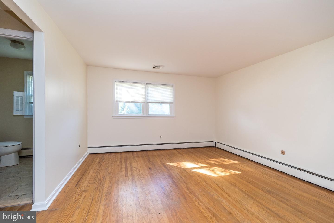
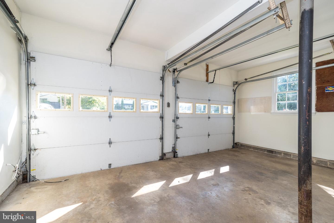
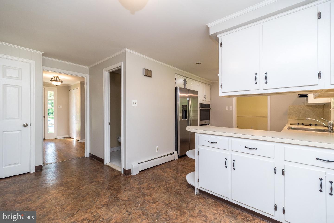
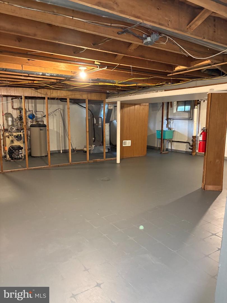
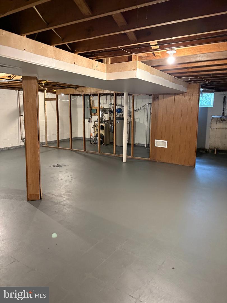
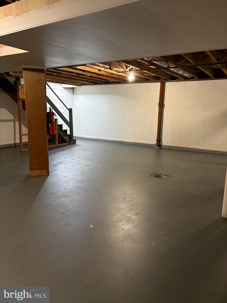
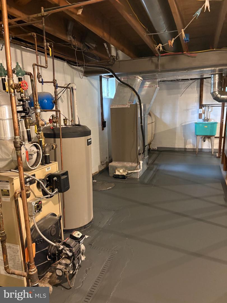
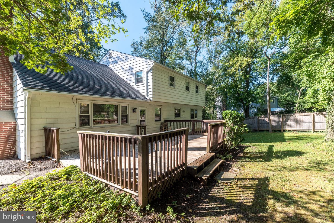
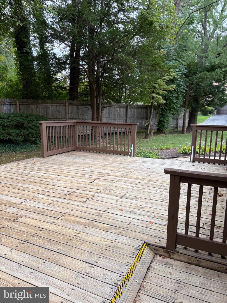
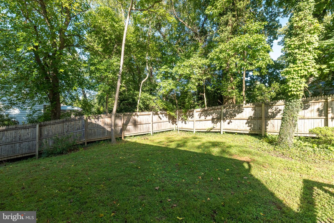
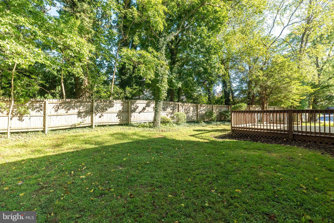
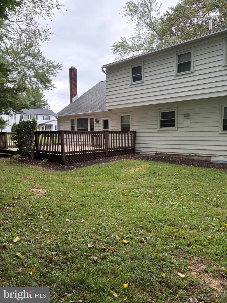
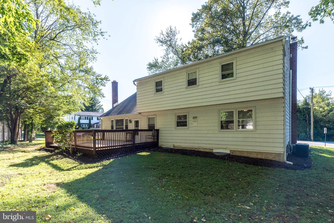
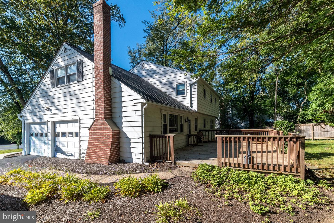
Nestled in the charming Scots Glen neighborhood, within the award-winning Wallingford-Swarthmore School District, this Colonial home exudes warmth. With 2,178 square feet of thoughtfully designed living space, this residence offers an inviting atmosphere perfect for both relaxation and entertaining. Step inside to discover hardwood floors that flow seamlessly throughout most of the entire home. The heart of the home is the spacious eat-in kitchen with vinyl flooring, is equipped with Stainless appliances including a wall oven, cooktop, refrigerator and a convenient extra freezer located in the garage accessed from the Family Room. The Family Room, conveniently located off the kitchen, has newly installed Laminate Plank Flooring, features a wood-burning fireplace, creating an ideal setting for gatherings. Access to the spacious Wood Deck (23'x16') is from the Family Room. Formal dining is elevated with a separate Dining Room, perfect for hosting memorable dinners. The spacious Livingroom has 3 large windows to allow for Natural Light. The home boasts four generously sized bedrooms on the upper level sharing the Full Hall Bath with tub/shower combo and linen closet. Completing the 2nd level is the Primary Suite with bath, ensuring comfort and privacy and Hall Laundry. Additional features include recessed lighting in the Kitchen, ceiling fan in Family Room, window treatments in all rooms and the interior recently painted enhance the home's charm. Outside, the property has a well maintained exterior, complemented by exterior lighting and a spacious deck and private yard, perfect for outdoor entertaining or quiet evenings under the stars. The side-entry garage and ample driveway parking provide convenience for you and your guests. With a full unfinished basement offering endless possibilities, this home is a canvas for your personal touch. Experience the exclusive lifestyle this property offers, where comfort meets elegance in every detail.
Details
| MLS # | PADE2123802 |
|---|---|
| Listing Type | For Sale |
| Style | House |
| Sub-Type | Resale |
| Status | Active Under Contract-bright |
| Year | 1966 |
| Days On Site | 10 |
| Listing Provided By | Long & Foster Real Estate, Inc. | Jocelyn Roncase |
Features
| Bed(s) | 5 |
|---|---|
| Bath(s) | 3 Total |
| SQ Feet | 2,178 |
| Garage | 2 |
| Basement | Y |
| Story(s) | 2.5 |
| Zoning | RESIDENTIAL 2 |
| Acreage | 0.31 |
Interior
| Rooms Total | 9 |
|---|---|
| Cooling | Central A/C |
| Heating Yes / No | Yes |
| Heating | Hot Water |
| Interior Features | Attic, Family Room Off Kitchen, Kitchen - Eat-In, Wood Floors, Bathroom - Stall Shower, Bathroom - Tub Shower, Ceiling Fan(s), Formal/Separate Dining Room, Window Treatments, Primary Bath(s), Recessed Lighting |
| Appliances | Cooktop, Dishwasher, Disposal, Dryer - Electric, Extra Refrigerator/Freezer, Oven - Wall, Refrigerator, Washer |
Exterior
| Exterior Features | Exterior Lighting |
|---|---|
| Roof | Shingle |
| Construction Materials | Brick, Vinyl Siding |
| Foundation Details | Block |
Parking
| Garage Yes / No | Yes |
|---|---|
| Parking Features | Asphalt Driveway |
Taxes
| Tax Annual Amount | 13082 |
|---|
Area Information
| State | PA |
|---|---|
| County | DELAWARE PA |
| City | WALLINGFORD |
| Zip Code | 19086 |
| Area | Nether Providence Twp (10434) |
| Community Name | SCOTS GLEN |
| School District | WALLINGFORD-SWARTHMORE |
| Elementary School | NETHR PROV |
| High School | STRATH HAVEN |
| Listing VS Median (in SCOTS GLEN) | |
Price: $475,000 low | high Med: $475,000 sqft: 2,178 low | high Med: 2,178 $ / sqft: $218 low | high Med: $218 On site: 10 low | high Med: 10 | |
Market Activity 19086
Request a showing
Request a showing
Contact
Learn More About This Property

| State | PA |
|---|---|
| County | DELAWARE PA |
| City | WALLINGFORD |
| Zip Code | 19086 |
| Area | Nether Providence Twp (10434) |
| Community Name | SCOTS GLEN |
| School District | WALLINGFORD-SWARTHMORE |
| Elementary School | NETHR PROV |
| High School | STRATH HAVEN |
| Listing VS Median (in SCOTS GLEN) | |
Price: $475,000 low | high Med: $475,000 sqft: 2,178 low | high Med: 2,178 $ / sqft: $218 low | high Med: $218 On site: 10 low | high Med: 10 | |