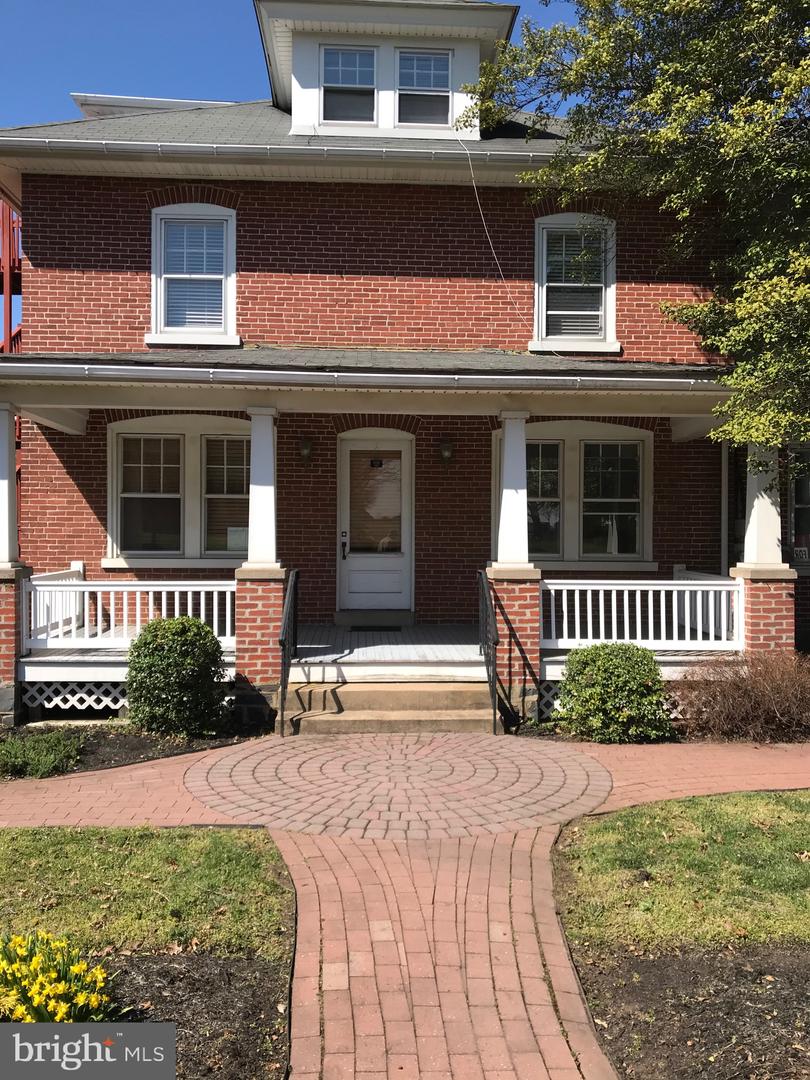
653 Truman Ct #,HARLEYSVILLE, PA 19438
HARLEYSVILLE, PA 19438

Description
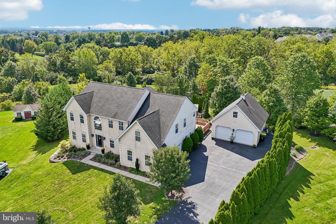
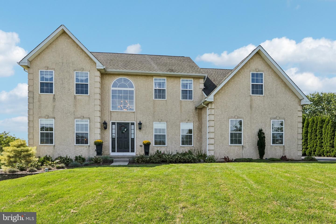
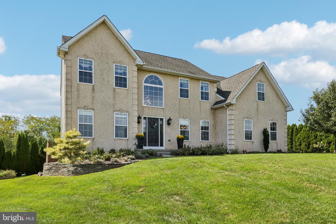
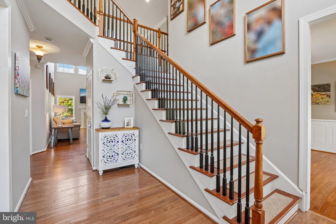
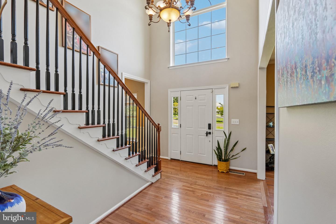
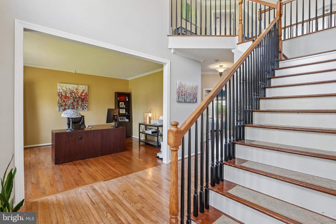
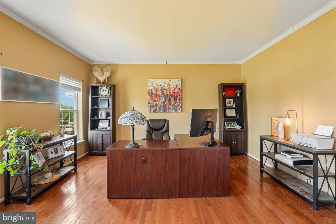
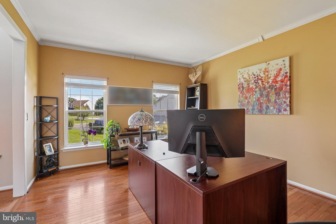
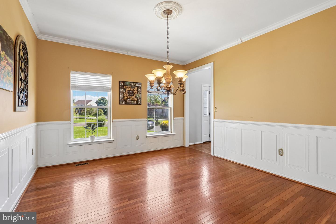
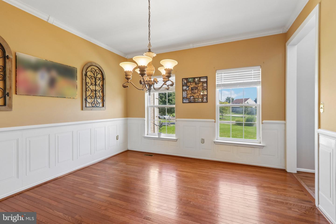
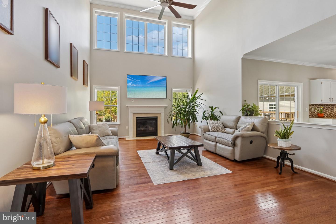
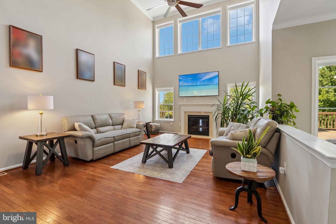
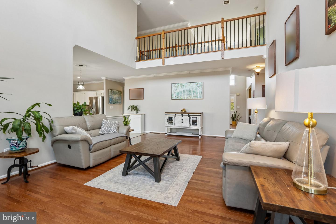
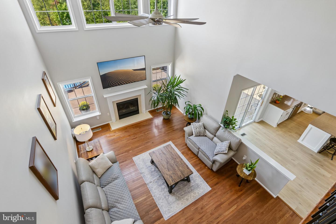
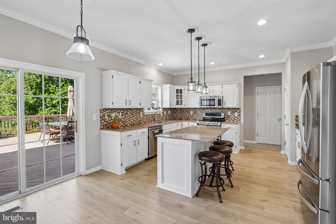
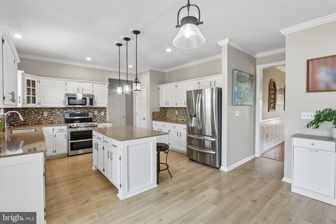
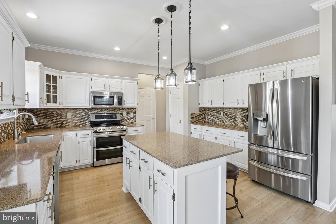
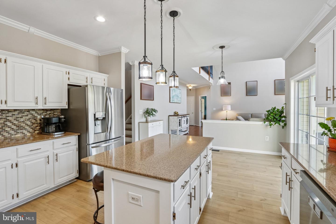
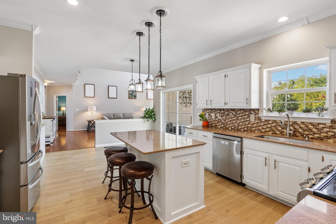
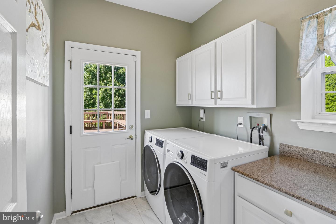
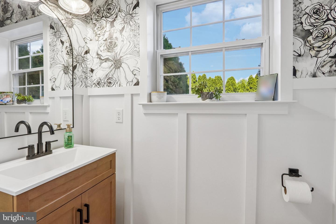
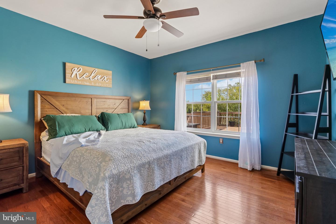
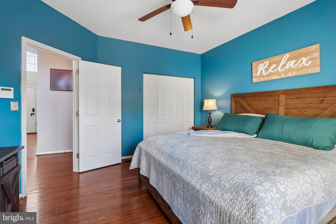
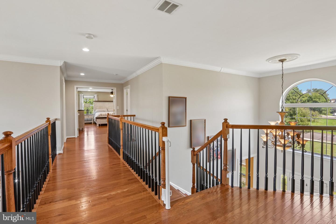
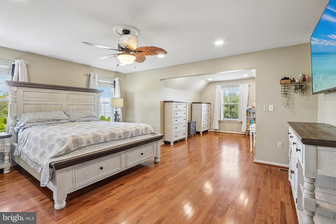
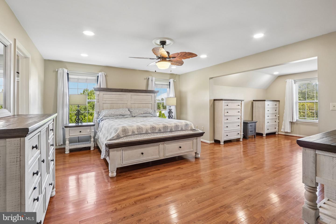
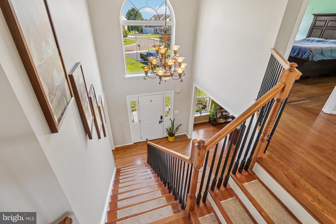
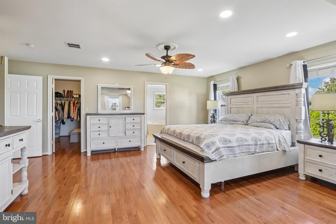
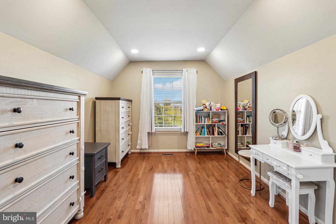
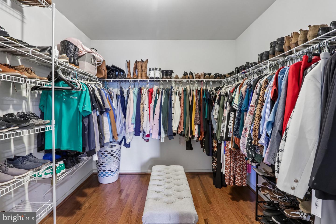
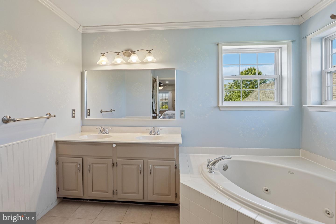
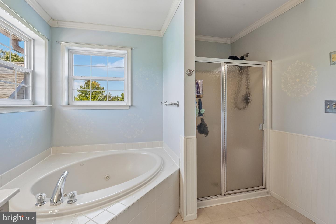
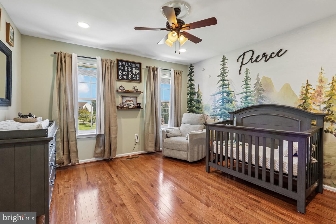
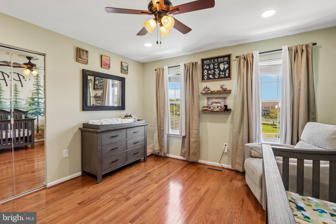
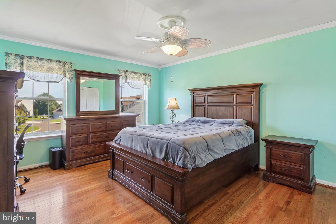
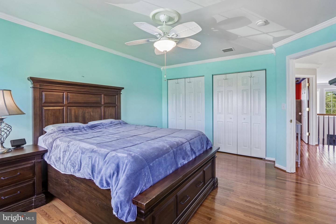
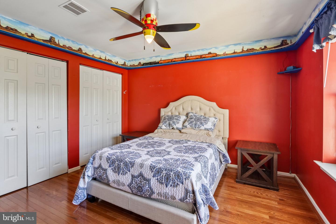
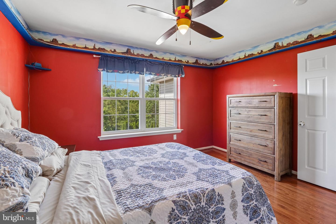
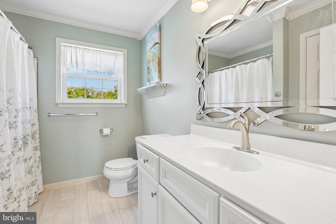
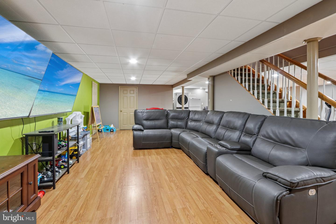
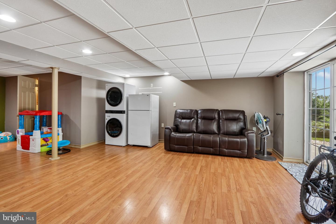
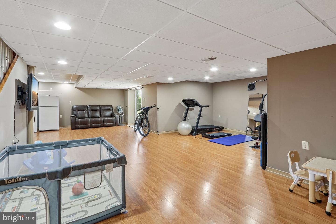
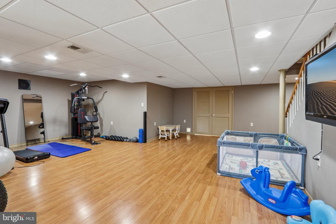
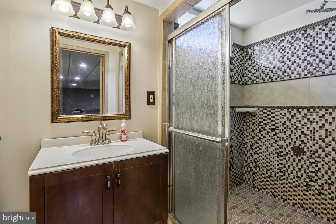
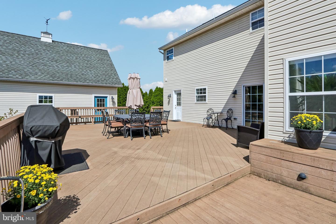
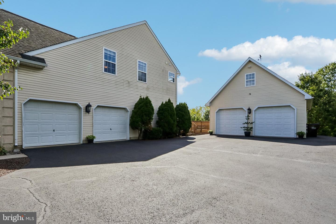
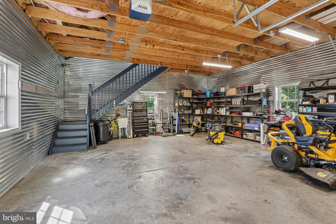
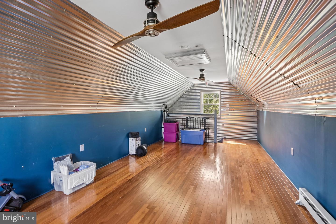
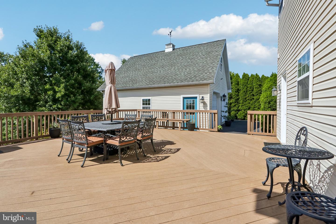
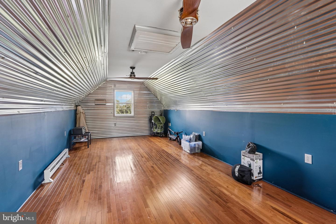
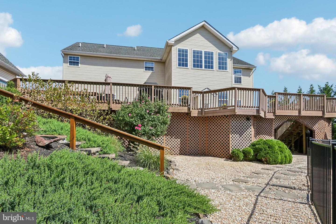
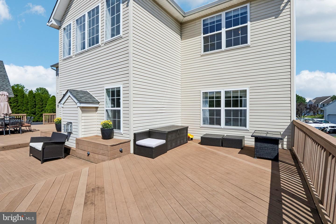
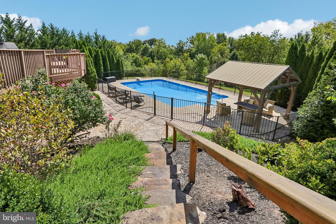
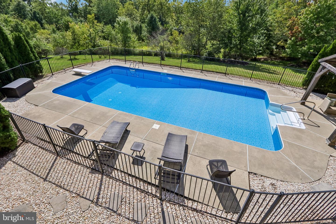
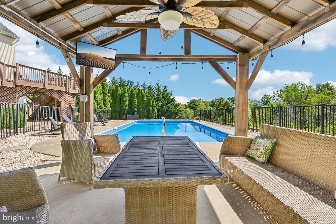
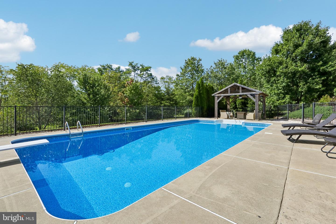
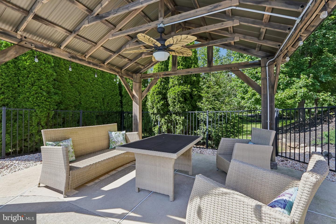
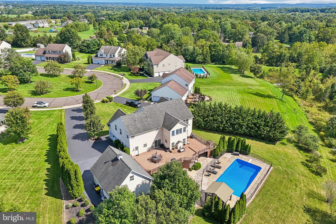
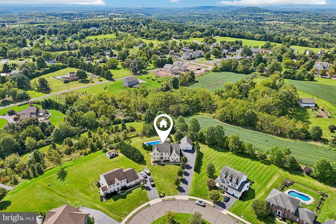
Your own private resort awaits! This spacious, bright, and beautifully maintained 5-bedroom, 3.5-bath home offers an incredible combination of comfortable living, stylish updates, and spectacular outdoor entertaining. Set on a sprawling, gorgeous lot, the backyard is truly the star of the show, featuring an expansive deck with beautiful views, a sparkling in-ground pool, and cabana. Whether you're hosting summer gatherings, relaxing poolside, or enjoying a quiet evening on the deck, this backyard delivers a vacation-like experience right at home. Inside, the open and airy layout offers generous living spaces filled with natural light and an inviting flow throughout. The updated kitchen has been thoughtfully upgraded with updated appliances, refreshed finishes, and new hardware, creating a stylish and functional space for everyday living and entertaining. Fresh interior paint and updates to the half bath and laundry room add to the home's move-in-ready appeal. Outdoor spaces have received thoughtful attention as well, including updated landscaping and a newly replaced vinyl pool liner. WiFi and electric access enhance the functionality of the exceptional backyard retreat. Car enthusiasts, hobbyists, and those seeking additional storage will appreciate the 4-car garage capacity, including a 2-car attached garage and a 2-car detached garage. The setting is just as special, with a very welcoming and friendly neighborhood, a beautiful walking trail, and the rare benefit of backing to an HOA-owned farm. With five bedrooms, 3.5 baths, a beautifully updated interior, exceptional garage capacity, and an extraordinary backyard designed for making memories, this is far more than a home - it's a lifestyle. Mortgage savings may be available for buyers of this listing.
Details
| MLS # | PAMC2193932 |
|---|---|
| Listing Type | For Sale |
| Style | House |
| HOA Dues | $95 |
| Sub-Type | Resale |
| Status | Pending-bright |
| Year | 2004 |
| Days On Site | 37 |
| Listing Provided By | Redfin Corporation | Constantine Themis Pailas |
Features
| Bed(s) | 5 |
|---|---|
| Bath(s) | 4 Total |
| SQ Feet | 4,507 |
| Garage | 4 |
| Basement | Y |
| Pool | Yes |
| Story(s) | 2 |
| Zoning | RESIDENTIAL |
| Acreage | 0.73 |
Interior
| Cooling | Central A/C |
|---|---|
| Heating Yes / No | Yes |
| Heating | Forced Air |
| Interior Features | Pantry, Kitchen - Island |
| Appliances | Built-In Microwave, Cooktop, Dishwasher, Disposal, Energy Efficient Appliances, Microwave, Oven - Double, Oven - Self Cleaning, Refrigerator, Stainless Steel Appliances |
Exterior
| Roof | Shingle |
|---|---|
| Construction Materials | Vinyl Siding, Stucco |
| Foundation Details | Slab |
Parking
| Garage Yes / No | Yes |
|---|
Taxes
| Tax Annual Amount | 10790 |
|---|
Area Information
| State | PA |
|---|---|
| County | MONTGOMERY PA |
| City | HARLEYSVILLE |
| Zip Code | 19438 |
| Area | Lower Salford Twp (10650) |
| Community Name | BROWNSTONE MILL |
| School District | SOUDERTON AREA |
| Listing VS Median (in BROWNSTONE MILL) | |
Price: $924,900 low | high Med: $924,900 sqft: 4,507 low | high Med: 4,507 $ / sqft: $205 low | high Med: $205 On site: 37 low | high Med: 37 | |
Market Activity 19438
Request a showing
Request a showing
Contact
Learn More About This Property

| State | PA |
|---|---|
| County | MONTGOMERY PA |
| City | HARLEYSVILLE |
| Zip Code | 19438 |
| Area | Lower Salford Twp (10650) |
| Community Name | BROWNSTONE MILL |
| School District | SOUDERTON AREA |
| Listing VS Median (in BROWNSTONE MILL) | |
Price: $924,900 low | high Med: $924,900 sqft: 4,507 low | high Med: 4,507 $ / sqft: $205 low | high Med: $205 On site: 37 low | high Med: 37 | |