
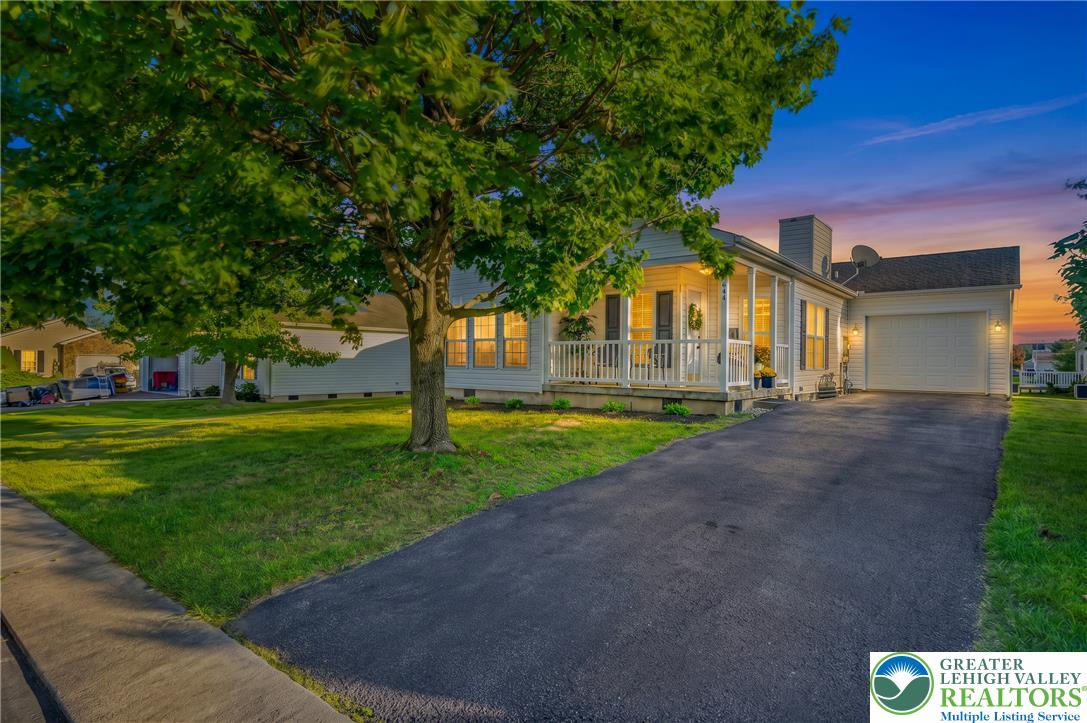
A welcoming front porch and manicured gardens define this charming single-level home.
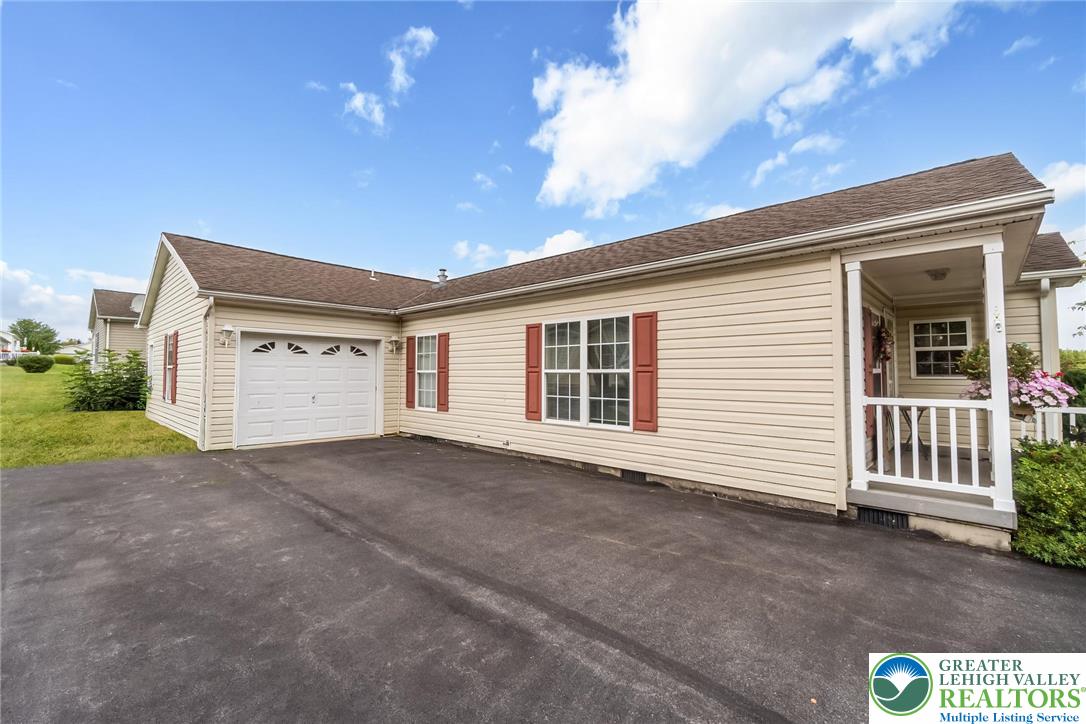
An inviting paved driveway leads to a single-car garage and a cozy covered front porch.
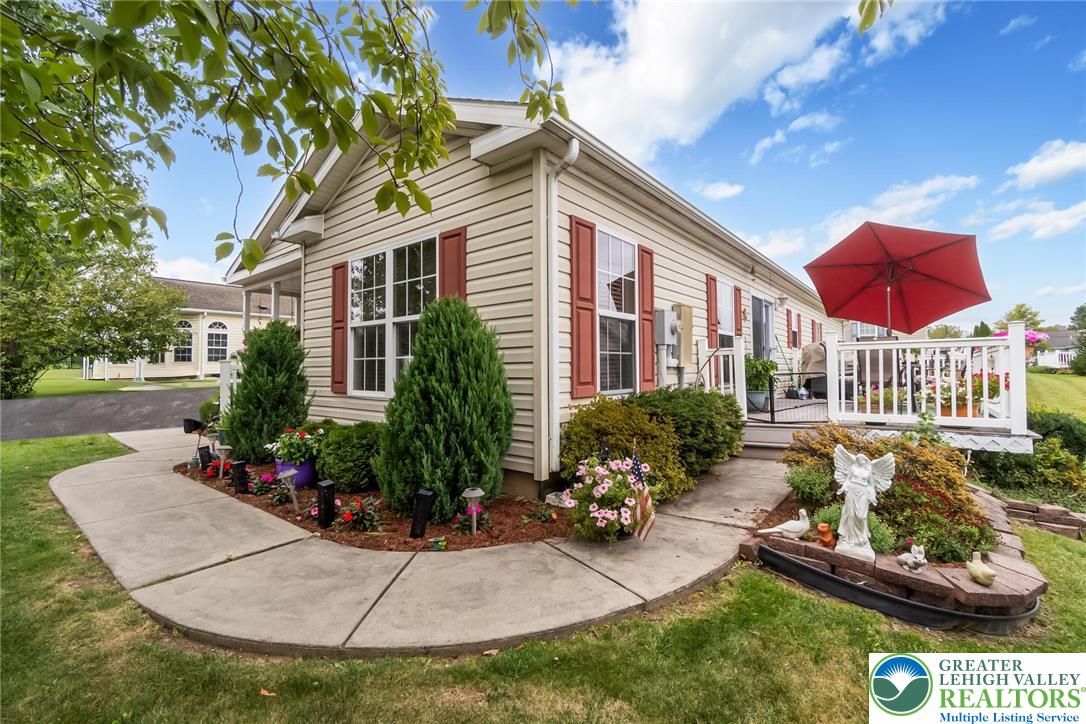
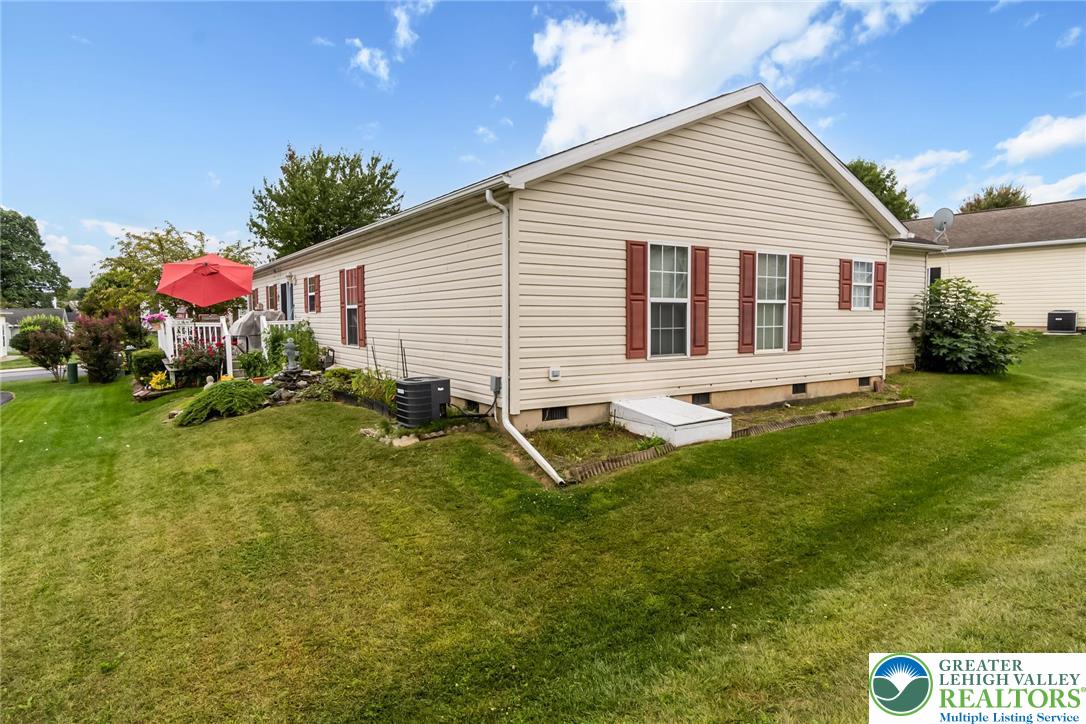
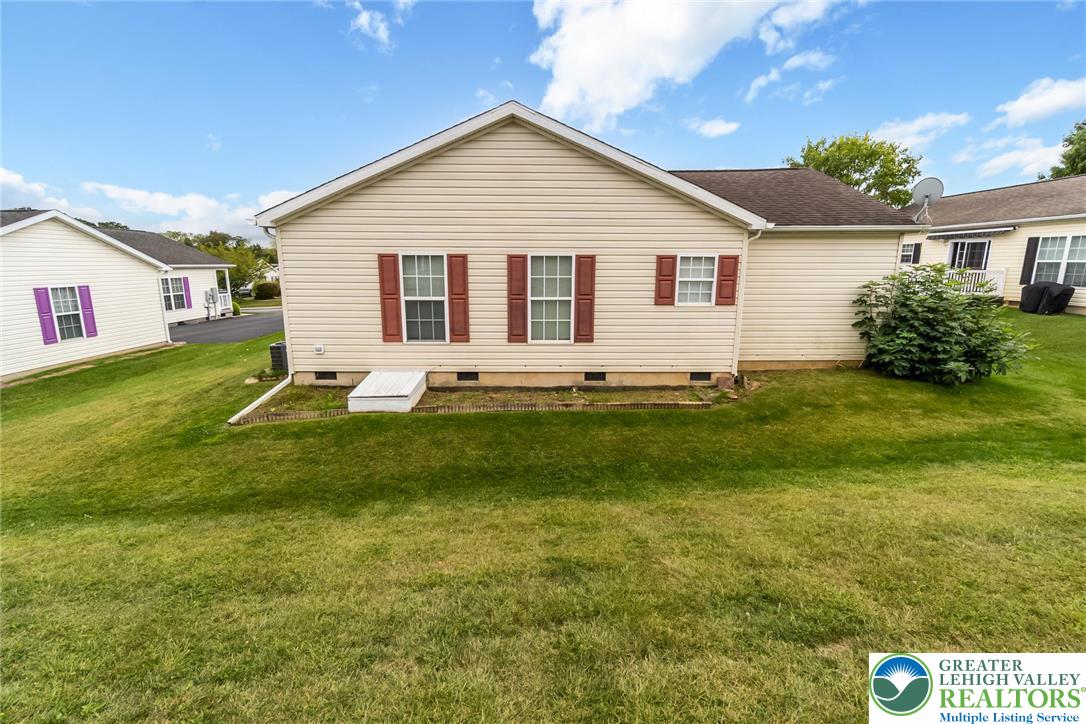
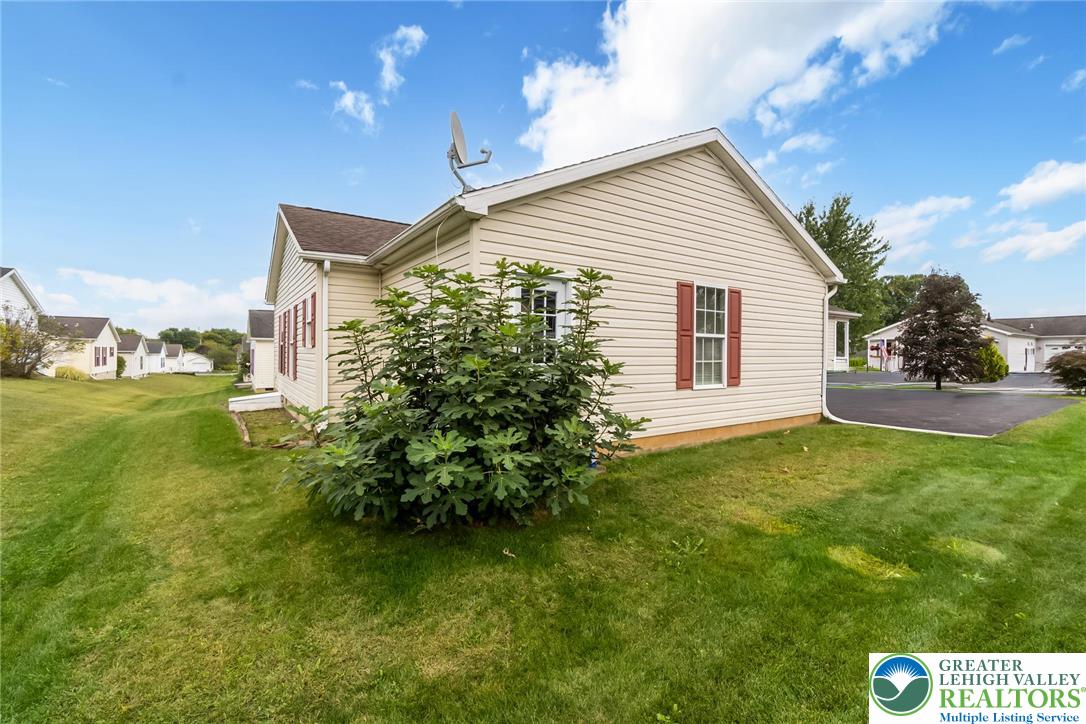
Neat vinyl siding and charming shutters highlight this well-maintained home featuring a private raised deck.
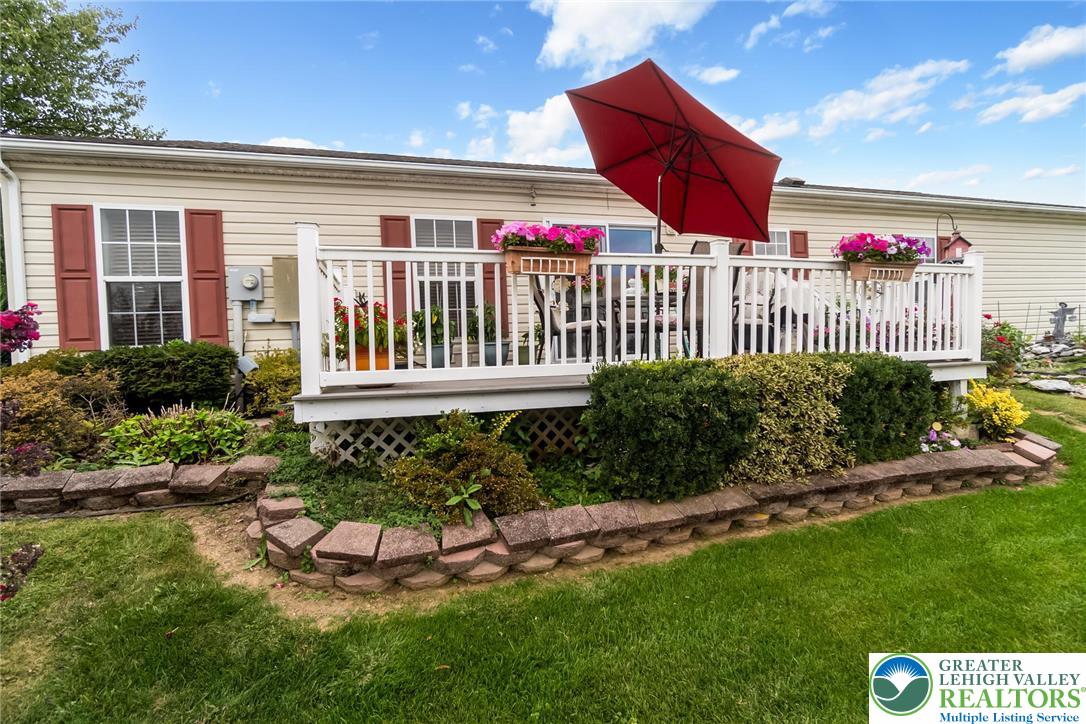
An elevated wood deck with white railings overlooks the landscaped lawn.
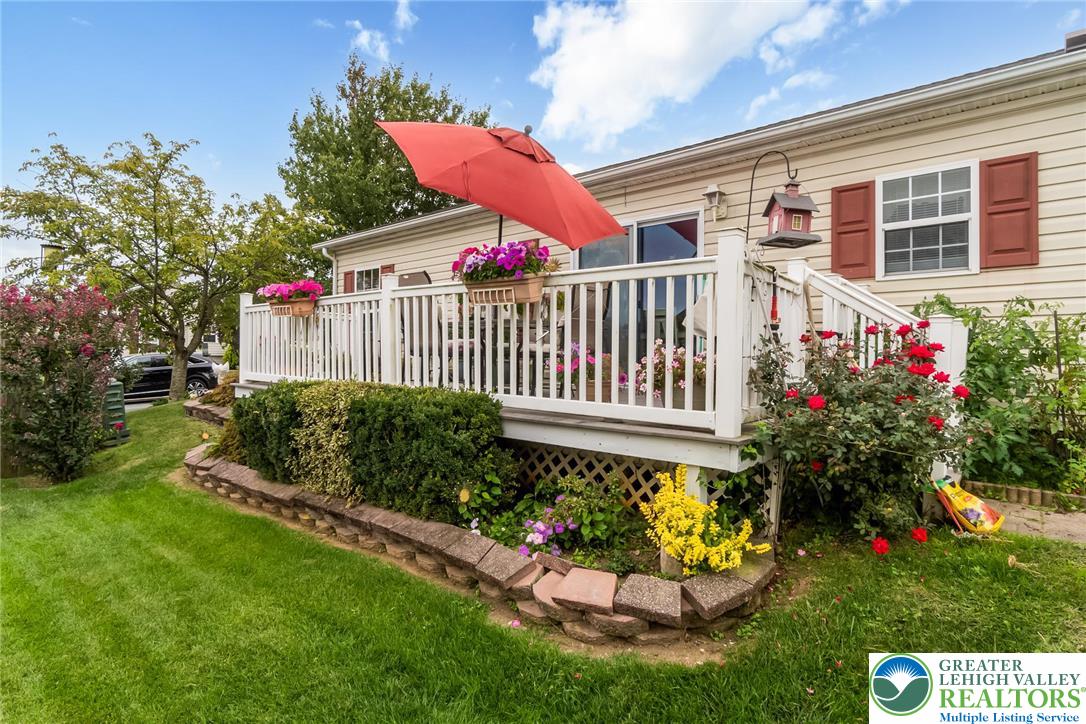
An elevated wood deck with white railings overlooks the lush lawn and garden beds.
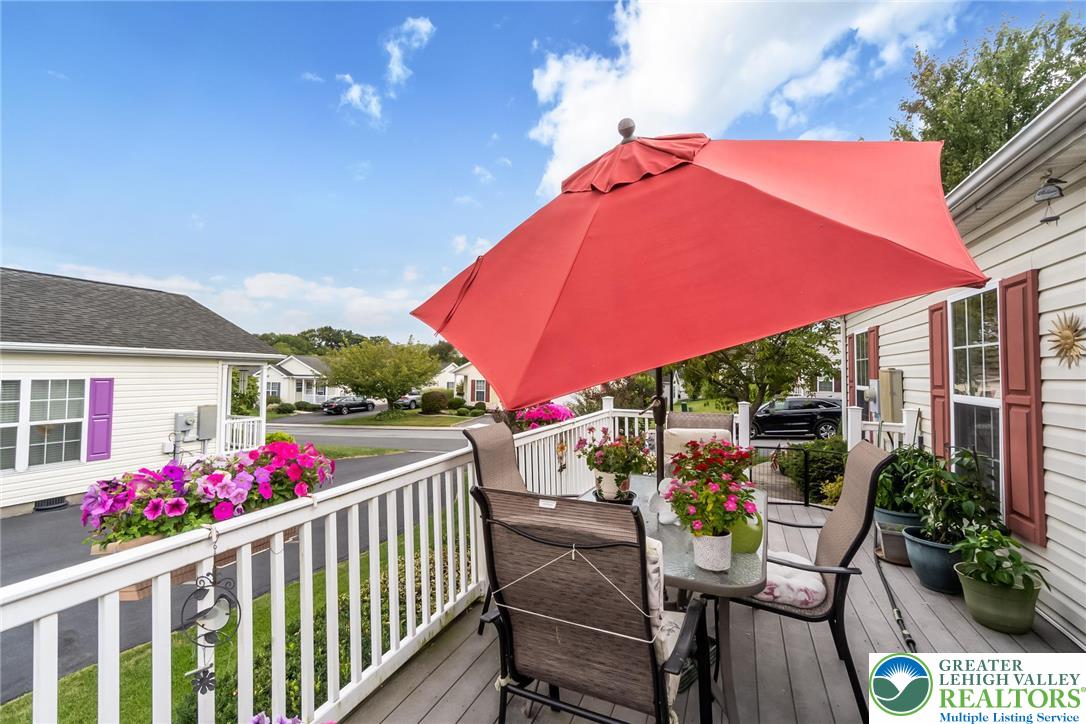
An elevated wood deck with white railings overlooks the surrounding neighborhood.
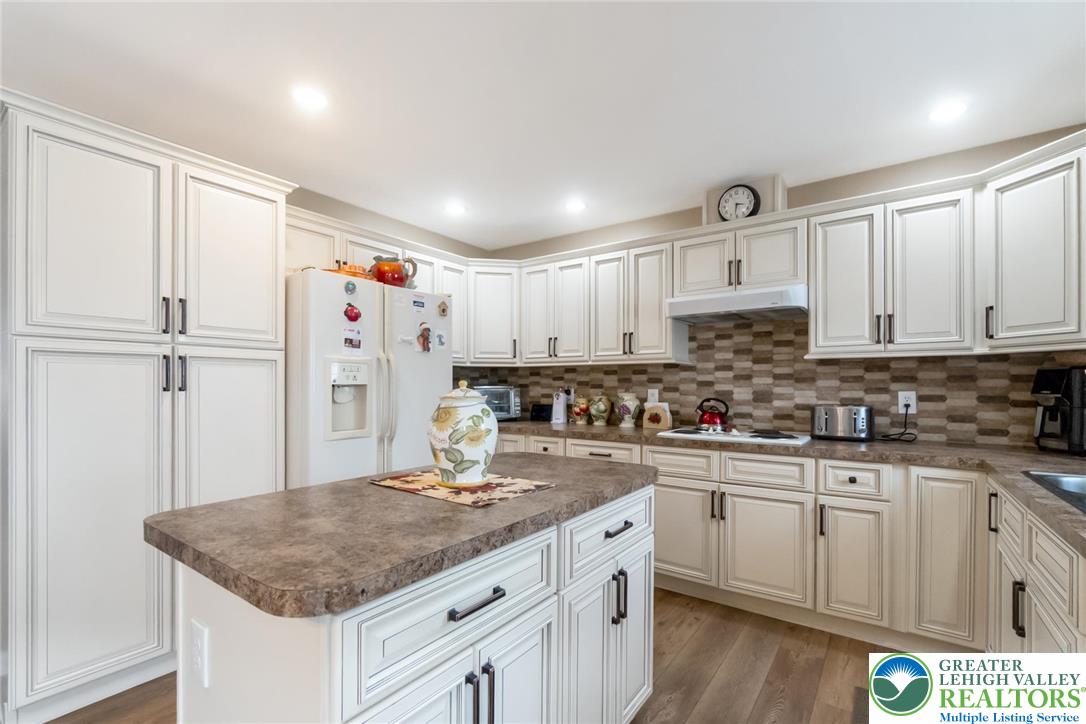
Rich wood floors complement the traditional cabinetry and practical center island in this classic kitchen.
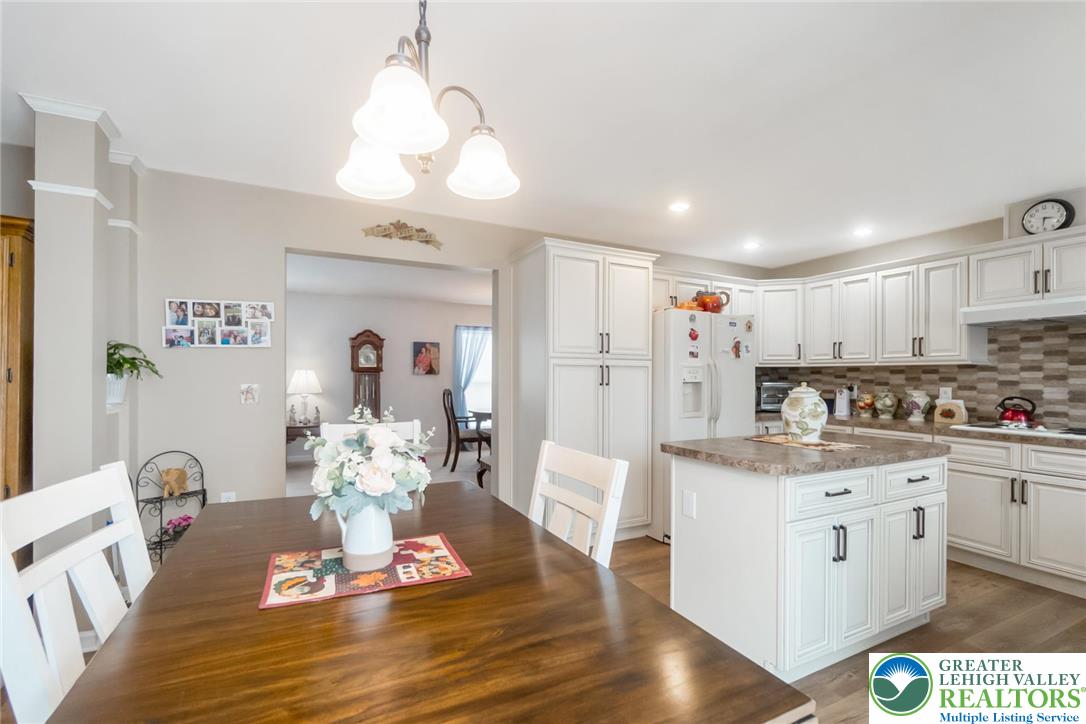
Gleaming hardwood floors and classic crown molding anchor this open-concept kitchen and dining area.
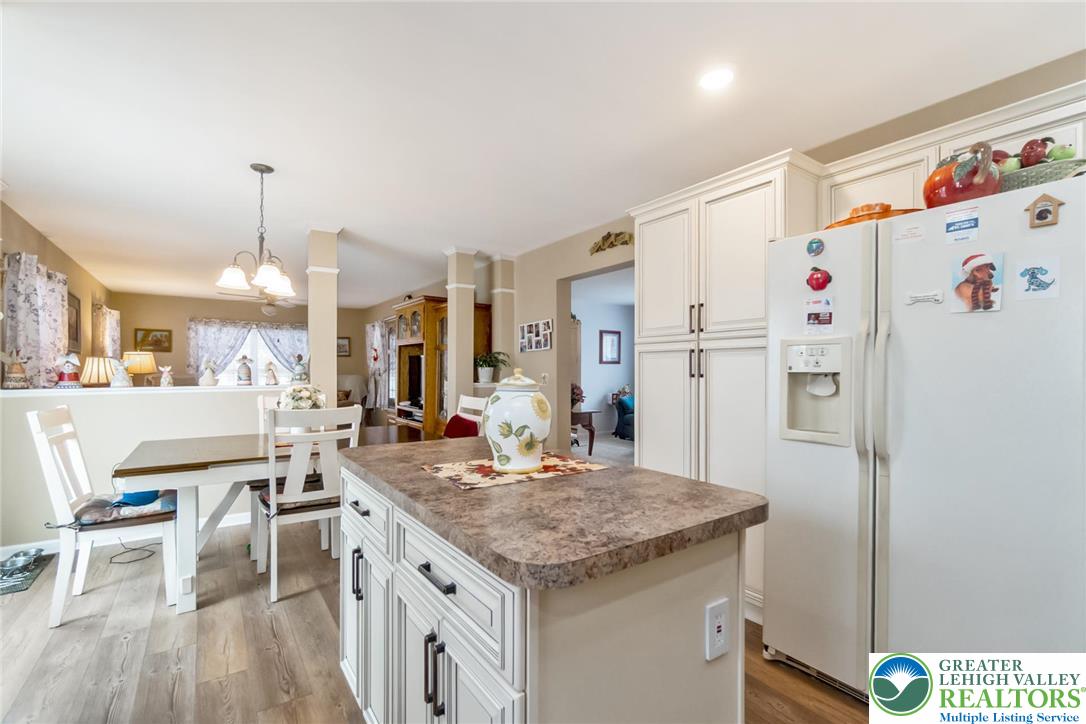
An open kitchen layout connects seamlessly to adjacent dining and living areas.
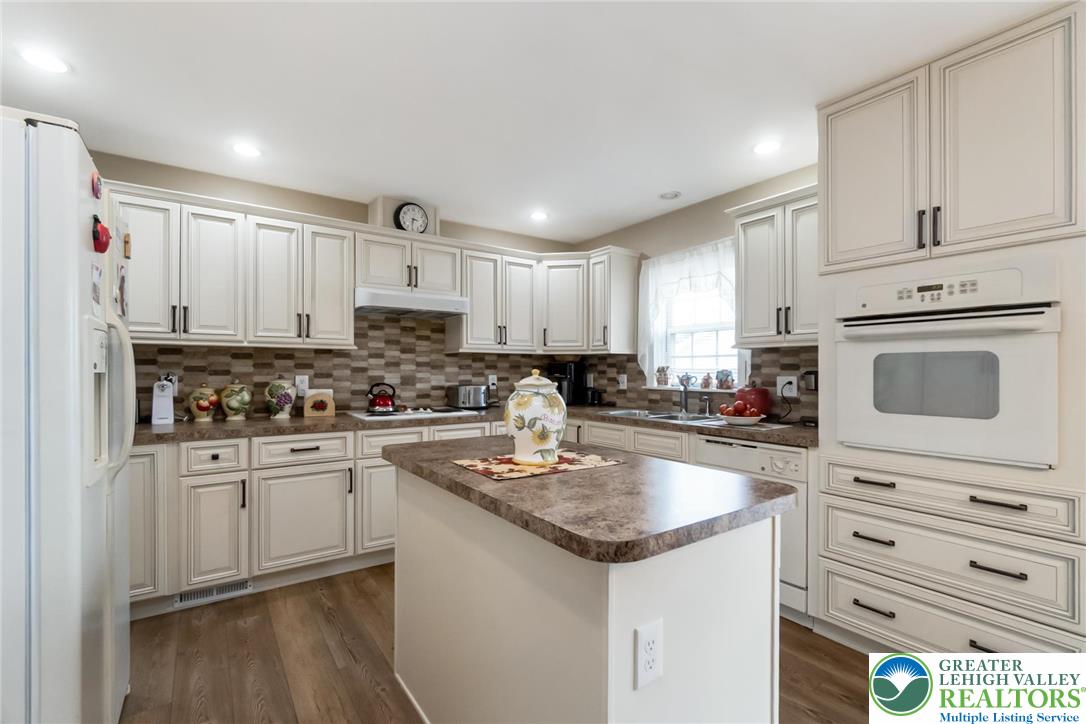
Rich wood-look flooring and custom cabinetry surround a central prep island in this classic kitchen.
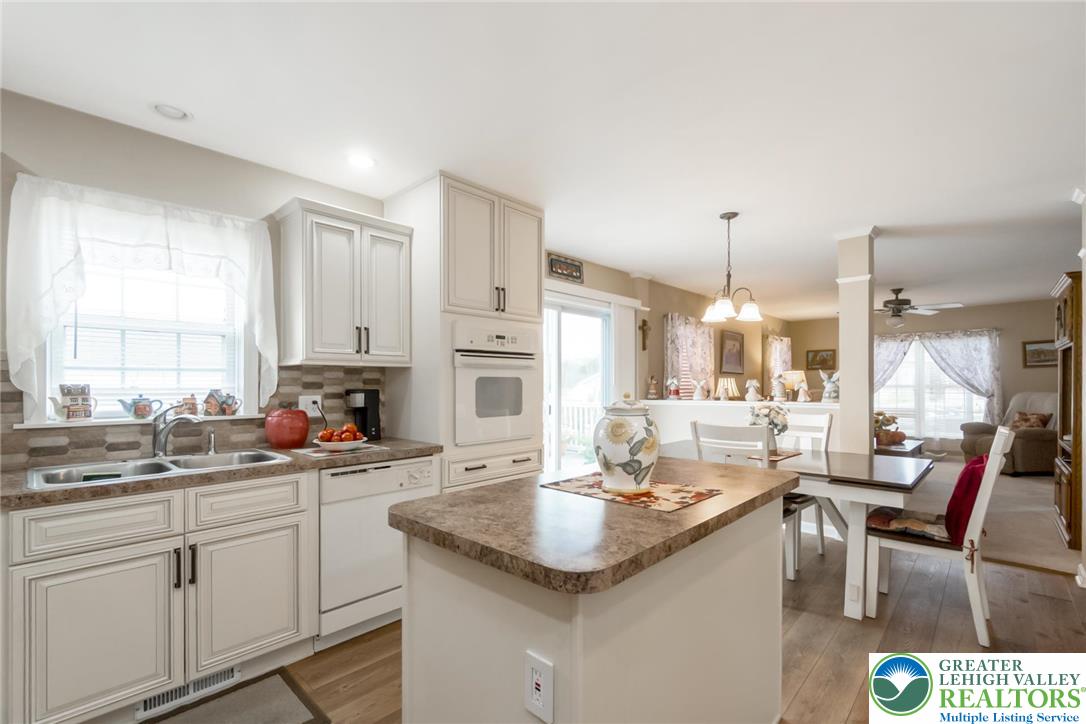
Warm wood flooring grounds this airy, open-concept kitchen which seamlessly connects to the dining area.
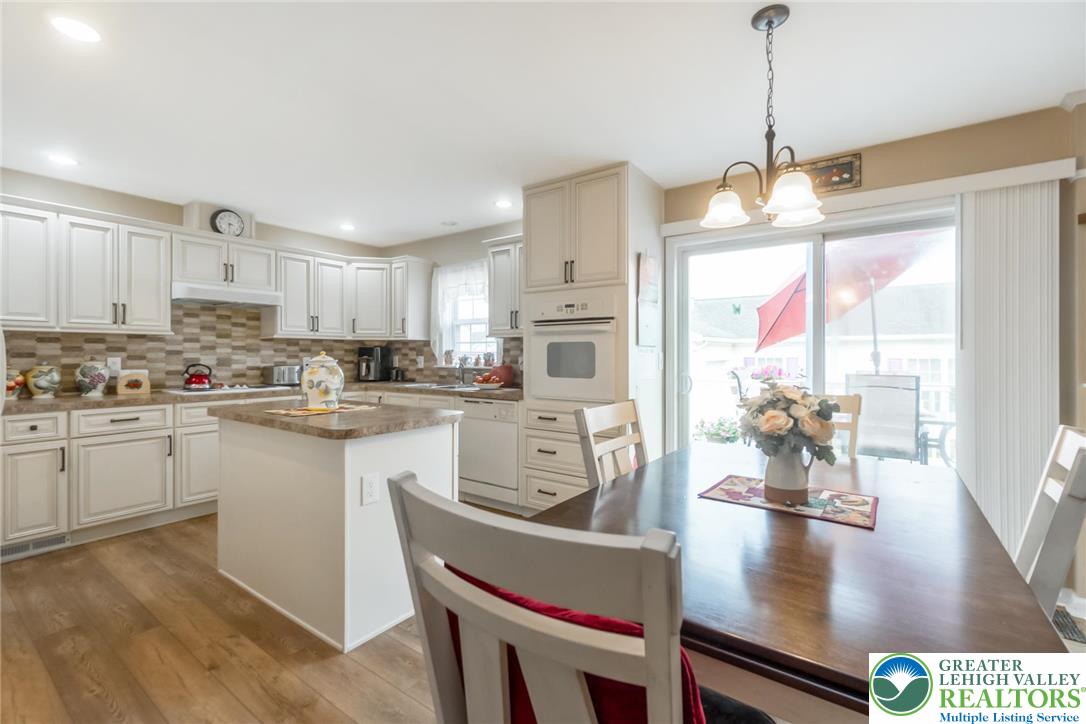
Natural light pours across the wood-style flooring from glass sliding doors in this eat-in kitchen.
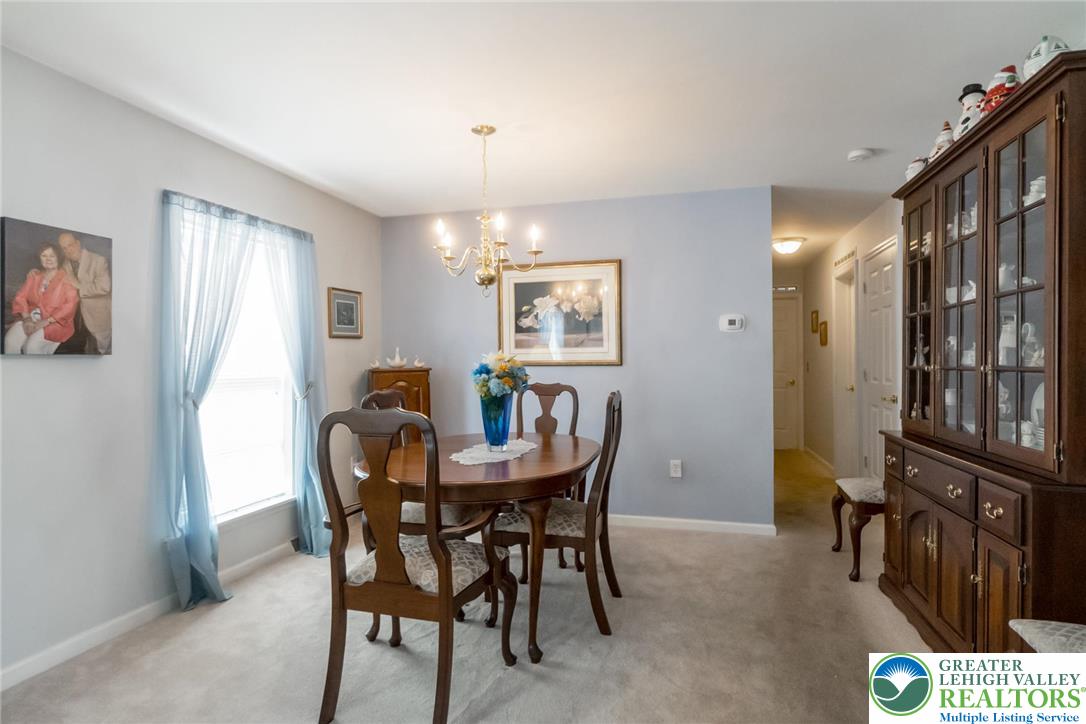
Plentiful natural light fills this cozy dining space featuring neutral carpeting and clean architectural lines.
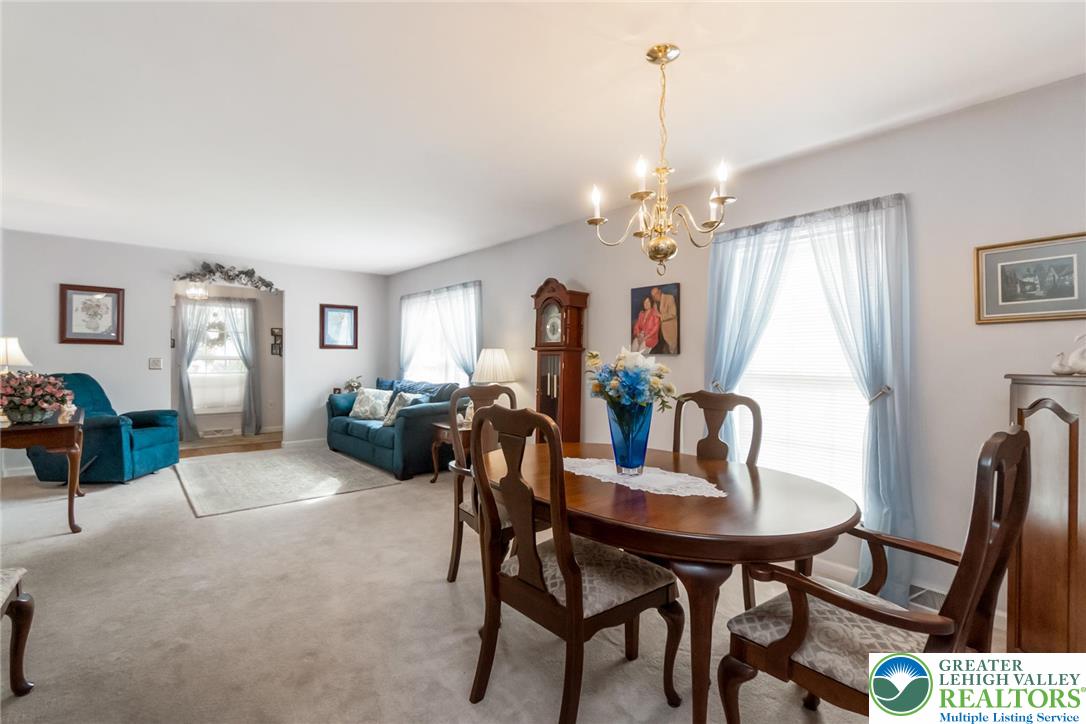
An open layout connects the dining and living spaces under a classic chandelier lighting.
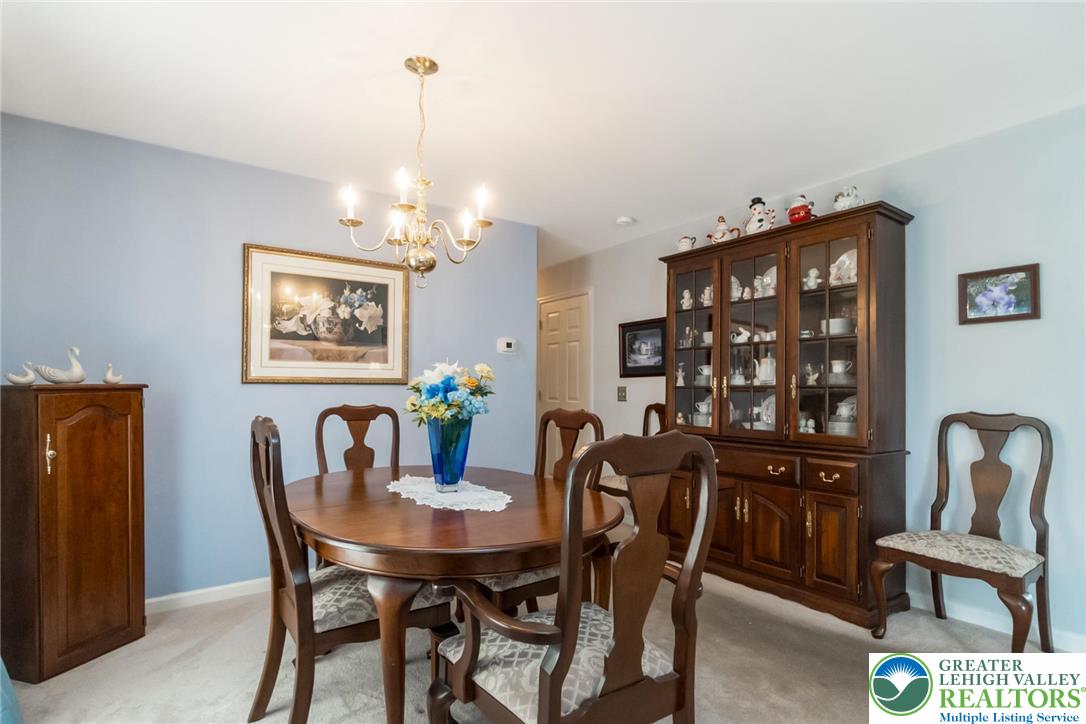
An elegant chandelier illuminates this traditional dining space complete with neutral carpeting.
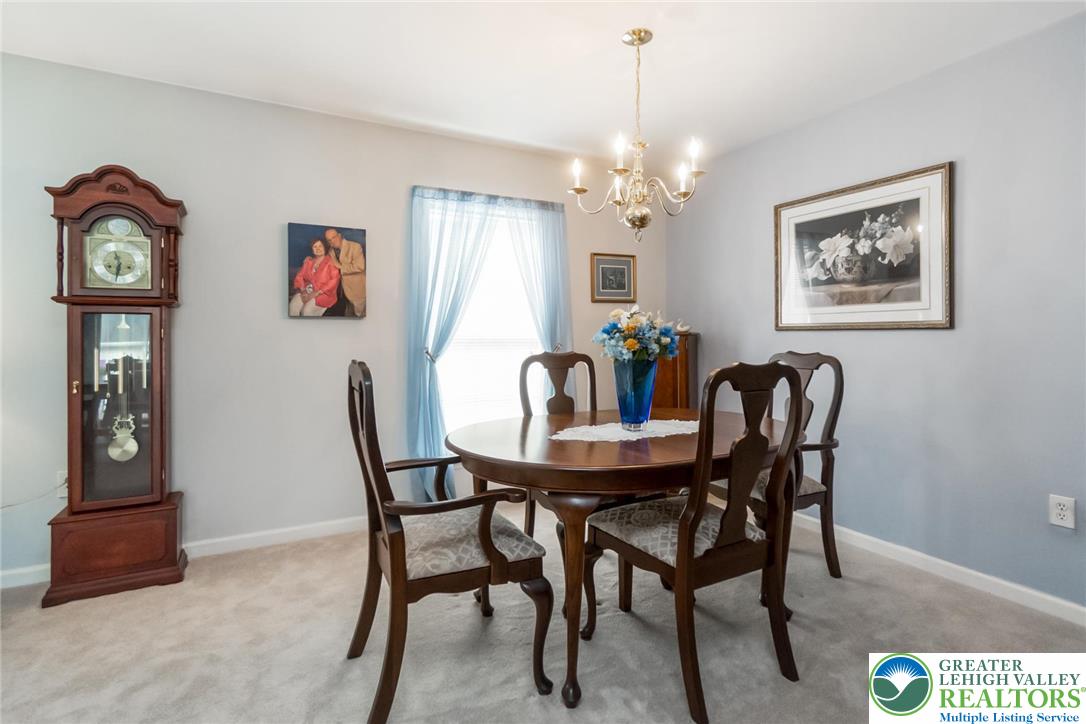
An elegant chandelier highlights this traditional dining area with wall-to-wall carpeting.
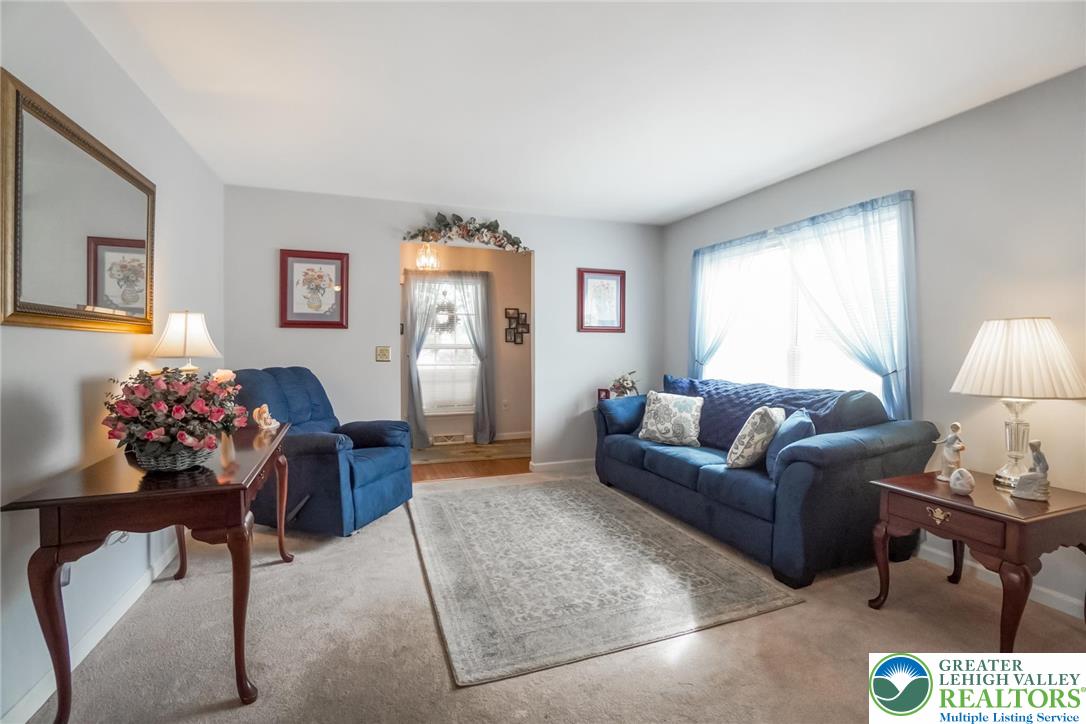
Plush wall-to-wall carpeting and neutral walls anchor this comfortable living space.
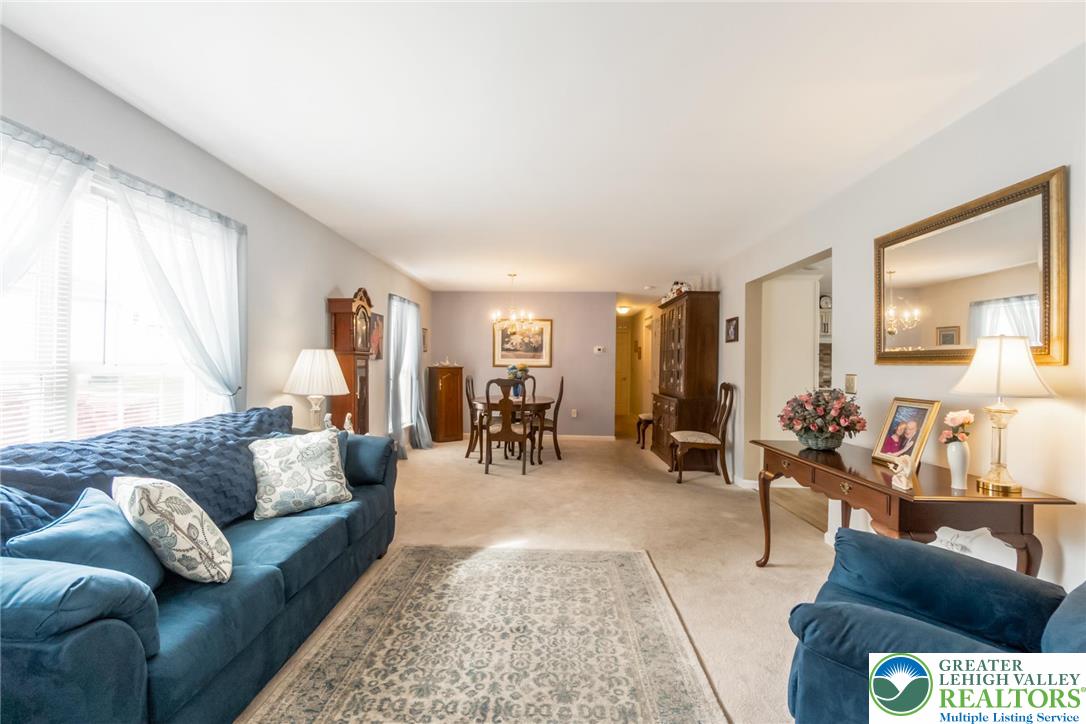
An open living and dining area features soft carpeting and ample natural light.
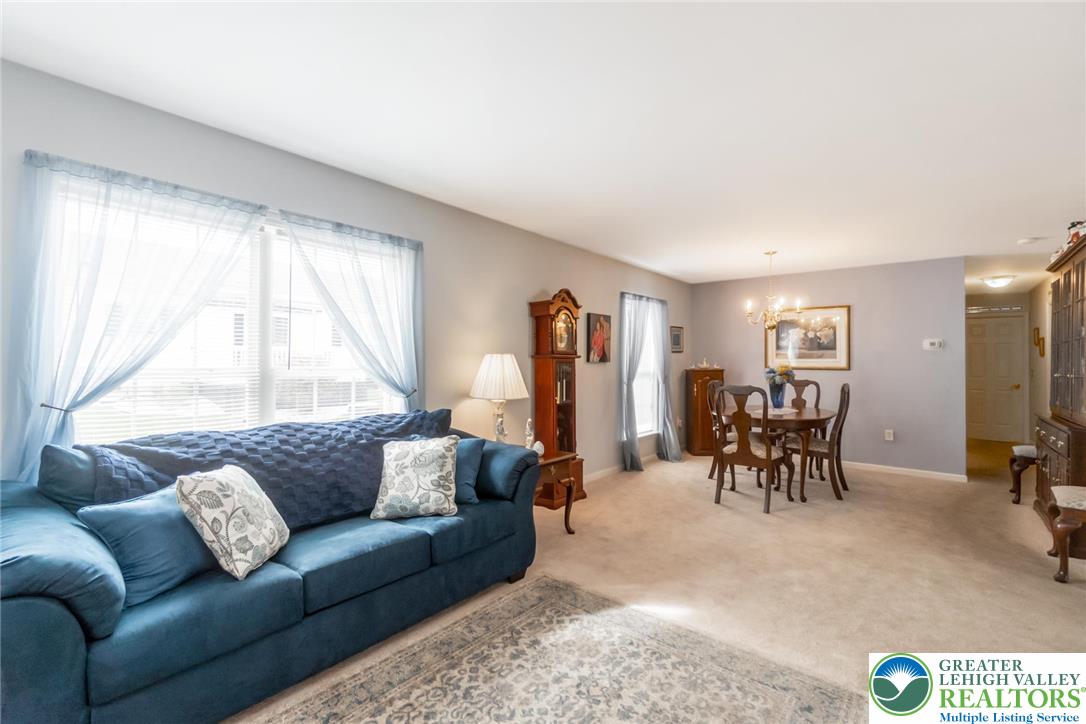
An open floorplan seamlessly connects the comfortable living area to the adjacent dining space.
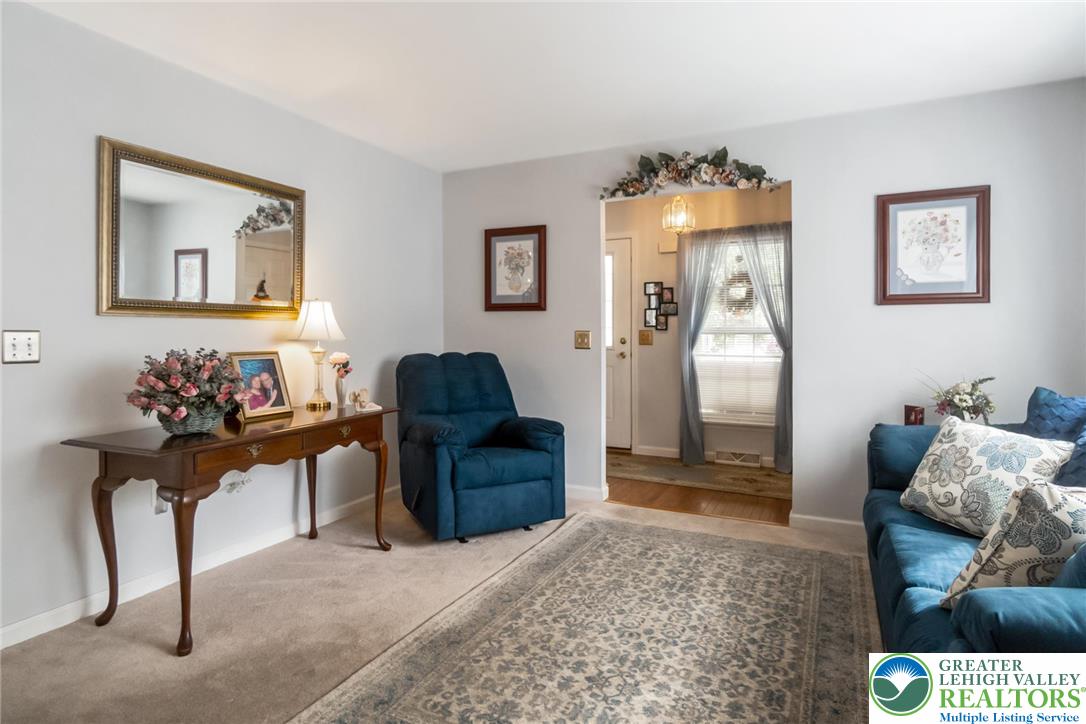
Smooth plaster walls and neutral carpeting create a cozy and inviting living space.
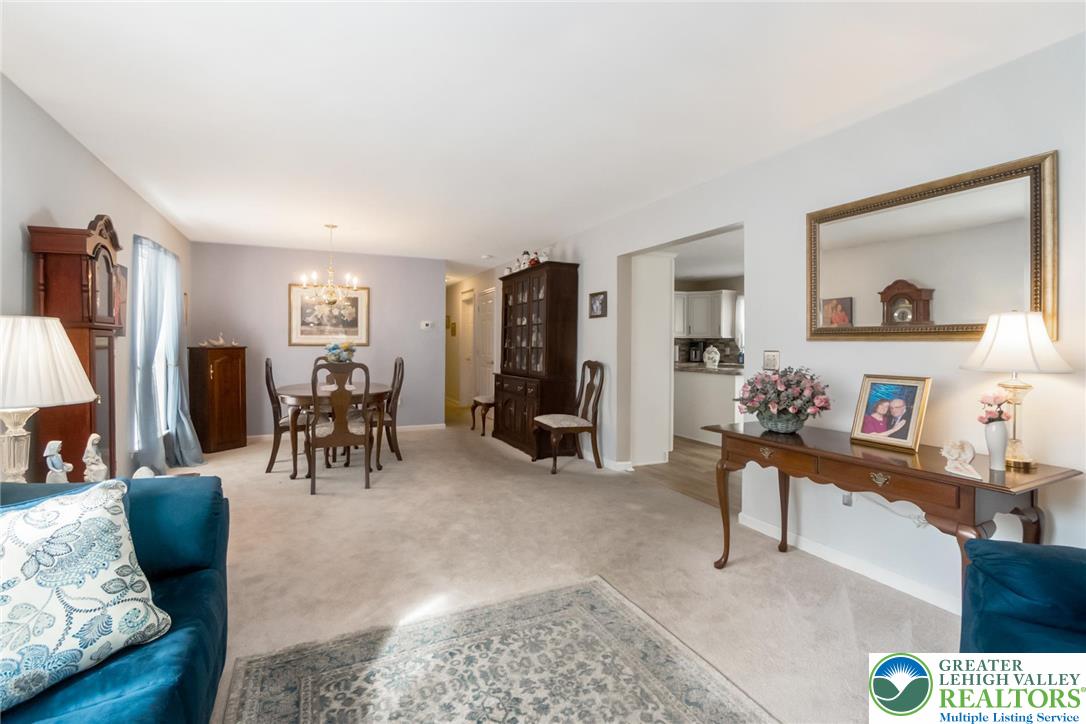
An open floor plan connects the comfortable living area to the adjacent dining space.
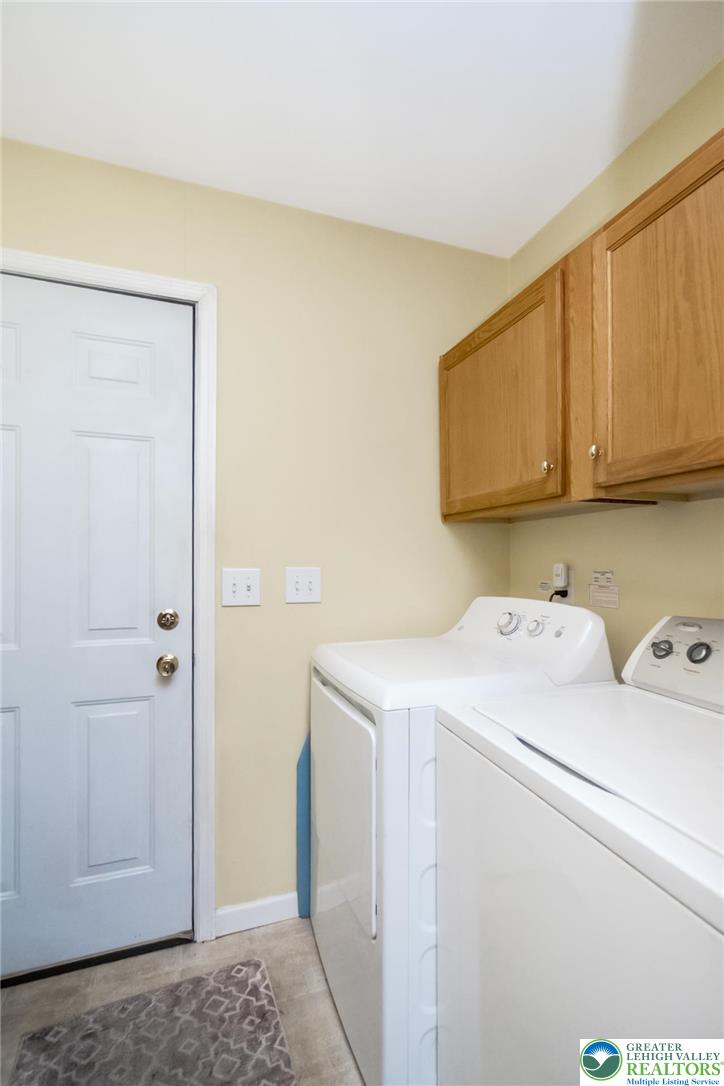
Functional laundry space includes overhead wooden cabinetry and a direct exterior exit.
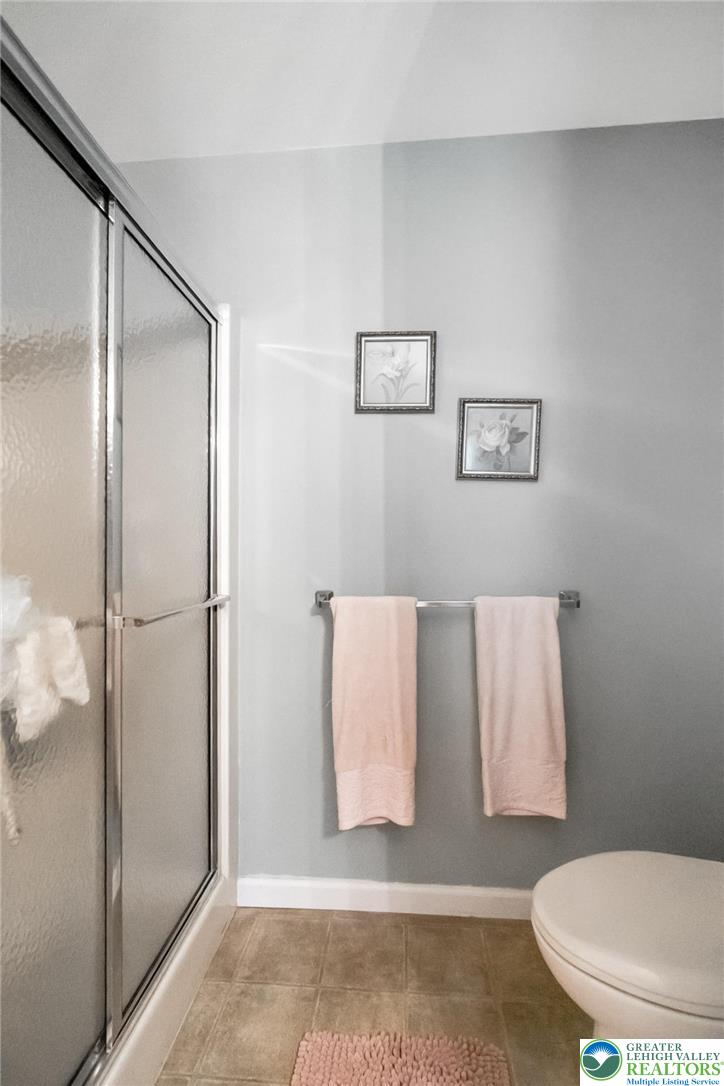
Smooth tiled flooring complements a framed glass shower enclosure in this classic bathroom space.
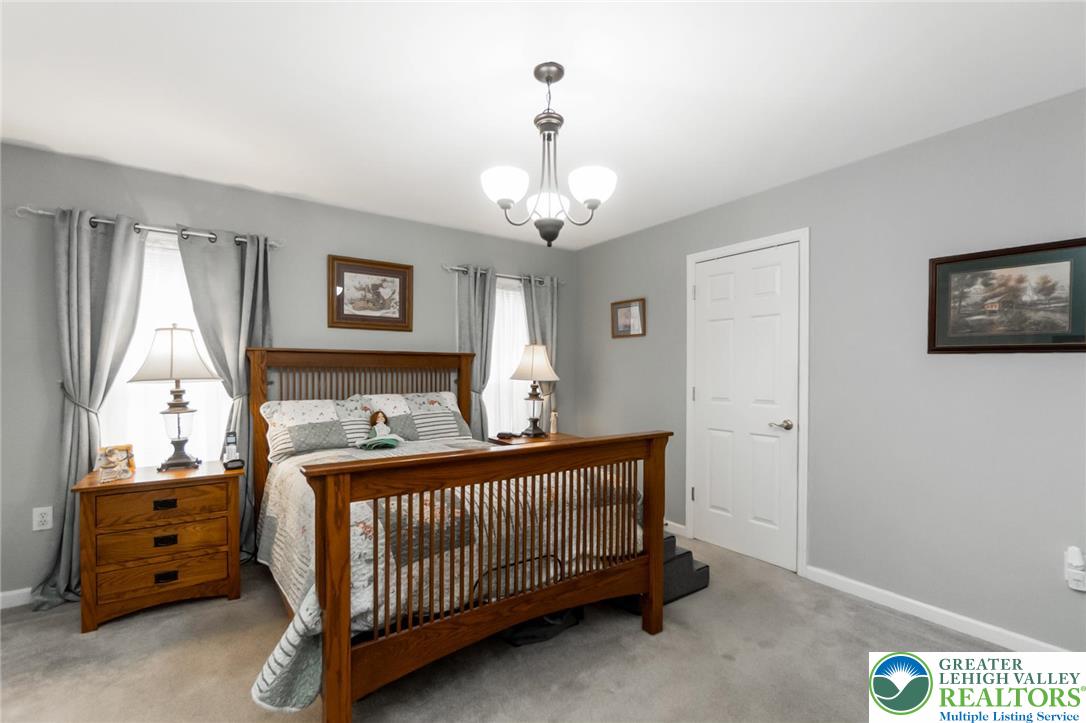
Plush carpeting and multiple windows anchor this peaceful, classic bedroom design.
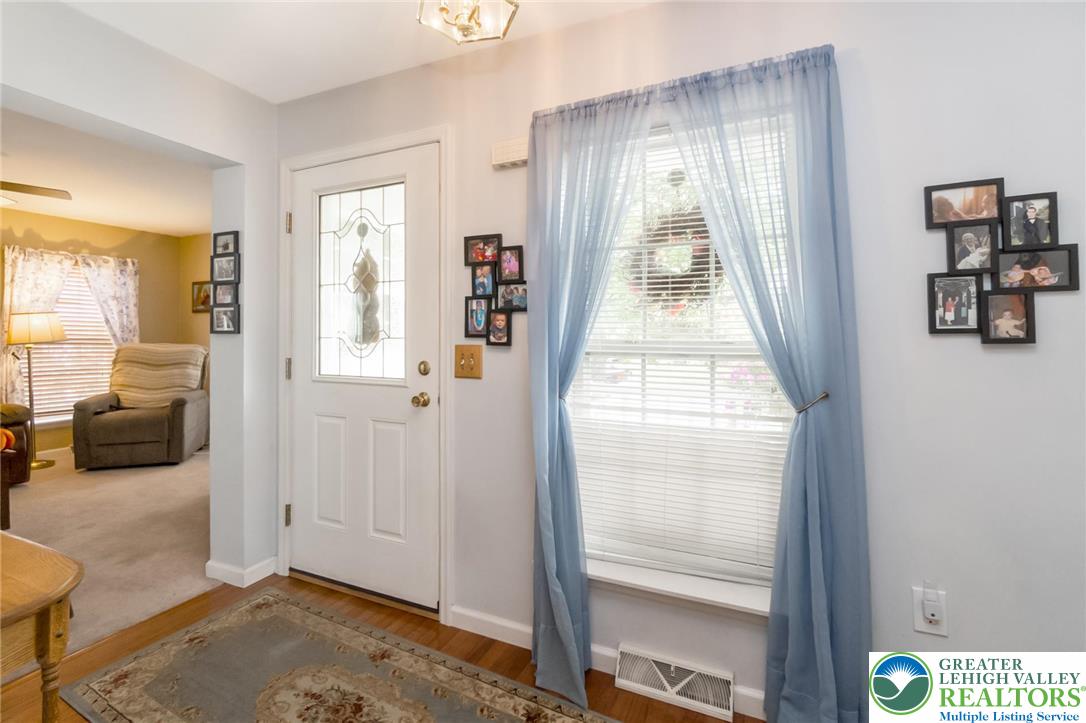
An inviting entrance foyer welcomes guests with gleaming hardwood floors and abundant natural light.
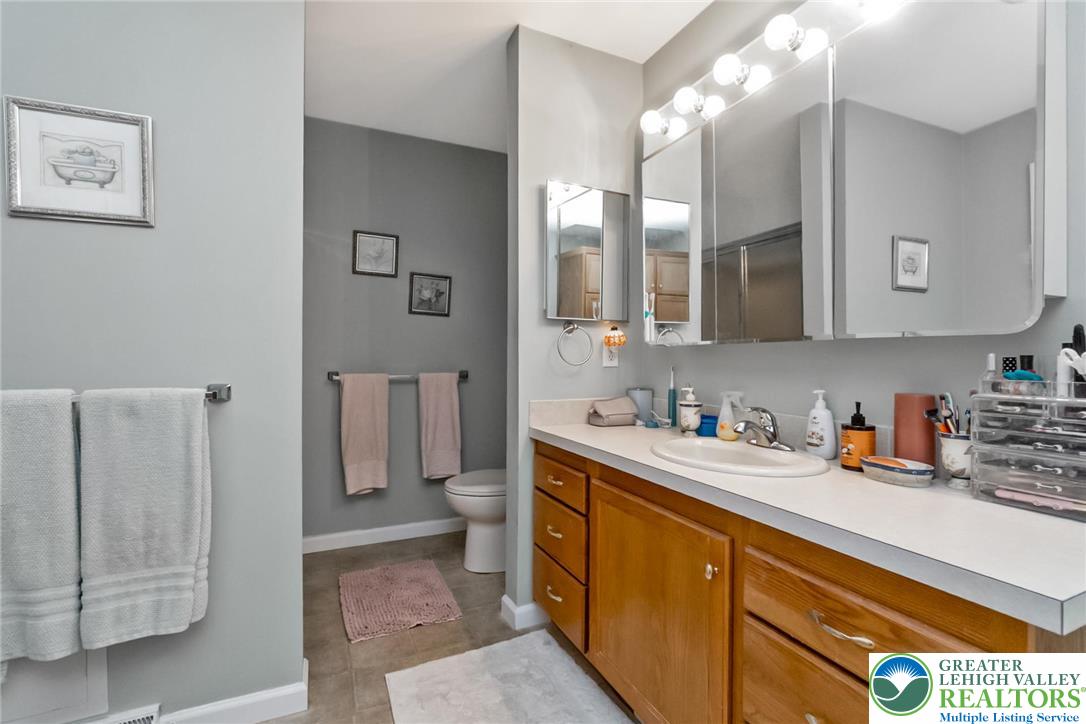
A spacious vanity and clean lines define this classic bathroom layout.
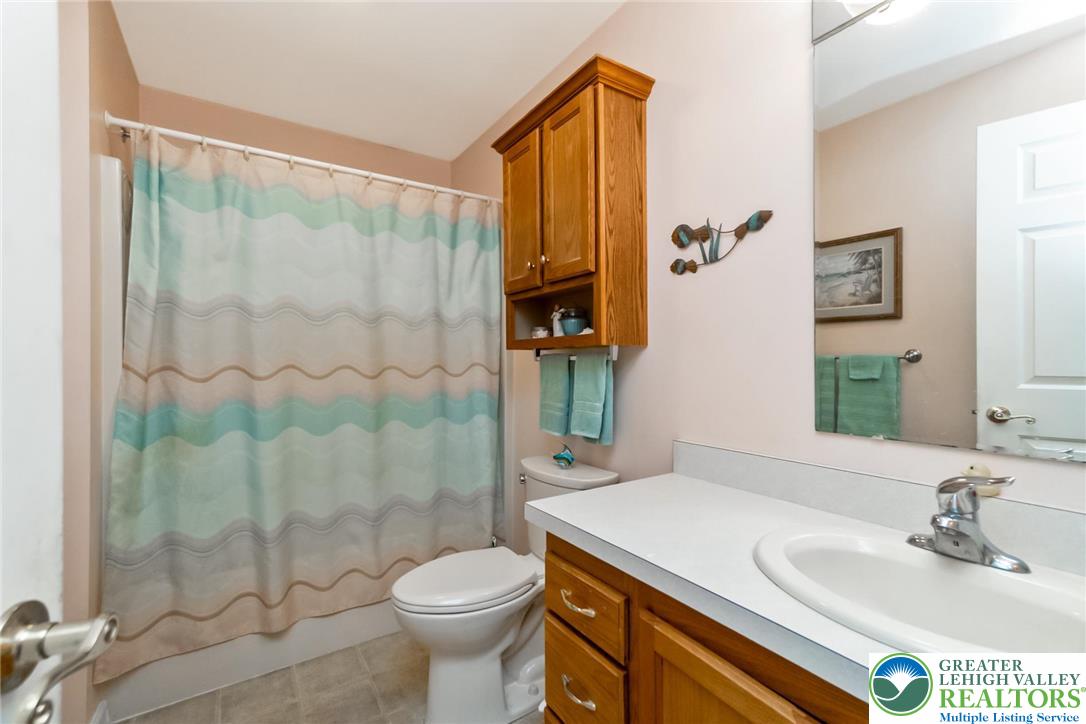
Functional bathroom layout features a wood vanity and a built-in medicine cabinet.
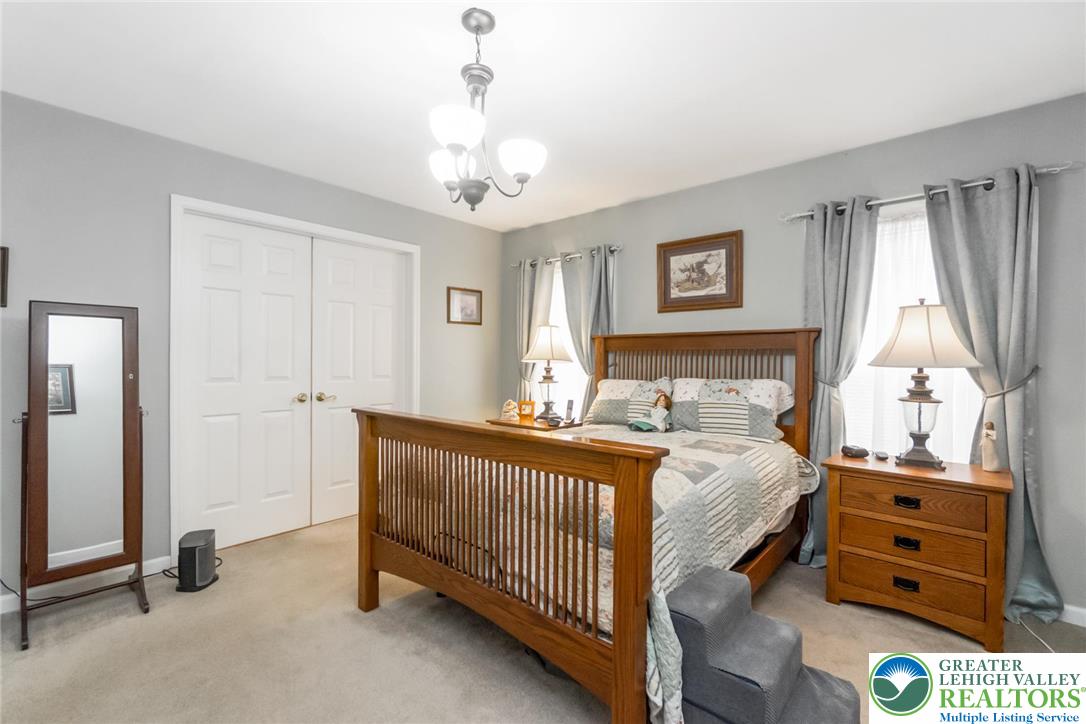
Plush carpeting and classic molding define this comfortable, window-lit bedroom retreat.
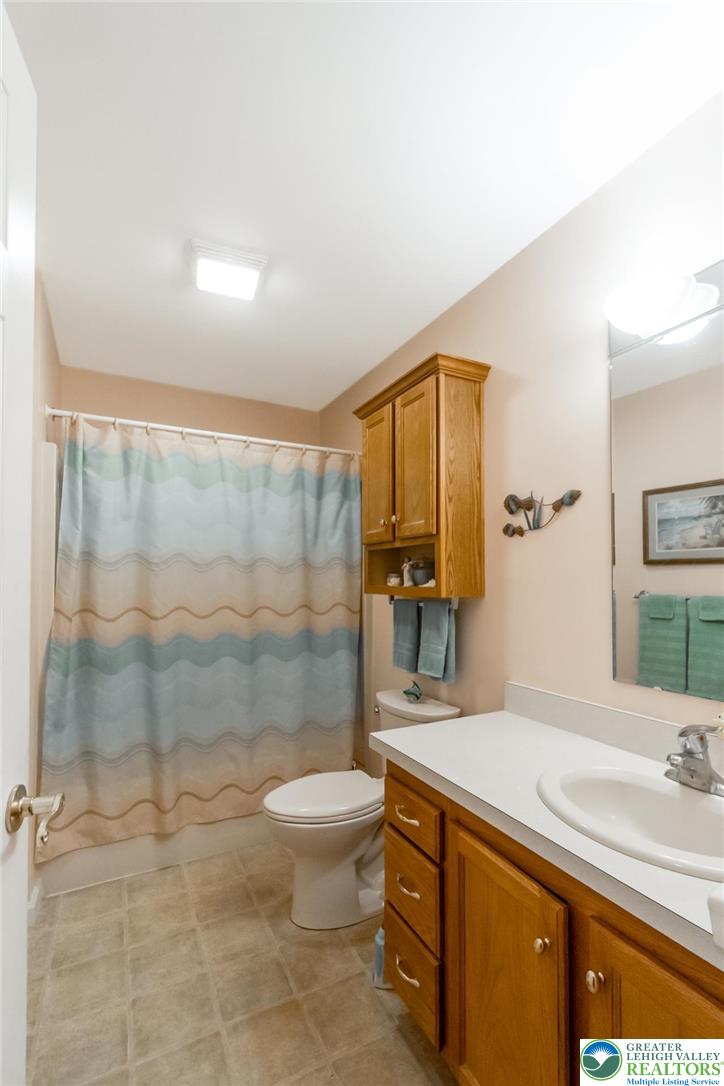
A classic wooden vanity anchors this bathroom layout with durable laminate tile flooring underfoot.
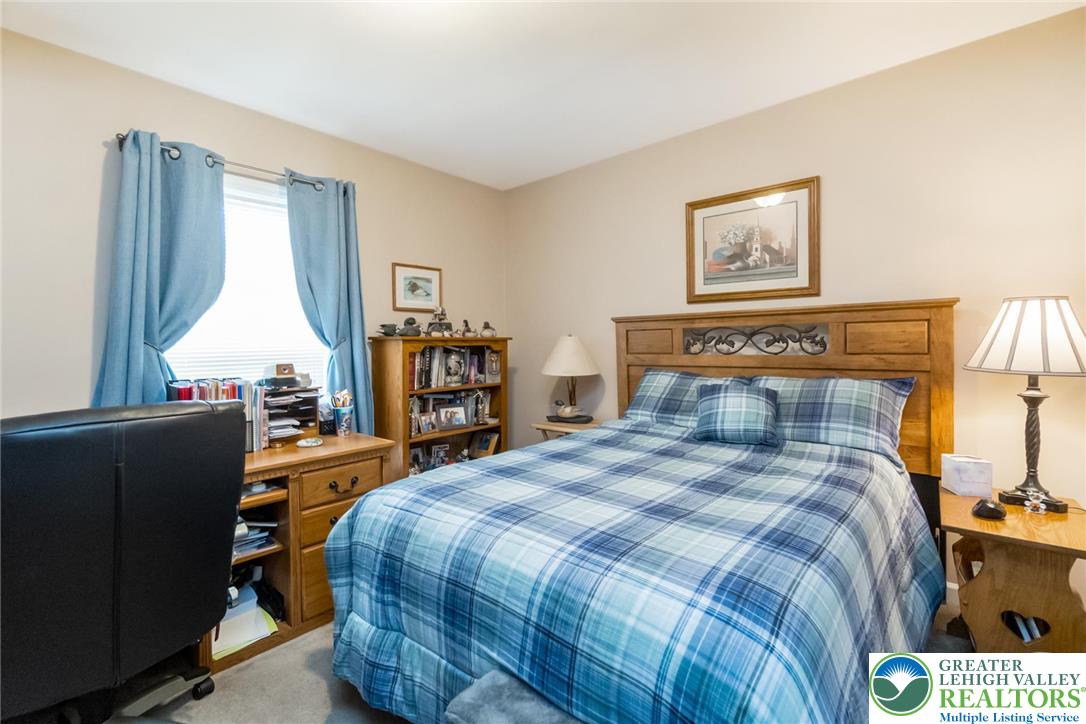
A spacious bedroom with plush carpeting and a bright window overlooking the property.
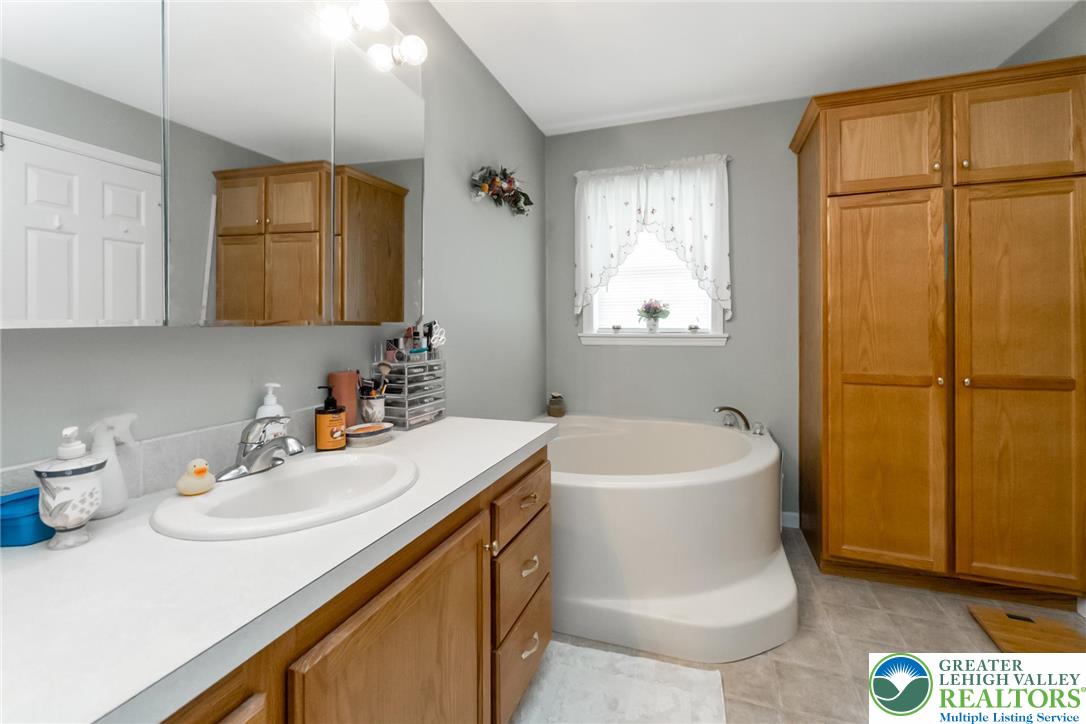
Ample wooden cabinetry and a deep corner tub highlight this functional bathroom space.
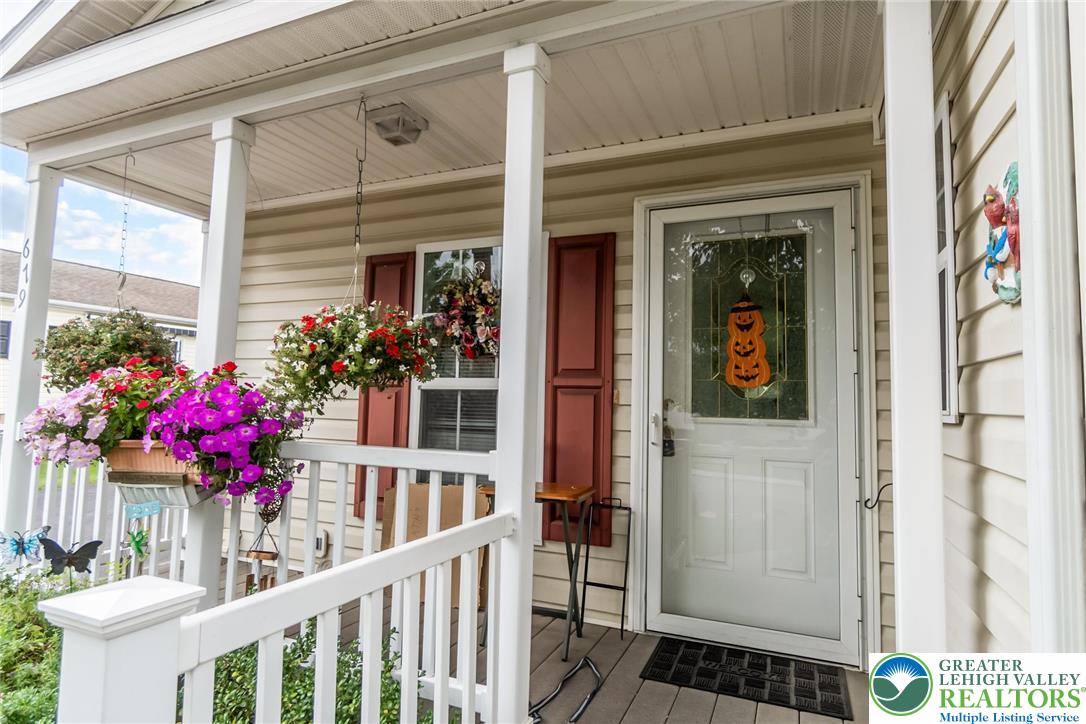
A welcoming front porch with classic columns and wood-toned decking leads to the entrance.
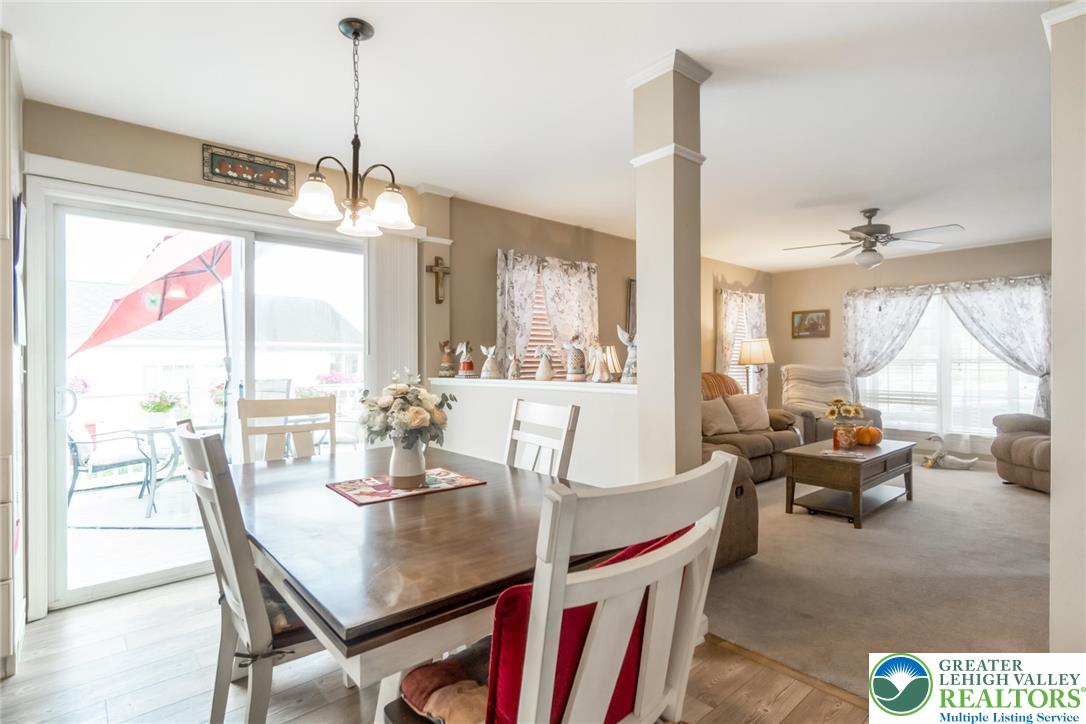
An open floorplan seamlessly connects the dining space to a comfortable living area.
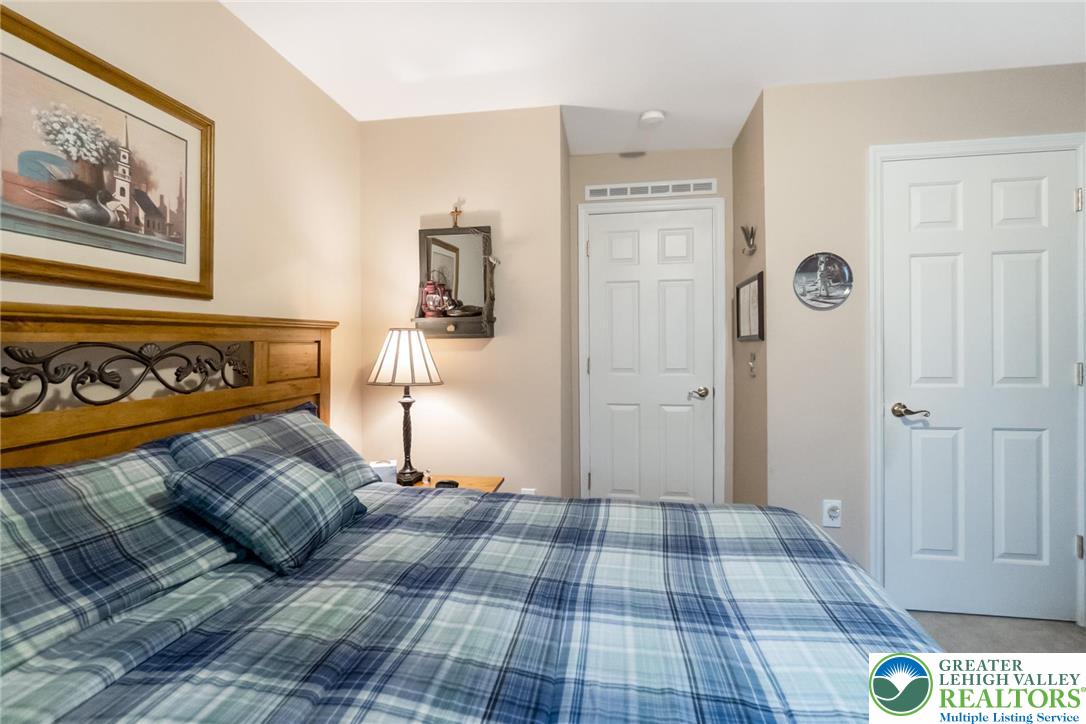
Six-panel doors and neutral walls define this comfortable bedroom space.

Description
Beautiful Birch Model ranch Home in 55+ Jacobs Farms Community!Features oversized custom garage, oversized custom deck. Large OpenConcept layout - Very Spacious. Modern Kitchen was recently remodeled.Large family room for family and friends. Master bedroom features andoversized walk in closet and larger Master Bath. One Owner home! Uniqueand very well maintained. Don't Miss This One!
Details
| MLS # | 784243 |
|---|---|
| Listing Type | For Sale |
| Style | House |
| HOA Dues | $800 |
| Sub-Type | Resale |
| Status | Pending |
| Year | 2005 |
| Days On Site | 43 |
| Listing Provided By | Lehigh Valley Just Listed LLC | Chris Hoffman |
Features
| Bed(s) | 2 |
|---|---|
| Bath(s) | 2 Total |
| SQ Feet | 1,708 |
| Garage | 3 |
| Basement | Y |
| Story(s) | 1 |
| Zoning | 11GB |
Parking
| Garage Yes / No | Yes |
|---|---|
| Parking Features | Attached, Driveway, Garage, Off Street, On Street |
Taxes
| Tax Annual Amount | 3939.94 |
|---|
Area Information
| State | PA |
|---|---|
| County | Northampton |
| City | Easton |
| Zip Code | 18040 |
| Area | Forks |
| Community Name | Jacob's Farms |
| Listing VS Median (in Jacob's Farms) | |
Price: $228,500 low | high Med: $224,900 sqft: 1,708 low | high Med: 1,436 $ / sqft: $134 low | high Med: $157 On site: 43 low | high Med: 94 | |
Request a showing
Request a showing
Contact
Learn More About This Property

| State | PA |
|---|---|
| County | Northampton |
| City | Easton |
| Zip Code | 18040 |
| Area | Forks |
| Community Name | Jacob's Farms |
| Listing VS Median (in Jacob's Farms) | |
Price: $228,500 low | high Med: $224,900 sqft: 1,708 low | high Med: 1,436 $ / sqft: $134 low | high Med: $157 On site: 43 low | high Med: 94 | |
Nearby Listings (Within 1/10 mile)
Price: $171K - $285K
sqft: 1,000 - 2,000

Listing Updated: October 12, 2026 at 12:44:09 AM PDT