
Description
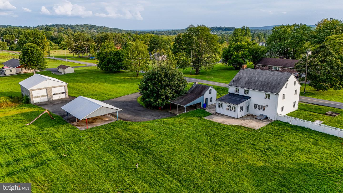
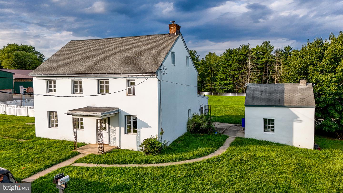
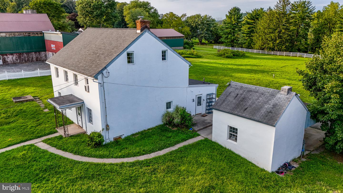
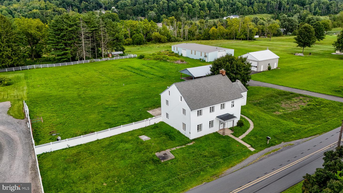
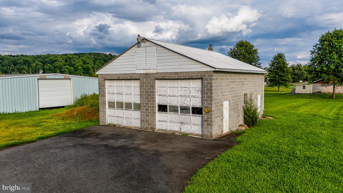
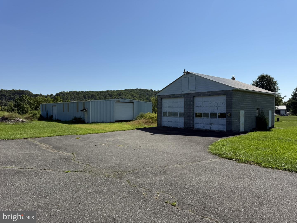
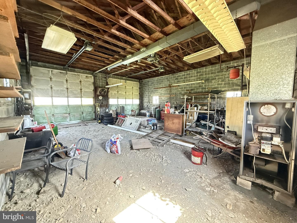
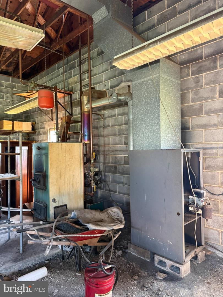
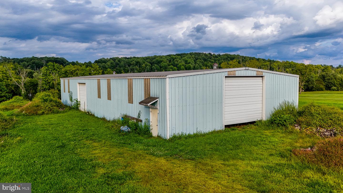
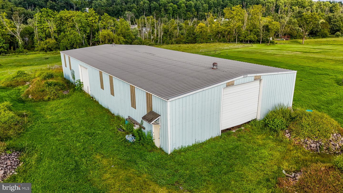
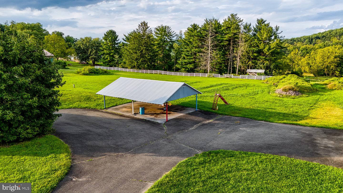
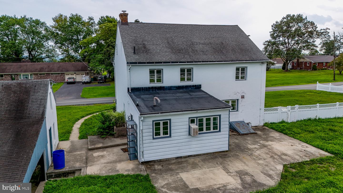
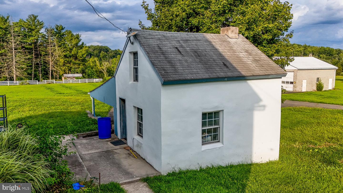
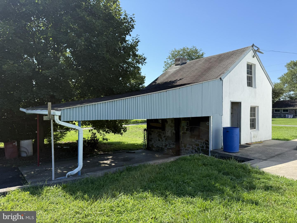
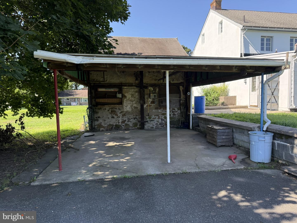
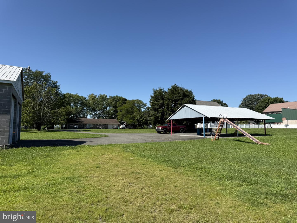
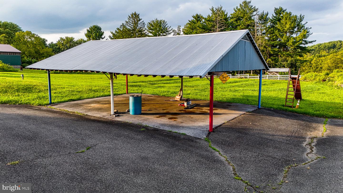
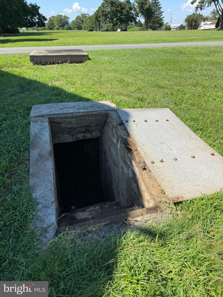
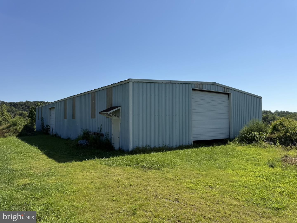
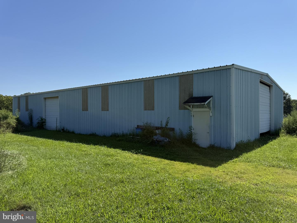
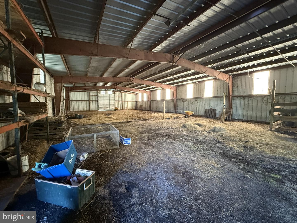
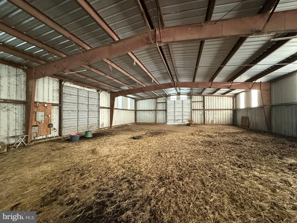
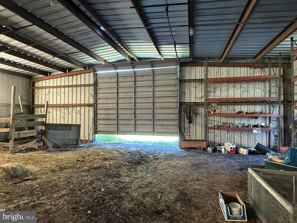
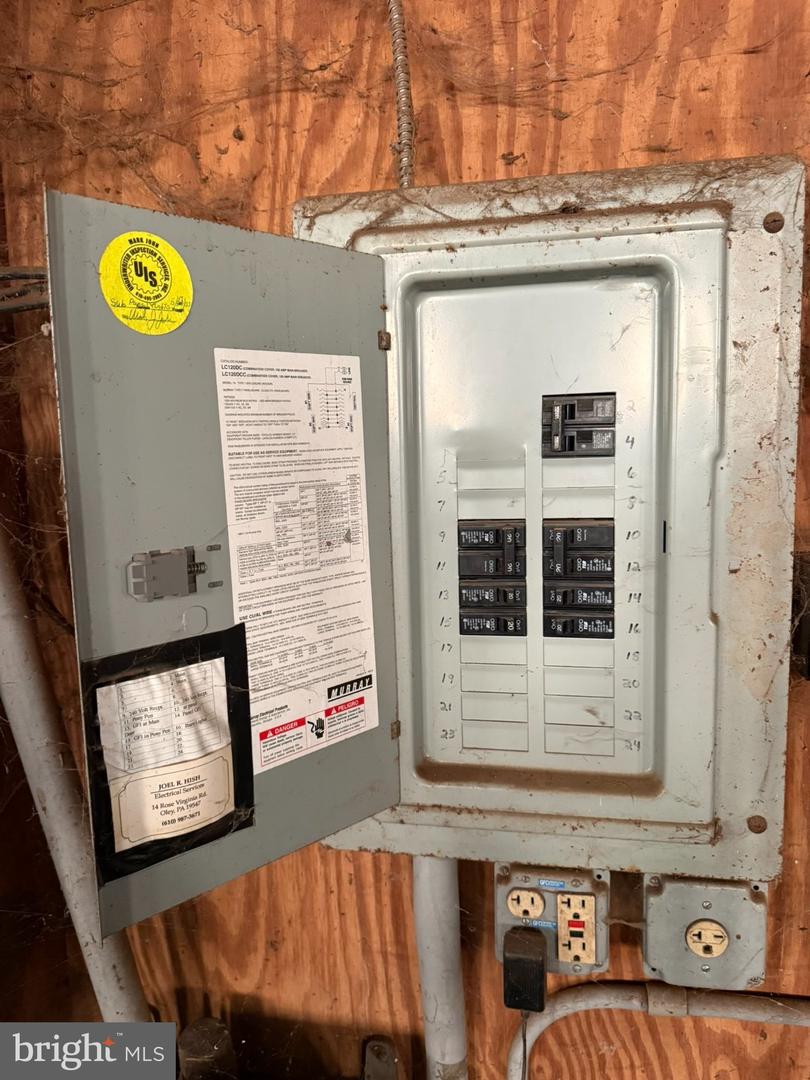
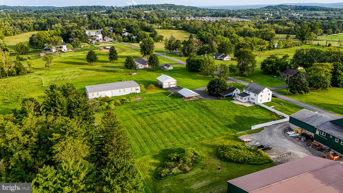
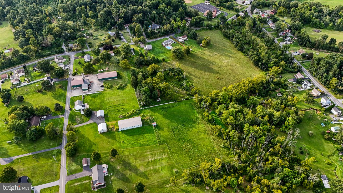
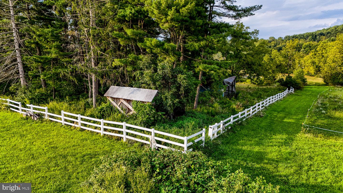
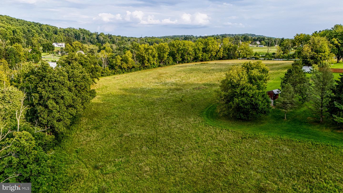
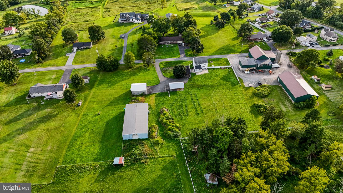
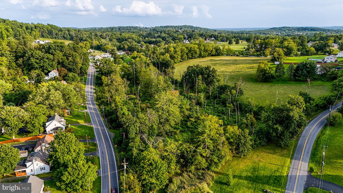
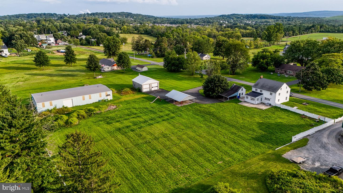
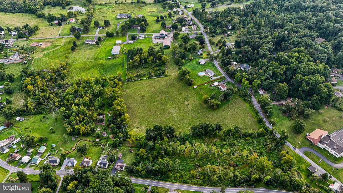
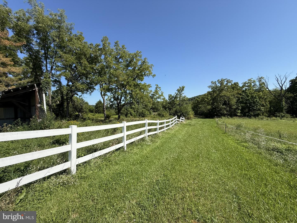
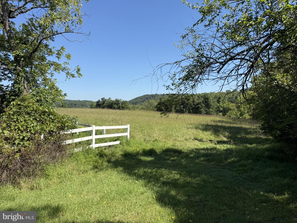
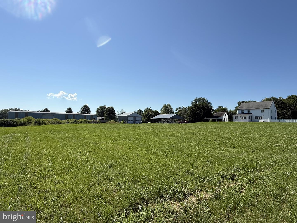
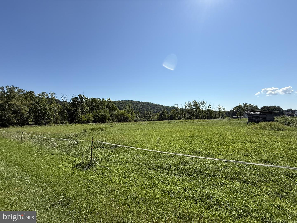
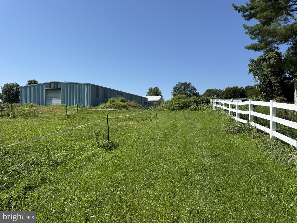
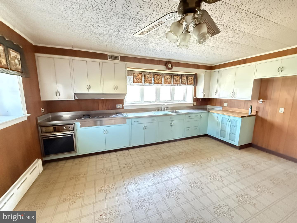
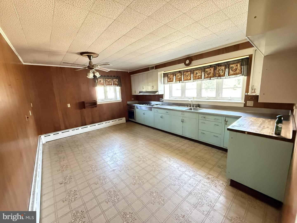
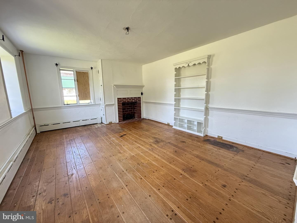
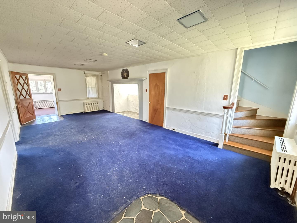
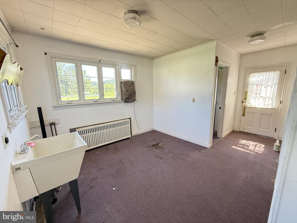
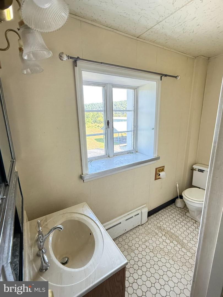
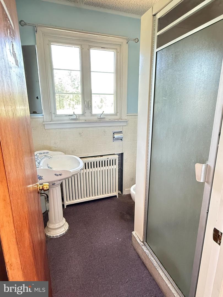
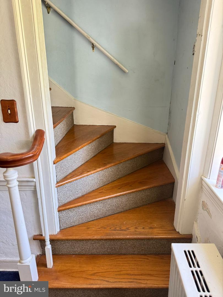
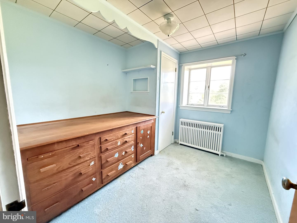
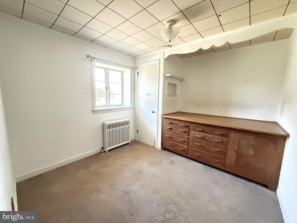
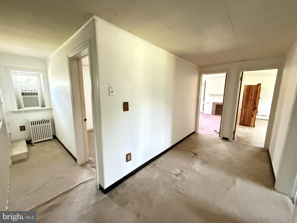
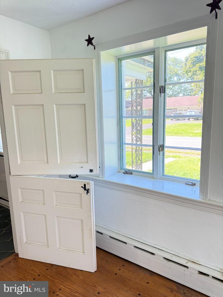
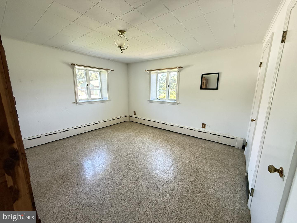
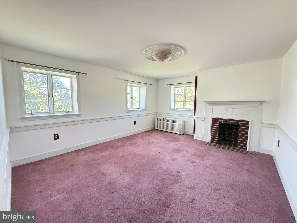
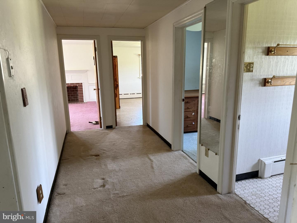
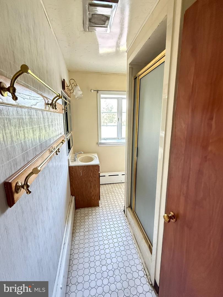
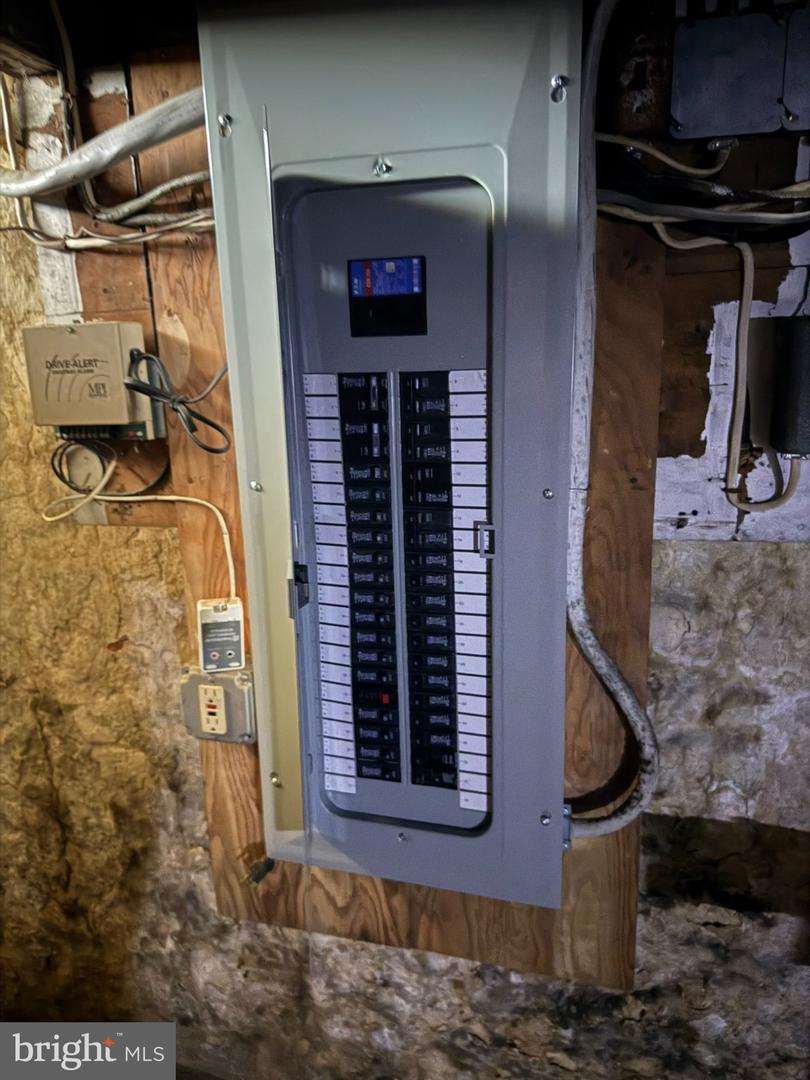
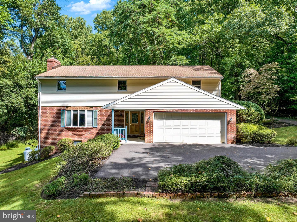
This property is being offered for sale at PUBLIC AUCTION on Wednesday, Sept. 30, 2026 at 5:00 PM. List price is the suggested opening bid only and is not indicative of the final sale price. REAL ESTATE: 19.23-Acre Farmette / 2,532 SF Farmhouse The Home: 2.5-story stone circa 1831 farmhouse combining an original 1831 stone structure with a more recent addition. Offers 4 bedrooms, 2 baths, attic, a basement, and front and rear porches. Main Floor Charm: Features walk-in fireplace, classic wall niches, deep window sills, retro kitchen w/stainless steel countertops, oak family room floor, and a dedicated laundry/mud room with a full bath. Block Shop (32 x 36): w/two 12 x 12 overhead doors w/electric openers, heated. Steel Building (50 x 100): w/two 12 x 12 and one 16w x 14h overhead doors, 100 amp electric. Additional Structures: 18 x 22 Carport; 30 x 36 Pavilion; 2-story stone Summer Kitchen w/walk-in fireplace; and Arch Cellar. The Land: Perfect for hobby farmers, homesteaders, horse enthusiasts, car collectors, and more! Enjoy peaceful country living across expansive lawns, open meadows, tillable acreage, wooded areas, and a stream. The property features a paved driveway, abundant additional parking, vinyl fencing, and road frontage on three roads-offering both privacy and exceptional versatility. Utilities: Oil hot water baseboard/radiator heat w/S&W hook-up, window A/C units, private well, & septic. Note: All buildings have electric. Approximately 1.8 acres vinyl fenced pasture and approx. 8.5 acres tillable.
Details
| MLS # | PABK2077250 |
|---|---|
| Listing Type | For Sale |
| Style | House |
| Sub-Type | Resale |
| Status | Pending-bright |
| Year | 1831 |
| Days On Site | 45 |
| Listing Provided By | Horning Farm Agency Inc | Travis Eberly |
Features
| Bed(s) | 4 |
|---|---|
| Bath(s) | 2 Total |
| SQ Feet | 2,532 |
| Garage | 10 |
| Basement | Y |
| Story(s) | 2.5 |
| Zoning | RS |
| Acreage | 19.23 |
Interior
| Cooling | None |
|---|---|
| Heating Yes / No | Yes |
| Heating | Hot Water |
Exterior
| Exterior Features | Outbuilding(s) |
|---|---|
| Construction Materials | Stucco, Stone |
| Foundation Details | Stone |
Parking
| Garage Yes / No | Yes |
|---|---|
| Parking Features | Asphalt Driveway, Paved Driveway |
Taxes
| Tax Annual Amount | 4370 |
|---|
Area Information
| State | PA |
|---|---|
| County | BERKS PA |
| City | POTTSTOWN |
| Zip Code | 19464 |
| Area | Douglas Twp (10241) |
| Community Name | NONE AVAILABLE |
| School District | BOYERTOWN AREA |
| Listing VS Median (in NONE AVAILABLE) | |
Price: $725,000 low | high Med: $339,900 sqft: 2,532 low | high Med: 2,388 $ / sqft: $286 low | high Med: $142 On site: 45 low | high Med: 9 | |
Market Activity 19464
Request a showing
Request a showing
Contact
Learn More About This Property

| State | PA |
|---|---|
| County | BERKS PA |
| City | POTTSTOWN |
| Zip Code | 19464 |
| Area | Douglas Twp (10241) |
| Community Name | NONE AVAILABLE |
| School District | BOYERTOWN AREA |
| Listing VS Median (in NONE AVAILABLE) | |
Price: $725,000 low | high Med: $339,900 sqft: 2,532 low | high Med: 2,388 $ / sqft: $286 low | high Med: $142 On site: 45 low | high Med: 9 | |
 | $724,5002010 Gross RdPottstown, PA 19464 |